OPEN HOUSE: Sunday, 9/13/26, from 11-1! Welcome to this charming 4-bedroom, 2-bathroom home, ready to welcome its new owners! This inviting home offers an open and comfortable layout with luxury vinyl plank flooring throughout the main living areas and carpet in the bedrooms, including brand-new luxury vinyl plank in the spacious primary suite. The kitchen features granite countertops, upgraded stainless steel appliances, a gas range, and stylish cabinet hardware. Step outside to a beautifully landscaped, fully fenced backyard designed for relaxing and entertaining, complete with an additional concrete slab with a cabana, and an extended patio area. Additional features include gutters and thoughtful upgrades throughout, making this home move-in ready and great for enjoying both indoor and outdoor living.
Active
Price cut: $1K (8/14)
$273,000
20607 Stone House Rd, Hammond, LA 70401
4beds
1,826sqft
Single Family Residence
Built in 2022
9,600 Square Feet Lot
$271,300 Zestimate®
$150/sqft
$33/mo HOA
What's special
Extended patio areaUpgraded stainless steel appliancesGas rangeGranite countertopsStylish cabinet hardwareCarpet in the bedroomsOpen and comfortable layout
- 80 days
- 122
- 12
Zillow last checked:
Listing updated:
Listed by:
Kelly Turner 985-590-8820,
Crescent Sotheby's International Realty 985-200-4802
Source: GSREIN,MLS#: 2565863
Facts & features
Interior
Bedrooms & bathrooms
- Bedrooms: 4
- Bathrooms: 2
- Full bathrooms: 2
Primary bedroom
- Description: Flooring: Carpet
- Level: Lower
- Dimensions: 16.00x15.00
Bedroom
- Description: Flooring: Carpet
- Level: Lower
- Dimensions: 10.60x10.60
Bedroom
- Description: Flooring: Carpet
- Level: Lower
- Dimensions: 11.60x10.60
Bedroom
- Description: Flooring: Carpet
- Level: Lower
- Dimensions: 11.60x10.00
Dining room
- Description: Flooring: Plank,Simulated Wood
- Level: Lower
- Dimensions: 12.00x8.00
Kitchen
- Description: Flooring: Plank,Simulated Wood
- Level: Lower
- Dimensions: 12.60x12.00
Living room
- Description: Flooring: Plank,Simulated Wood
- Level: Lower
- Dimensions: 18.00x16.00
Heating
- Gas
Cooling
- Central Air, 1 Unit
Appliances
- Included: Dishwasher, Disposal, Microwave, Oven, Range
- Laundry: Washer Hookup, Dryer Hookup
Features
- Ceiling Fan(s), Granite Counters, Cable TV
- Windows: Screens
- Has fireplace: No
- Fireplace features: None
Interior area
- Total structure area: 2,437
- Total interior livable area: 1,826 sqft
Property
Parking
- Total spaces: 2
- Parking features: Garage, Two Spaces, Garage Door Opener
- Has garage: Yes
Features
- Levels: One
- Stories: 1
- Patio & porch: Concrete, Covered, Porch
- Exterior features: Fence, Porch
- Pool features: None
Lot
- Size: 9,600 Square Feet
- Dimensions: 80 x 120
- Features: Outside City Limits, Rectangular Lot
Details
- Additional structures: Cabana
- Parcel number: 6558616
- Special conditions: None
Construction
Type & style
- Home type: SingleFamily
- Architectural style: Traditional
- Property subtype: Single Family Residence
Materials
- Brick, Vinyl Siding
- Foundation: Slab
- Roof: Shingle
Condition
- Excellent
- Year built: 2022
Utilities & green energy
- Sewer: Public Sewer
- Water: Public
Green energy
- Energy efficient items: Insulation, Water Heater, Windows
Community & HOA
Community
- Features: Common Grounds/Area
- Security: Smoke Detector(s)
- Subdivision: Cornerstone
HOA
- Has HOA: Yes
- HOA fee: $400 annually
Location
- Region: Hammond
Financial & listing details
- Price per square foot: $150/sqft
- Tax assessed value: $216,024
- Annual tax amount: $1,695
- Date on market: 7/3/2026
Estimated market value
$271,300
$258,000 - $285,000
$2,062/mo
Price history
| Date | Event | Price |
|---|---|---|
| 8/14/2026 | Price change | $273,000-0.4%$150/sqft |
Source:  GSREIN #2565863 Report a problem GSREIN #2565863 Report a problem | ||
| 7/28/2026 | Price change | $274,000-0.4%$150/sqft |
Source: GSREIN #2565863 Report a problem | ||
| 6/4/2026 | Price change | $275,000-5.2%$151/sqft |
Source: GSREIN #2549237 Report a problem | ||
| 4/16/2026 | Price change | $290,000-3%$159/sqft |
Source: GSREIN #2549237 Report a problem | ||
| 3/25/2026 | Listed for sale | $299,000+15.6%$164/sqft |
Source: GSREIN #2549237 Report a problem | ||
| 11/17/2022 | Sold | -- |
Source: GSREIN #2358509 Report a problem | ||
| 9/28/2022 | Listed for sale | $258,640$142/sqft |
Source: GSREIN #2358509 Report a problem | ||
| 9/12/2022 | Listing removed | -- |
Source: GSREIN #2358509 Report a problem | ||
| 8/16/2022 | Listed for sale | $258,640$142/sqft |
Source: GSREIN #2358509 Report a problem | ||
Public tax history
| Year | Property taxes | Tax assessment |
|---|---|---|
| 2025 | $1,695 -0.5% | $21,602 |
| 2024 | $1,704 +0.8% | $21,602 +0.9% |
| 2023 | $1,691 | $21,402 |
Find assessor info on the county website
Monthly payment
Est. payment
Payment breakdown
Explore the cost of this home by adjusting the details. Changes won't be saved.Climate risks
Neighborhood: 70401
Similar homes
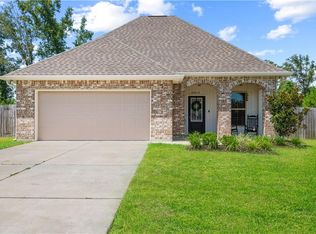
- $320,0004 bd2 ba2.1k sqft20599 Stone House Rd, Hammond, LA 70401For Sale

 MLS ID #2565872, Kelly Turner, Crescent Sotheby's International Realty. GSREIN
 - $250,0003 bd3 ba1.7k sqft47106 Vineyard Trce, Hammond, LA 70401For Sale
 MLS ID #2570017, Kaci Spahn, NOLA Living Realty. GSREIN
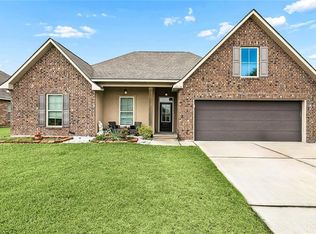
 - $270,0004 bd2 ba2.1k sqft42169 Broderick Ave, Ponchatoula, LA 70454For Sale
 MLS ID #2576034, Lane Sheasby, Keller Williams Realty Services. GSREIN
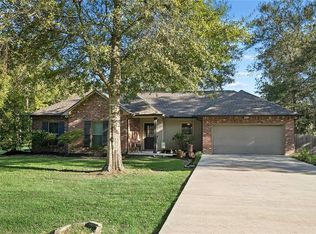
 - $300,0004 bd3 ba1.7k sqft42704 Brown Rd, Ponchatoula, LA 70454For Sale
 MLS ID #2576573, Julie Cook, Coldwell Banker TEC. GSREIN
 - $265,0004 bd2 ba2k sqft19493 Providence Ridge Blvd, Hammond, LA 70403For SaleMLS ID #2558041, Sharon Carter, Branch Real Estate, L.L.C.. GSREIN
- $280,0004 bd2 ba2.3k sqft19291 Providence Ridge Blvd, Hammond, LA 70403For SaleMLS ID #2543553, Nichole Liuzza, Crescent Sotheby's International Realty. GSREIN
- $269,0003 bd2 ba1.6k sqft20439 Egret Rd, Ponchatoula, LA 70454For SaleMLS ID #2574351, Sam DiVittorio, Realty Executives Florida Parishes. GSREIN
- $245,0003 bd2 ba1.4k sqft20012 Twin Oaks Dr, Hammond, LA 70403For SaleMLS ID #2557014, Tiffany Pierce, NextHome Real Estate Professionals. GSREIN
- $305,0004 bd2 ba1.8k sqft11008 Audubon Dr, Hammond, LA 70401For SaleMLS ID #2571975, Kelly Turner, Crescent Sotheby's International Realty. GSREIN
- $315,9994 bd3 ba2.1k sqft20291 Long Lake Dr, Hammond, LA 70403For SaleMLS ID #2548906, Shane McArthur, Downtown Realty. GSREIN
- $328,0004 bd3 ba2.1k sqft19503 Ketchwood Dr, Hammond, LA 70403For SaleMLS ID #2554597, Trinity Keller, NOLA Living Realty. GSREIN
- $275,0003 bd2 ba1.7k sqft42277 Broderick Ave, Ponchatoula, LA 70454For SaleMLS ID #2560307, Jennifer Robertson, Thrive Real Estate LLC. GSREIN
- $254,9994 bd2 ba1.9k sqft42132 Wood Ave, Ponchatoula, LA 70454For SaleMLS ID #2553859, Rachel Pisciotta, Simply Real Estate LLC. GSREIN
- $224,9953 bd2 ba1.3k sqft18397 Fox Hollow Loop, Hammond, LA 70401For SaleMLS ID #2549969, Gregg Tepper, Keller Williams Realty Services. GSREIN
- $270,0003 bd2 ba1.6k sqft14057 Randall Ave, Hammond, LA 70403For SaleMLS ID #2565035, Brittany Rice, Monument Real Estate, LLC. GSREIN
- $239,9003 bd2 ba1.6k sqft42087 Wood Ave, Ponchatoula, LA 70454For SaleMLS ID #2561670, Thomas Anthony, Monument Real Estate, LLC. GSREIN
- $239,0003 bd2 ba1.5k sqft42082 Red Maple St, Hammond, LA 70403For SaleMLS ID #2570240, Thomas Anthony, Monument Real Estate, LLC. GSREIN
- $265,0003 bd2 ba1.6k sqft137 Marionbelle Dr, Ponchatoula, LA 70454For SaleMLS ID #2561964, Samantha R Ekinia, Downtown Realty. GSREIN
- $276,0004 bd2 ba1.8k sqft40032 Cottonwood Blvd, Ponchatoula, LA 70454For SaleMLS ID #2569615, Bronwyn Land-Planchard, Keller Williams Realty Services. GSREIN
- $329,0004 bd2 ba2.1k sqft20260 Clemson Way, Ponchatoula, LA 70454For SaleMLS ID #2573744, Samuel Ellen, Branch Real Estate, L.L.C.. GSREIN
