Gorgeous well maintained home offering quality craftmanship and contemporary finishes throughout. Thoughtfully designed floorplan with two bedrooms down (2 full baths) and two bedrooms up (2 full baths) with a recreational room (closet) and a versatile bonus room (closet). Spacious greatroom w/ gaslog fp and separate dining room w/ coffered ceiling. Gourmet kitchen w/ breakfast nook and large center island that overlooks the greatroom, Professional Series appliances w/ 5 burner gas range, quartz countertops, cabinet pull outs. Elegant owners suite w/ trey ceiling, dual sinks, Spa like bath w/ tiled shower w/ waterfall feature, soaking tub, and a custom walk in closet w/ pullouts and organizational shelving. Second bedroom downstairs is perfect for multigenerational living, overnight guests or office space. Screened porch leads to extensive outdoor living space with established landscaping, stone border and accents throughout yard. Rear yard completely fenced in with aluminum fence. Expansive flagstone stone patio includes water fountain, firepit, bar w/ stools and a hot tub. French drains and gutters were added to maintain the lovely backyard retreat! Additional highlights: large walk-in storage, Pestech termite bond, drip irrigation system and tankless water heater. Refrigerator conveys.
For sale
$699,900
2715 Frances Court, Grimesland, NC 27837
4beds
3,271sqft
Single Family Residence
Built in 2022
0.64 Acres Lot
$687,300 Zestimate®
$214/sqft
$33/mo HOA
What's special
Contemporary finishes throughoutHot tubEstablished landscapingWater fountainQuartz countertopsSoaking tubDrip irrigation system
- 2 days |
- 136 |
- 15 |
Zillow last checked:
Listing updated:
Listed by:
Kristy Hardee Whitford 252-717-2864,
Aldridge & Southerland
Source: Hive MLS,MLS#: 100596352 Originating MLS: Coastal Plains Association of Realtors
Originating MLS: Coastal Plains Association of RealtorsFacts & features
Interior
Bedrooms & bathrooms
- Bedrooms: 4
- Bathrooms: 4
- Full bathrooms: 4
Rooms
- Room types: Living Room, Dining Room, Master Bedroom, Bedroom 2, Bedroom 3, Bedroom 4, Bonus Room, Family Room
Heating
- Fireplace(s), Electric, Heat Pump, Natural Gas
Cooling
- Central Air
Appliances
- Included: Gas Cooktop, Built-In Microwave, Built-In Electric Oven, Refrigerator, Dishwasher
- Laundry: Laundry Room
Features
- Master Downstairs, Walk-in Closet(s), Tray Ceiling(s), Mud Room, Kitchen Island, Ceiling Fan(s), Walk-in Shower, Blinds/Shades, Built-in Features, Gas Log, Walk-In Closet(s)
- Flooring: Carpet, Tile, Wood
- Windows: Thermal Windows
- Attic: Floored,Walk-In
- Has fireplace: Yes
- Fireplace features: Gas Log
Interior area
- Total structure area: 3,271
- Total interior livable area: 3,271 sqft
Property
Parking
- Total spaces: 2
- Parking features: Concrete, Garage
- Attached garage spaces: 2
Features
- Levels: Two
- Patio & porch: Covered, Patio, Porch, Screened
- Pool features: Pool/Spa Combo
- Fencing: Metal/Ornamental,Full,Back Yard
- Has view: Yes
- View description: None
- Frontage type: See Remarks
Lot
- Size: 0.64 Acres
- Dimensions: .64 acres
- Features: Landscaped
Details
- Parcel number: 087879
- Zoning: RR
- Special conditions: Standard
Construction
Type & style
- Home type: SingleFamily
- Property subtype: Single Family Residence
Materials
- Brick Veneer, Fiber Cement, Wood Frame
- Foundation: Raised, Slab
- Roof: Architectural Shingle
Condition
- New construction: No
- Year built: 2022
Utilities & green energy
- Sewer: Septic Tank
- Water: Public
- Utilities for property: Natural Gas Connected
Community & HOA
Community
- Subdivision: Turnberry
HOA
- Has HOA: Yes
- Amenities included: Maintenance Common Areas
- HOA fee: $400 annually
- HOA name: Keystone Professional Assoc. Mgmt
- HOA phone: 355-8884
Location
- Region: Grimesland
Financial & listing details
- Price per square foot: $214/sqft
- Tax assessed value: $566,074
- Annual tax amount: $4,111
- Date on market: 8/14/2026
- Cumulative days on market: 2 days
- Listing agreement: Exclusive Right To Sell
- Listing terms: Cash,Conventional,VA Loan
- Road surface type: Paved
Estimated market value
$687,300
$653,000 - $722,000
$2,969/mo
Price history
| Date | Event | Price |
|---|---|---|
| 8/14/2026 | Listed for sale | $699,900+24.5%$214/sqft |
Source:  Hive MLS #100596352 Report a problem Hive MLS #100596352 Report a problem | ||
| 9/22/2023 | Sold | $561,945+2.8%$172/sqft |
Source: Hive MLS #100365727 Report a problem | ||
| 8/5/2023 | Pending sale | $546,500$167/sqft |
Source: Hive MLS #100365727 Report a problem | ||
| 3/2/2023 | Price change | $546,500+0%$167/sqft |
Source: Hive MLS #100365727 Report a problem | ||
| 1/20/2023 | Listed for sale | $546,400$167/sqft |
Source: Hive MLS #100365727 Report a problem | ||
Public tax history
| Year | Property taxes | Tax assessment |
|---|---|---|
| 2025 | $4,111 -0.1% | $566,074 |
| 2024 | $4,113 +8080.6% | $566,074 +265.9% |
| 2023 | $50 | $154,720 +243.8% |
| 2022 | -- | $45,000 |
Find assessor info on the county website
Monthly payment
Est. payment
Payment breakdown
Explore the cost of this home by adjusting the details. Changes won't be saved.Climate risks
Neighborhood: 27837
Nearby schools
GreatSchools rating
- 8/10Chicod Elementary SchoolGrades: PK-8Distance: 5.9 mi
- 5/10D H Conley High SchoolGrades: 9-12Distance: 2.5 mi
Schools provided by the listing agent
- Elementary: Chicod Elementary
- Middle: Chicod Middle
- High: D.H. Conley High School
Source: Hive MLS. This data may not be complete. We recommend contacting the local school district to confirm school assignments for this home.
- $38,5000.74 acres2721 Frances Ct, Grimesland, NC 27837Off Market
- $488,5004 bd3 ba2.5k sqft2712 Frances Ct, Grimesland, NC 27837New Construction

- $592,6003 bd4 ba2.7k sqft2714 Windflower Ln, Grimesland, NC 27837Off Market
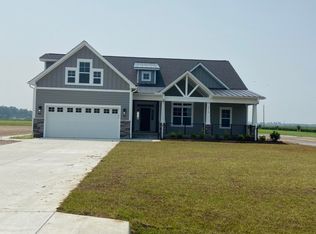
- $522,4004 bd4 ba3.2k sqft2727 Frances Ct, Grimesland, NC 27837Pending

- $513,9904 bd4 ba2.9k sqft2771 Windflower Ln, Grimesland, NC 27837New Construction
- $515,0003 bd3 ba2.6k sqft2737 Windflower Ln, Grimesland, NC 27837Sold
- $659,1404 bd4 ba3.5k sqft2851 Windflower Ln, Grimesland, NC 27837Pending
- $603,2853 bd3 ba2.7k sqft2749 Windflower Ln, Grimesland, NC 27837Sold
A local agent can set up tours, give advice and negotiate with sellers.
Similar homes
- $495,0003 bd3 ba2.8k sqft1213 Windbrooke Drive, Grimesland, NC 27837For Sale
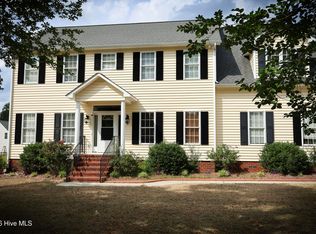
 MLS ID #100581331, Yonica McDowell, Keller Williams Realty Points East. Hive MLS
 - $925,0004 bd4 ba3.7k sqft3286 J C Galloway Road, Grimesland, NC 27837For Sale
 MLS ID #100592442, Brad Pino, Brick + Willow LLC. Hive MLS
 - $513,9904 bd4 ba2.9k sqft2771 Windflower Lane, Grimesland, NC 27837New Construction
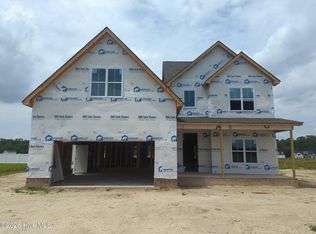 MLS ID #100569905, Carolyn McLawhorn, Carolyn McLawhorn Realty. Hive MLS
 - $509,9004 bd3 ba2.6k sqft410 Olde Towne Drive, Greenville, NC 27858For Sale
 MLS ID #100596136, Madelyn D'Olive, Grimes Real Estate Group. Hive MLS
 - from $474,9004 bd4 ba3.5k sqftMurdock Plan, Cheshire Landing, Grimesland, NC 27837New ConstructionBill Clark Homes
- $765,0005 bd3 ba4.3k sqft4076 Mobleys Bridge Road, Grimesland, NC 27837For SaleMLS ID #100578899, Michele Connors, The Overton Group. Hive MLS
- $445,0003 bd3 ba2.6k sqft3161 Juniper Branch Drive, Grimesland, NC 27837For SaleMLS ID #100593772, Josh Yates, Berkshire Hathaway HomeServices Prime Properties. Hive MLS
- $488,5004 bd3 ba2.5k sqft2712 Frances Court, Grimesland, NC 27837New ConstructionMLS ID #100571237, Carolyn McLawhorn, Carolyn McLawhorn Realty. Hive MLS
- $487,8004 bd3 ba2.5k sqft1109 Steele Drive, Grimesland, NC 27837New ConstructionMLS ID #100589045, Carolyn McLawhorn, Carolyn McLawhorn Realty. Hive MLS
- $609,0004 bd4 ba2.9k sqft2200 Three Oaks Drive, Greenville, NC 27858For SaleMLS ID #100589777, Erin Pavao, Tyre Realty Group Inc.. Hive MLS
- $419,9003 bd3 ba2.6k sqft111 Robin Road, Greenville, NC 27858For SaleMLS ID #100595872, Brandon Turner, Legacy Premier Real Estate, LLC. Hive MLS
- $575,0004 bd3 ba3.1k sqft2240 Three Oaks Drive, Greenville, NC 27858For SaleMLS ID #100583012, Ann Eatmon, Ann Eatmon Realty. Hive MLS
- $510,8003 bd4 ba2.7k sqft1018 Buckley Drive, Grimesland, NC 27837New ConstructionMLS ID #100571287, Carolyn McLawhorn, Carolyn McLawhorn Realty. Hive MLS
- from $479,3004 bd4 ba3.5k sqftMurdock Plan, Kennedy's Crossing, Grimesland, NC 27837New ConstructionBill Clark Homes
- $695,0004 bd3 ba2.1k sqft2850 E Fire Tower Road, Greenville, NC 27858For SaleMLS ID #100564905, Kathryn Glenn, Keller Williams Realty Points East. Hive MLS
- $699,9005 bd4 ba3.9k sqft2800 Marylebone Circle, Greenville, NC 27858For SaleMLS ID #100567821, SARAH WEIR, Sarah Weir Group. Hive MLS
- $547,4004 bd4 ba3.2k sqft257 Shortleaf Drive, Grimesland, NC 27837New ConstructionMLS ID #100570157, Carolyn McLawhorn, Carolyn McLawhorn Realty. Hive MLS
- $950,0004 bd4 ba3.9k sqft1357 Autumn Lakes Drive, Grimesland, NC 27837For SaleMLS ID #100544309, Michele Connors, The Overton Group. Hive MLS
- from $374,9004 bd3 ba2.3k sqftHillcrest Plan, Laurel Oaks, Grimesland, NC 27837New ConstructionBill Clark Homes
- $439,5004 bd3 ba3.3k sqft508 Seashore Street, Grimesland, NC 27837For SaleMLS ID #100582793, Sherry Gonzi, ENC Pirate Realty Greenville-Howard Hanna Allen Tate. Hive MLS
