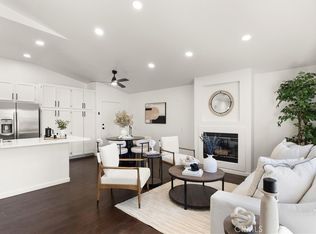

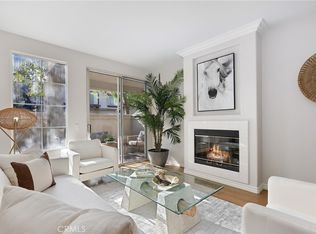
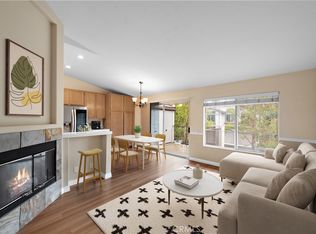
Gorgeous and Newly Remodeled Throughout with a high attention to detail and Stylish New Features and Upgrades, ideally located in the highly desirable Salerno Community in Foothill Ranch! Step inside this lower-level home and soak in the light filled interior and beautiful updates including new Central Air Conditioning, sleek new luxury vinyl plank floors, newly upgraded baseboards and casings, high ceilings, custom neutral paint palette, new light fixtures, and an open floor plan providing a superb living environment. The living room boasts a cozy fireplace with custom surround and is open to the dining area and kitchen, with direct access to the back patio creating an ideal indoor-outdoor living space. The light and bright kitchen boasts an abundance of storage cabinetry and has been beautifully remodeled with sparkling Quartz countertops, striking new tile backsplash, new cabinet hardware, new sink and faucet, new disposal, new stainless-steel appliances, and recessed lighting. The spacious bedroom is a peaceful retreat with new custom light fixture, mirrored closet doors, and new custom closet organizers. The bathroom has been thoughtfully redesigned and reimagined with new tile floors, new Quartz topped vanity, new cabinetry hardware, gorgeous new faucets and fixtures, new custom-tiled bath surround, new large, framed vanity mirror, new custom lighting, and all new plumbing and fixtures. Additional new upgrades include all new door hardware. The large back patio is a private oasis perfect for relaxing and entertaining loved ones with new landscaping and a convenient laundry closet with full size appliance hookups. This home also boasts a detached one car garage! This well-maintained community includes a community pool and spa, lounging and gathering spaces, and picnic areas. Just a short stroll to Foothill Ranch Community Park with tennis courts, sports courts, roller hockey rinks, sand volleyball courts, playground/tot lot, playing and sports fields, and picnic and BBQ areas. Within walking distance of numerous shopping and dining venues, fitness centers, Library, Foothill Ranch Elementary School, Borrego Park, access to Whiting Ranch Wilderness trails, and numerous hiking and biking trails! Easy Toll Road access and close to Irvine Spectrum Center.
Sold for $497,000
Zillow last checked:
Listing updated:
Bought with:
Denny Rockwell, DRE #01280696
BHHS CA Properties
Source: CRMLS,MLS#: OC25020305 Originating MLS: California Regional MLS
Originating MLS: California Regional MLSPrice history
| Date | Event | Price |
|---|---|---|
| 3/10/2025 | Sold | $497,000-0.6%$729/sqft |
Source:  CRMLS #OC25020305 Report a problem CRMLS #OC25020305 Report a problem | ||
| 3/5/2025 | Pending sale | $499,900$733/sqft |
Source: CRMLS #OC25020305 Report a problem | ||
| 2/22/2025 | Contingent | $499,900$733/sqft |
Source: CRMLS #OC25020305 Report a problem | ||
| 1/29/2025 | Listed for sale | $499,900+35.8%$733/sqft |
Source: CRMLS #OC25020305 Report a problem | ||
| 12/27/2024 | Sold | $368,000-6.8%$540/sqft |
Source: CRMLS #OC24224294 Report a problem | ||
| 12/11/2024 | Pending sale | $395,000$579/sqft |
Source: CRMLS #OC24224294 Report a problem | ||
| 11/28/2024 | Contingent | $395,000$579/sqft |
Source: CRMLS #OC24224294 Report a problem | ||
| 11/5/2024 | Listed for sale | $395,000+400%$579/sqft |
Source: CRMLS #OC24224294 Report a problem | ||
| 9/29/1995 | Sold | $79,000$116/sqft |
Source: Public Record Report a problem | ||
Get a cash offer in 3 minutes
Find out how much your home could sell for in as little as 3 minutes with a no-obligation cash offer.
Estimated market value
$491,700
