Exceptional new construction in Royals Ranch on a 1.01 acre lot. This 4,001sqft luxury home offers 4 bedrooms, 3 full baths, a half bath, a dedicated office, and an expansive game room with vaulted ceilings and hand-scraped beams. Beautiful wood floors flow throughout, while vaulted ceilings, striking scraped beams, and a wood-burning fireplace with gas starter create an inviting centerpiece in the living room. The thoughtfully appointed kitchen features quartz countertops, an oversized island, gas cooktop with pot filler, double ovens, and a beverage fridge. A hidden pantry provides abundant shelving and an additional sink, keeping everyday essentials conveniently tucked away.
The spacious primary suite features a vaulted ceiling and a beautifully designed bath with dual sinks, a separate makeup vanity with storage, and an oversized walk-in closet with custom built-ins. The closet connects directly to the laundry room for added convenience. A secondary bedroom includes a private ensuite bath with a walk-in shower. Large bedroom closets with custom shelving and multiple additional storage closets provide exceptional organization throughout the home. This home has foam insulation and tankless water heaters for unimited hot water. Enjoy outdoor living on the covered patio, complete with a fireplace and outdoor kitchen. Also features a three-car garage with an enclosed third bay—ideal for a home gym. From its impressive gathering spaces to its thoughtful storage and distinctive finishes, this Royals Ranch home brings luxury and everyday functionality together.
New construction
$1,100,000
206 Knights Crossing Rd, Lorena, TX 76655
4beds
4,001sqft
Single Family Residence
Built in 2026
1.07 Acres Lot
$1,075,500 Zestimate®
$275/sqft
$17/mo HOA
What's special
Dedicated officeImpressive gathering spacesBeverage fridgeQuartz countertopsVaulted ceilingsOversized islandThoughtful storage
- 36 days
- 405
- 30
Zillow last checked:
Listing updated:
Listed by:
Jody Scoggins 561614,
Axio Real Estate LLC 254-776-8100,
Kimberly Scoggins 654325 254-715-6593,
Axio Real Estate LLC
Source: NTREIS,MLS#: 21399656
Facts & features
Interior
Bedrooms & bathrooms
- Bedrooms: 4
- Bathrooms: 4
- Full bathrooms: 3
- 1/2 bathrooms: 1
Primary bedroom
- Features: Ceiling Fan(s), Dual Sinks, En Suite Bathroom, Linen Closet, Separate Shower, Walk-In Closet(s)
- Level: First
- Dimensions: 20 x 16
Bedroom
- Features: En Suite Bathroom
- Level: First
- Dimensions: 13 x 12
Bedroom
- Features: Walk-In Closet(s)
- Level: First
- Dimensions: 15 x 13
Bedroom
- Features: Walk-In Closet(s)
- Level: First
- Dimensions: 12 x 16
Dining room
- Level: First
- Dimensions: 12 x 21
Game room
- Features: Ceiling Fan(s)
- Level: First
- Dimensions: 19 x 18
Living room
- Features: Built-in Features, Fireplace
- Level: First
- Dimensions: 24 x 21
Office
- Features: Ceiling Fan(s), Other
- Level: First
- Dimensions: 13 x 17
Heating
- Central, Electric, Heat Pump
Cooling
- Central Air, Ceiling Fan(s), Electric
Appliances
- Included: Built-In Gas Range, Double Oven, Dishwasher, Disposal, Ice Maker, Microwave, Refrigerator, Tankless Water Heater, Vented Exhaust Fan, Wine Cooler
- Laundry: Washer Hookup, Dryer Hookup, ElectricDryer Hookup, Laundry in Utility Room
Features
- Built-in Features, Chandelier, Decorative/Designer Lighting Fixtures, Double Vanity, Granite Counters, High Speed Internet, Kitchen Island, Multiple Master Suites, Open Floorplan, Pantry, Vaulted Ceiling(s), Natural Woodwork, Walk-In Closet(s)
- Flooring: Engineered Hardwood, Tile
- Has basement: No
- Number of fireplaces: 2
- Fireplace features: Gas Starter, Living Room, Outside, Wood Burning
Interior area
- Total interior livable area: 4,001 sqft
Video & virtual tour
Property
Parking
- Total spaces: 3
- Parking features: Circular Driveway, Concrete, Driveway, Garage Faces Side
- Attached garage spaces: 3
- Has uncovered spaces: Yes
Accessibility
- Accessibility features: Accessible Full Bath
Features
- Levels: One
- Stories: 1
- Patio & porch: Patio, Covered
- Exterior features: Outdoor Kitchen
- Pool features: None
- Fencing: Fenced,Full,Wood
Lot
- Size: 1.07 Acres
- Features: Acreage
Details
- Parcel number: 300041270001070
Construction
Type & style
- Home type: SingleFamily
- Architectural style: Detached
- Property subtype: Single Family Residence
Materials
- Brick
- Foundation: Slab
- Roof: Composition
Condition
- New Construction
- New construction: Yes
- Year built: 2026
Utilities & green energy
- Sewer: Septic Tank
- Water: Private
- Utilities for property: Electricity Available, Septic Available, Water Available
Community & HOA
Community
- Security: Carbon Monoxide Detector(s)
- Subdivision: Royals Ranch Add
HOA
- Has HOA: Yes
- Services included: Maintenance Grounds
- HOA fee: $200 annually
- HOA name: Scoggins Company
- HOA phone: 254-744-0333
Location
- Region: Lorena
Financial & listing details
- Price per square foot: $275/sqft
- Annual tax amount: $2
- Date on market: 10/16/2026
- Cumulative days on market: 37 days
- Listing terms: Cash,Conventional,FHA,VA Loan
- Electric utility on property: Yes
Estimated market value
$1,075,500
$1.02M - $1.13M
$4,954/mo
Price history
| Date | Event | Price |
|---|---|---|
| 10/16/2026 | Listed for sale | $1,100,000-5.2%$275/sqft |
Source: NTREIS #21399656 Report a problem | ||
| 10/2/2026 | Listing removed | -- |
Source: Owner Report a problem | ||
| 8/22/2026 | Listed for sale | $1,160,000$290/sqft |
Source: Owner Report a problem | ||
Public tax history
Tax history is unavailable.
Monthly payment
Est. payment
Payment breakdown
Explore the cost of this home by adjusting the details. Changes won't be saved.Climate risks
Neighborhood: 76655
Nearby schools
Schools provided by the listing agent
- Elementary: Lorena
- Middle: Lorena
- High: Lorena
- District: Lorena ISD
Source: NTREIS. This data may not be complete. We recommend contacting the local school district to confirm school assignments for this home.
Similar homes
- $1,299,9994 bd5 ba4.8k sqft117 Iris St, Lorena, TX 76655For Sale
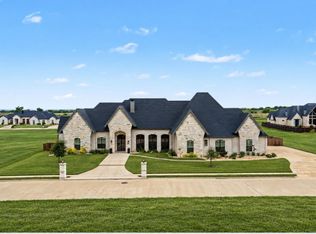 MLS ID #43608661, Adam Olsen, eXp Realty, LLC. HAR
- $654,9004 bd3 ba2.8k sqft240 Royals Ranch Rd, Lorena, TX 76655For Sale
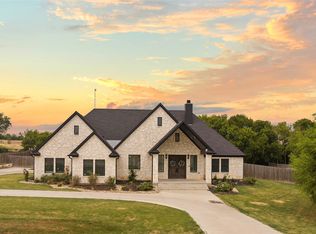 MLS ID #21378316, Haley Holden. NTREIS
- $1,050,0005 bd5 ba4k sqft467 Mourning Dove Ln, Lorena, TX 76655For Sale
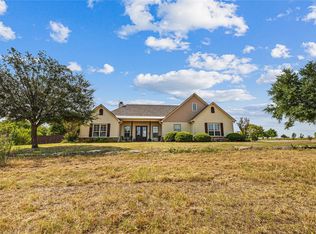 MLS ID #21354199, Matthew McLeod. NTREIS
- $1,350,0004 bd5 ba5k sqft134 Sunflower St, Lorena, TX 76655For Sale
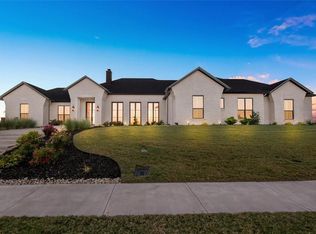 MLS ID #21189909, Kristin Clements. NTREIS
