Set along the shores of Lake Champlain, this pivotal, year-round home captures the very best of lakeside living, where sweeping water views, spectacular sunsets, & timeless beauty come together in one extraordinary setting. Privately tucked away, the home offers a rare sense of seclusion, with the iconic Isle La Motte lighthouse in sight & the expanse of Lake Champlain as its backdrop. This is a true 4-season escape, equally suited to sun-drenched summer days & peaceful winter nights. With private beachfront, the lake becomes an extension of everyday life; this is where relaxation & connection coincide. Inside, the home feels bright, welcoming & alive with possibility; 4 bedrooms & 3 bathrooms provide ample space & a formal dining area invites meaningful gatherings. The incredible sunroom is a destination in its own right, offering a front-row seat to the lake in every season. Enjoy morning coffee or watch the light dance across the shoreline, the views are a constant reminder of what makes this property so special. The primary suite is a serene retreat, thoughtfully positioned to embrace the lake-facing views, including a generous walk-in closet & spacious en suite bathroom with a soaking tub & double vanity. Downstairs, a well-finished basement with walkout access offers flexibility for entertaining or simply spreading out to enjoy the space. The Sellers have poured considerable care & dedication into the home, with improvements that enhance both comfort & function, to include new flooring & windows, 5 mini-split units, upgraded electrical, new fixtures, recessed lighting, & a water filtration system; the result is a property that pairs its timeless lakeside setting with thoughtful modern conveniences. The possibilities here are as expansive as the lake itself. With privacy, recreation, generous living spaces, & extraordinary views from nearly every angle, this is a rare opportunity to own a truly special piece of the Vermont shoreline.
Active
Listed by: Coldwell Banker Hickok and Boardman • Nicole Broderick • Phone: 802-522-7877
$809,000
206 Lighthouse Point Road, Isle La Motte, VT 05463
4beds
3,028sqft
Ranch
Built in 1990
1.16 Acres Lot
$-- Zestimate®
$267/sqft
$-- HOA
What's special
Private beachfrontFormal dining areaSweeping water viewsIncredible sunroomGenerous living spacesPrivately tucked awaySpectacular sunsets
- 20 days
- 973
- 100
Zillow last checked:
Listing updated:
Listed by:
Nicole Broderick,
Coldwell Banker Hickok and Boardman Phone:802-522-7877
Source: PrimeMLS,MLS#: 5115737
Facts & features
Interior
Bedrooms & bathrooms
- Bedrooms: 4
- Bathrooms: 3
- Full bathrooms: 2
- 3/4 bathrooms: 1
Heating
- Propane, Baseboard, Electric, Mini Split
Cooling
- Mini Split
Appliances
- Included: Dishwasher, Disposal, Dryer, Freezer, Microwave, Electric Range, Refrigerator, Washer, Electric Stove
- Laundry: 1st Floor Laundry
Features
- Central Vacuum, Ceiling Fan(s), Dining Area, Kitchen Island, Kitchen/Dining, Kitchen/Family, Primary BR w/ BA, Natural Light, Natural Woodwork, Soaking Tub, Indoor Storage, Walk-In Closet(s), Common Heating/Cooling
- Flooring: Combination
- Basement: Daylight,Finished,Full,Interior Stairs,Storage Space,Walkout,Exterior Entry,Basement Stairs,Walk-Out Access
Interior area
- Total structure area: 3,560
- Total interior livable area: 3,028 sqft
- Finished area above ground: 2,052
- Finished area below ground: 976
Property
Parking
- Total spaces: 1
- Parking features: Paved, Auto Open, Driveway, Covered, Attached
- Garage spaces: 1
- Has uncovered spaces: Yes
Accessibility
- Accessibility features: 1st Floor 3/4 Bathroom, 1st Floor Bedroom, 1st Floor Full Bathroom, 1st Floor Hrd Surfce Flr, Access to Parking, Bathroom w/Tub, No Stairs from Parking, Paved Parking
Features
- Levels: One,Walkout Lower Level
- Stories: 1
- Patio & porch: Porch
- Exterior features: Deck, Garden, Natural Shade, ROW to Water
- Has view: Yes
- View description: Water, Mountain(s)
- Has water view: Yes
- Water view: Water
- Waterfront features: Beach Access
- Body of water: Lake Champlain
- Frontage length: Water frontage: 100
Lot
- Size: 1.16 Acres
- Features: Country Setting, Landscaped, Open Lot, Views
Details
- Additional structures: Gazebo
- Parcel number: 31810010607
- Zoning: Residential
- Zoning description: Residential
- Special conditions: Standard
Construction
Type & style
- Home type: SingleFamily
- Architectural style: Contemporary,Ranch
- Property subtype: Ranch
Materials
- Wood Frame, Vinyl Siding
- Foundation: Poured Concrete
- Roof: Architectural Shingle
Condition
- New construction: No
- Year built: 1990
Utilities & green energy
- Electric: Circuit Breakers
- Sewer: 1000 Gallon, Private Sewer, Septic Tank
- Utilities for property: Propane
Community & HOA
Community
- Security: Carbon Monoxide Detector(s), Smoke Detector(s)
Location
- Region: Isle La Motte
Financial & listing details
- Price per square foot: $267/sqft
- Tax assessed value: $378,400
- Annual tax amount: $9,620
- Date on market: 10/26/2026
- Cumulative days on market: 21 days
- Listing agreement: Exclusive Right
- Listing terms: Cash,Conventional,FHA,VA Loan
Estimated market value
Not available
Estimated sales range
Not available
Not available
Price history
| Date | Event | Price |
|---|---|---|
| 10/26/2026 | Listed for sale | $809,000+16.4%$267/sqft |
Source:  PrimeMLS #5115737 Report a problem | ||
| 5/17/2024 | Sold | $695,000$230/sqft |
Source: PrimeMLS #4946302 Report a problem | ||
| 3/21/2024 | Contingent | $695,000$230/sqft |
Source: PrimeMLS #4946302 Report a problem | ||
| 12/15/2023 | Listed for sale | $695,000-10.9%$230/sqft |
Source: PrimeMLS #4946302 Report a problem | ||
| 12/2/2023 | Listing removed | -- |
Source: PrimeMLS #4946302 Report a problem | ||
| 3/22/2023 | Listed for sale | $780,000+73.3%$258/sqft |
Source: PrimeMLS #4946302 Report a problem | ||
| 5/5/2020 | Listing removed | $450,000$149/sqft |
Source: Coldwell Banker Islands Realty #4749535 Report a problem | ||
| 3/3/2020 | Listed for sale | $450,000-30.8%$149/sqft |
Source: Coldwell Banker Islands Realty #4749535 Report a problem | ||
| 9/7/2019 | Listing removed | $649,900$215/sqft |
Source: Coldwell Banker Islands Realty #4751201 Report a problem | ||
| 5/13/2019 | Listed for sale | $649,900+73.3%$215/sqft |
Source: Coldwell Banker Islands Realty #4751201 Report a problem | ||
| 11/15/2016 | Sold | $375,000$124/sqft |
Source: PrimeMLS #4480593 Report a problem | ||
Public tax history
| Year | Property taxes | Tax assessment |
|---|---|---|
| 2025 | $9,378 | $378,400 |
| 2024 | -- | $378,400 |
| 2023 | -- | $378,400 |
| 2022 | -- | $378,400 |
| 2021 | -- | $378,400 +0.9% |
| 2020 | -- | $375,000 -36.4% |
| 2019 | -- | $589,200 |
| 2018 | -- | $589,200 +79.4% |
| 2017 | -- | $328,500 |
| 2016 | -- | $328,500 +9900% |
| 2015 | -- | $3,285 |
| 2014 | -- | $3,285 |
| 2013 | -- | $3,285 |
| 2012 | -- | $3,285 |
| 2011 | -- | $3,285 |
| 2010 | -- | $3,285 |
| 2009 | -- | $3,285 |
| 2008 | -- | $3,285 |
| 2007 | -- | $3,285 |
| 2006 | -- | $3,285 |
Find assessor info on the county website
Monthly payment
Est. payment
Payment breakdown
Explore the cost of this home by adjusting the details. Changes won't be saved.Climate risks
Neighborhood: 05463
Nearby schools
Schools provided by the listing agent
- Elementary: Grand Isle School
- Middle: Grand Isle School
- District: Grand Isle School District
Source: PrimeMLS. This data may not be complete. We recommend contacting the local school district to confirm school assignments for this home.
- $670,0004 bd3 ba3k sqft206 Lighthouse Point Road, Isle La Motte, VT 05463Off Market
- $435,0002 bd2 ba1.2k sqft194 Lighthouse Point Rd, Isle La Motte, VT 05463Sold

- $326,200-- bd-- ba-- sqft180 Lighthouse Point Rd, Isle La Motte, VT 05463Off Market
- $354,900-- bd-- ba-- sqft160 Lighthouse Point Rd, Isle La Motte, VT 05463Off Market
Similar homes
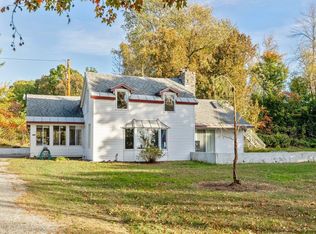
- $650,0005 bd3 ba1.6k sqft412 North Shore Road, Isle La Motte, VT 05463Active
 MLS ID #5101879, Michael Savage. PrimeMLS
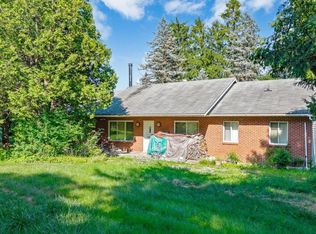
- $545,0005 bd2 ba2.1k sqft489 West Shore Road, Isle La Motte, VT 05463Active
 MLS ID #5082779, Michael Savage. PrimeMLS
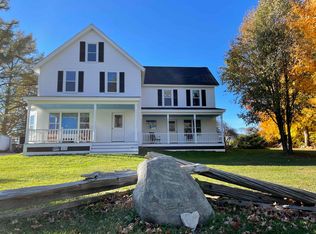
- $599,0003 bd2 ba1.6k sqft478 Jordan Point, Isle La Motte, VT 05463Active
 MLS ID #5101360, Michael Savage. PrimeMLS
- $795,0005 bd5 ba3.4k sqft833 Lakeview Drive, North Hero, VT 05474Active
 MLS ID #5106274, Ralph M Harvey. PrimeMLS
