Whether you are looking for a full-time residence or a get away with the flexibility to add extra income as a short-term rental, here is your chance. Located in a peaceful cove on Lake Keowee, this home offers 3 bedrooms, 2.5 bath and a huge bonus room upstairs. No HOA and short-term rentals allowed on beautiful Lake Keowee is hard to find. Driving up to this home, you will notice an extra concrete parking pad equipped with power, water and septic hook up for RVs. The home is equipped with a whole house generator. With plenty of room on the main floor, you have 3 bedrooms and 2.5 baths. For that extra needed space, there is a huge bonus room upstairs. What a great kitchen area equipped with all appliances which includes a dual fuel stove. The primary bedroom has exterior access as well as a beautiful full bath with a walk-in shower and deep soaking tub. A natural gas fireplace is a nice center piece in the living room. Enjoy the large back deck area overlooking your waterfront property. What a better way to enjoy your evenings than soaking in the hot tub or hanging out at the fire pit area. Platform dock is equipped with a kayak launch.
For sale
$819,000
206 Petty Rd, Seneca, SC 29672
3beds
2,284sqft
Single Family Residence
Built in 1999
0.86 Acres Lot
$800,500 Zestimate®
$359/sqft
$-- HOA
What's special
Fire pit areaHot tubDual fuel stoveHuge bonus room upstairs
- 6 hours
- 209
- 9
Zillow last checked:
Listing updated:
Listed by:
Janet Cartee 864-985-3453,
Western Upstate Keller William
Source: WUMLS,MLS#: 20306942 Originating MLS: Western Upstate Association of Realtors
Originating MLS: Western Upstate Association of RealtorsFacts & features
Interior
Bedrooms & bathrooms
- Bedrooms: 3
- Bathrooms: 3
- Full bathrooms: 2
- 1/2 bathrooms: 1
- Main level bathrooms: 2
- Main level bedrooms: 3
Rooms
- Room types: Bonus Room, Dining Room, Laundry
Primary bedroom
- Level: Main
- Dimensions: 14'14'11
Bedroom 2
- Level: Main
- Dimensions: 11'11x11'11
Bedroom 3
- Level: Main
- Dimensions: 11'3x11'11
Other
- Level: Main
- Dimensions: 6'3x5'11
Bonus room
- Level: Upper
- Dimensions: 33'5x11'11
Dining room
- Level: Main
- Dimensions: 9'11x13'
Garage
- Level: Main
- Dimensions: 23'1x21'3
Kitchen
- Features: Eat-in Kitchen
- Level: Main
- Dimensions: 12'11x19'10
Laundry
- Level: Main
- Dimensions: 5'11x8'9
Living room
- Level: Main
- Dimensions: 14'11x19
Heating
- Heat Pump
Cooling
- Heat Pump, Multi Units
Appliances
- Included: Dryer, Dishwasher, Gas Oven, Gas Range, Gas Water Heater, Microwave, Range, Refrigerator, Tankless Water Heater, Washer, Plumbed For Ice Maker
- Laundry: Washer Hookup, Electric Dryer Hookup, Sink
Features
- Bathtub, Ceiling Fan(s), Cathedral Ceiling(s), Dual Sinks, Fireplace, Garden Tub/Roman Tub, High Ceilings, Hot Tub/Spa, Jack and Jill Bath, Bath in Primary Bedroom, Main Level Primary, Quartz Counters, Smooth Ceilings, Separate Shower, Walk-In Closet(s), Walk-In Shower, Window Treatments
- Flooring: Luxury Vinyl, Luxury VinylTile
- Windows: Blinds, Wood Frames
- Basement: None,Crawl Space
- Has fireplace: Yes
- Fireplace features: Gas, Gas Log, Option
Interior area
- Total structure area: 2,284
- Total interior livable area: 2,284 sqft
Property
Parking
- Total spaces: 2
- Parking features: Attached, Garage, Driveway, Garage Door Opener
- Attached garage spaces: 2
Accessibility
- Accessibility features: Low Threshold Shower
Features
- Levels: One and One Half
- Patio & porch: Deck, Front Porch
- Exterior features: Barbecue, Deck, Fence, Paved Driveway, Porch
- Has spa: Yes
- Spa features: Hot Tub
- Fencing: Yard Fenced
- Has view: Yes
- View description: Water
- Has water view: Yes
- Water view: Water
- Waterfront features: Boat Dock/Slip, Water Access, Waterfront
- Body of water: Keowee
Lot
- Size: 0.86 Acres
- Features: Gentle Sloping, Outside City Limits, Subdivision, Sloped, Trees, Views, Waterfront
Details
- Parcel number: 1640002071
- Other equipment: Generator
Construction
Type & style
- Home type: SingleFamily
- Architectural style: Traditional
- Property subtype: Single Family Residence
Materials
- Vinyl Siding
- Foundation: Crawlspace
- Roof: Architectural,Shingle
Condition
- Year built: 1999
Utilities & green energy
- Electric: Generator
- Sewer: Septic Tank
- Water: Public
Community & HOA
Community
- Features: Short Term Rental Allowed
- Security: Smoke Detector(s)
- Subdivision: Elrod Sound
HOA
- Has HOA: No
Location
- Region: Seneca
Financial & listing details
- Price per square foot: $359/sqft
- Tax assessed value: $820,910
- Annual tax amount: $10,586
- Date on market: 10/6/2026
- Cumulative days on market: 121 days
- Listing agreement: Exclusive Right To Sell
- Listing terms: USDA Loan
Estimated market value
$800,500
$760,000 - $841,000
$2,430/mo
Price history
| Date | Event | Price |
|---|---|---|
| 10/7/2026 | Listed for sale | $819,000-3.6%$359/sqft |
Source:  WUMLS #20306942 Report a problem WUMLS #20306942 Report a problem | ||
| 10/1/2026 | Listing removed | $849,672$372/sqft |
Source: WUMLS #20302727 Report a problem | ||
| 9/4/2026 | Price change | $849,672-2.3%$372/sqft |
Source:  Greater Greenville AOR #1601124 Report a problem Greater Greenville AOR #1601124 Report a problem | ||
| 8/25/2026 | Price change | $869,672-3.3%$381/sqft |
Source: WUMLS #20302727 Report a problem | ||
| 8/19/2026 | Price change | $899,672-3.2%$394/sqft |
Source: WUMLS #20302727 Report a problem | ||
| 8/12/2026 | Price change | $929,672-2.1%$407/sqft |
Source: WUMLS #20302727 Report a problem | ||
| 8/7/2026 | Price change | $949,672-4%$416/sqft |
Source: WUMLS #20302727 Report a problem | ||
| 7/23/2026 | Price change | $989,672-1%$433/sqft |
Source: WUMLS #20302727 Report a problem | ||
| 7/15/2026 | Price change | $999,672-4.8%$438/sqft |
Source: WUMLS #20302727 Report a problem | ||
| 7/7/2026 | Price change | $1,049,672-6.7%$460/sqft |
Source: WUMLS #20302727 Report a problem | ||
| 6/24/2026 | Listed for sale | $1,124,672+31.5%$492/sqft |
Source: WUMLS #20302727 Report a problem | ||
| 5/16/2023 | Sold | $855,500+0.7%$375/sqft |
Source: WUMLS #20257787 Report a problem | ||
| 3/22/2023 | Contingent | $849,500$372/sqft |
Source: WUMLS #20257787 Report a problem | ||
| 3/6/2023 | Price change | $849,500-1.2%$372/sqft |
Source: WUMLS #20257787 Report a problem | ||
| 1/18/2023 | Price change | $859,500-4.5%$376/sqft |
Source: WUMLS #20257787 Report a problem | ||
| 1/5/2023 | Listed for sale | $900,000+63.6%$394/sqft |
Source: WUMLS #20257787 Report a problem | ||
| 4/5/2022 | Sold | $550,000+175.1%$241/sqft |
Source: Public Record Report a problem | ||
| 10/14/2015 | Listing removed | $1,400$1/sqft |
Source: Cope Property Management Report a problem | ||
| 8/22/2015 | Listed for rent | $1,400+7.7%$1/sqft |
Source: Cope Property Management Report a problem | ||
| 3/6/2013 | Listing removed | $1,300$1/sqft |
Source: Cope Property Management Report a problem | ||
| 2/4/2013 | Price change | $1,300-13.3%$1/sqft |
Source: Cope Property Management Report a problem | ||
| 9/26/2012 | Listed for rent | $1,500$1/sqft |
Source: Cope Property Management Report a problem | ||
| 5/23/2012 | Listing removed | $1,500$1/sqft |
Source: Cope Property Management Report a problem | ||
| 5/7/2012 | Listed for rent | $1,500$1/sqft |
Source: Cope Property Management Report a problem | ||
| 3/29/2012 | Listing removed | $199,900$88/sqft |
Source: Visual Tour #20122680 Report a problem | ||
| 3/19/2012 | Listed for sale | $199,900$88/sqft |
Source: Visual Tour #20122680 Report a problem | ||
| 2/16/2012 | Listing removed | $199,900+6.9%$88/sqft |
Source: The Les Walden Real Estate Team #20122680 Report a problem | ||
| 11/2/2011 | Sold | $187,000$82/sqft |
Source: Public Record Report a problem | ||
Public tax history
| Year | Property taxes | Tax assessment |
|---|---|---|
| 2025 | $10,586 | $49,260 |
| 2024 | $10,586 +129% | $49,260 +129% |
| 2023 | $4,623 | $21,510 |
| 2022 | -- | -- |
| 2021 | -- | -- |
| 2020 | -- | $338,330 |
| 2019 | -- | $338,330 |
| 2018 | -- | -- |
| 2017 | -- | -- |
| 2016 | -- | -- |
| 2015 | -- | -- |
| 2014 | -- | $19,046 |
| 2013 | -- | -- |
| 2012 | -- | -- |
| 2011 | -- | -- |
| 2010 | -- | -- |
| 2008 | -- | $11,170 |
| 2007 | -- | $11,170 |
| 2006 | -- | $11,170 |
Find assessor info on the county website
Monthly payment
Est. payment
Payment breakdown
Explore the cost of this home by adjusting the details. Changes won't be saved.Climate risks
Neighborhood: 29672
Nearby schools
Schools provided by the listing agent
- Elementary: Keowee Elem
- Middle: Seneca Middle
- High: Seneca High
Source: WUMLS. This data may not be complete. We recommend contacting the local school district to confirm school assignments for this home.
Similar homes
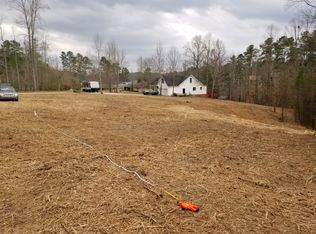
- $795,0003 bd4 ba3.1k sqft123 Grand Summit Dr, Seneca, SC 29672For Sale
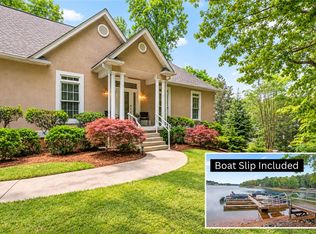 MLS ID #20301609, Melanie Fink, Howard Hanna Allen Tate - Melanie Fink & Assoc. WUMLS
 - $729,0003 bd3 ba2.5k sqft1210 Cane Creek Dr, Seneca, SC 29672For Sale
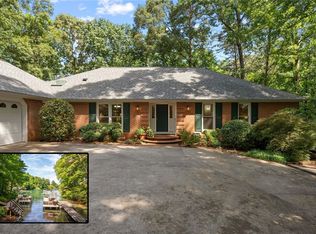 MLS ID #20302933, Melanie Fink, Howard Hanna Allen Tate - Melanie Fink & Assoc. WUMLS
 - $884,0004 bd3 ba2.6k sqft101 Cardinal Dr, Seneca, SC 29672For Sale
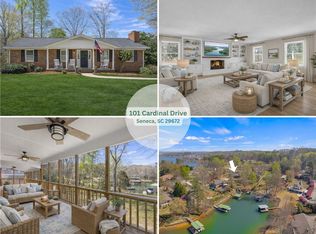 MLS ID #20298637, Thomas Kassab, My Upstate Home LLC. WUMLS
 - $875,0004 bd3 ba2.7k sqft104 W Sunset Ct, Seneca, SC 29672New Construction
 MLS ID #20305601, Lisa Murray, Keller Williams Greenville Cen. WUMLS
