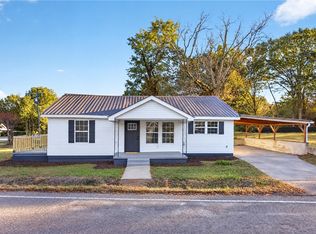
Motivated Seller! Just reduced $10,000! Priced below appraisal! This 3 bedroom/ 2 bath single-family home with an office offers one level living and close proximity to sought after Lake Keowee. This home is located across the street from the lake. This home features board and batten Vinyl siding (2024), smooth ceilings, barn doors, multi paned glass doors, metal roof (2024), granite kitchen countertops (2024), new lvp flooring and ceramic tile (2025), remodeled bathrooms (2025), new light fixtures and freshly painted throughout. Live in it full-time as your primary residence or use it as an investment property. There are no restrictions on short-term rentals. Home is priced to reflect that it could use a few finishing touches. Priced below area comps and below appraisal. Priced to sell. This home is owned by a licensed Realtor but she has never lived in the home. If exact square footage is important please advise your clients to measure.
For sale
Price cut: $10K (11/20)
$229,000
199 Petty Rd, Seneca, SC 29672
3beds
1,470sqft
Single Family Residence
Built in 1952
7,840 Square Feet Lot
$236,400 Zestimate®
$156/sqft
$-- HOA
What's special
Remodeled bathroomsMetal roofStainless steel appliancesFreshly painted throughoutGranite kitchen countertopsMulti paned glass doorsSmooth ceilings
- 8 days
- 614
- 51
Likely to sell faster than
Zillow last checked:
Listing updated:
Listed by:
Julia Cook 864-245-7111,
HQ Real Estate, LLC
Source: WUMLS,MLS#: 20309395 Originating MLS: Western Upstate Association of Realtors
Facts & features
Interior
Bedrooms & bathrooms
- Bedrooms: 3
- Bathrooms: 2
- Full bathrooms: 2
- Main level bathrooms: 2
- Main level bedrooms: 3
Rooms
- Room types: Laundry, Office, Sunroom
Heating
- Central, Electric
Cooling
- Central Air, Electric
Appliances
- Included: Electric Oven, Electric Range
- Laundry: Washer Hookup, Electric Dryer Hookup
Features
- Bookcases, Built-in Features, Ceiling Fan(s), Granite Counters, Garden Tub/Roman Tub, Bath in Primary Bedroom, Main Level Primary, Smooth Ceilings, Tub Shower, Walk-In Shower
- Flooring: Ceramic Tile, Luxury Vinyl, Luxury VinylTile
- Windows: Vinyl
- Basement: None
Interior area
- Total structure area: 1,470
- Total interior livable area: 1,470 sqft
Property
Parking
- Parking features: None
Accessibility
- Accessibility features: Low Threshold Shower
Features
- Levels: One
- Stories: 1
- Exterior features: Fence
- Fencing: Yard Fenced
- Body of water: Keowee
Lot
- Size: 7,840 Square Feet
- Features: Level, Not In Subdivision, Outside City Limits, Trees, Interior Lot
Details
- Parcel number: 1640003007
Construction
Type & style
- Home type: SingleFamily
- Architectural style: Bungalow
- Property subtype: Single Family Residence
Materials
- Vinyl Siding
- Foundation: Slab
- Roof: Metal
Condition
- Year built: 1952
Utilities & green energy
- Sewer: Septic Tank
- Water: Public
Community & HOA
Community
- Features: Short Term Rental Allowed, Lake
HOA
- Has HOA: No
Location
- Region: Seneca
Financial & listing details
- Price per square foot: $156/sqft
- Tax assessed value: $94,620
- Annual tax amount: $1,221
- Date on market: 11/13/2026
- Cumulative days on market: 9 days
- Listing agreement: Exclusive Right To Sell
- Listing terms: USDA Loan
Estimated market value
$236,400
$225,000 - $248,000
$1,886/mo
Price history
| Date | Event | Price |
|---|---|---|
| 11/20/2026 | Price change | $229,000-4.2%$156/sqft |
Source:  WUMLS #20309395 Report a problem | ||
| 11/14/2026 | Listed for sale | $239,000+856%$163/sqft |
Source: WUMLS #20309395 Report a problem | ||
| 2/5/2016 | Sold | $25,000-37.5%$17/sqft |
Source: WUMLS #20168694 Report a problem | ||
| 1/27/2016 | Pending sale | $40,000$27/sqft |
Source: CENTURY 21 Hometown Realtors #20168694 Report a problem | ||
| 10/14/2015 | Price change | $40,000-20%$27/sqft |
Source: Century 21 Hometown Realtors #20168694 Report a problem | ||
| 8/26/2015 | Listed for sale | $50,000+42.9%$34/sqft |
Source: Century 21 Hometown Realtors #20168694 Report a problem | ||
| 6/8/2010 | Sold | $35,000-49.3%$24/sqft |
Source: Public Record Report a problem | ||
| 8/27/2009 | Listing removed | $69,000$47/sqft |
Source: A Champion Realty Services #20097111 Report a problem | ||
| 7/2/2009 | Listed for sale | $69,000$47/sqft |
Source: A Champion Realty Services #20097111 Report a problem | ||
Public tax history
| Year | Property taxes | Tax assessment |
|---|---|---|
| 2025 | $1,221 | $5,680 |
| 2024 | $1,221 +158.2% | $5,680 +158.2% |
| 2023 | $473 | $2,200 |
| 2022 | -- | -- |
| 2021 | -- | -- |
| 2020 | -- | $37,810 |
| 2019 | -- | $37,810 |
| 2018 | -- | -- |
| 2017 | -- | -- |
| 2016 | -- | -- |
| 2015 | -- | -- |
| 2014 | -- | $3,972 |
| 2013 | -- | -- |
| 2012 | -- | -- |
| 2011 | -- | -- |
| 2010 | -- | -- |
| 2008 | -- | $2,300 |
| 2007 | -- | $2,300 |
| 2006 | -- | $2,300 |
Find assessor info on the county website
Monthly payment
Est. payment
Payment breakdown
Explore the cost of this home by adjusting the details. Changes won't be saved.Climate risks
Neighborhood: 29672
Nearby schools
Schools provided by the listing agent
- Elementary: Keowee Elem
- Middle: Walhalla Middle
- High: Walhalla High
Source: WUMLS. This data may not be complete. We recommend contacting the local school district to confirm school assignments for this home.

Similar homes
- $274,9003 bd2 ba1.3k sqft404 Whispering Ln, Seneca, SC 29672For Sale
 MLS ID #20309496, Leon Scott, Bob Hill Realty. WUMLS
- $225,0003 bd2 ba1.1k sqft1100 E Main St, Seneca, SC 29678For Sale
 MLS ID #20309452, Trenton Yoder, Clardy Real Estate. WUMLS
- $210,0002 bd1 ba1k sqft255 Ellena Dr, Seneca, SC 29672For Sale
 MLS ID #20306991, Amy Starr, Weichert Realtors - Shaun & Shari Group. WUMLS
- $224,9003 bd2 ba1.3k sqft1004 Jones Ave, Seneca, SC 29678For Sale
 MLS ID #20308367, Trenton Yoder, Clardy Real Estate. WUMLS
