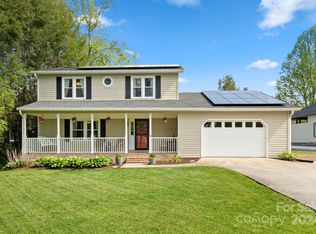
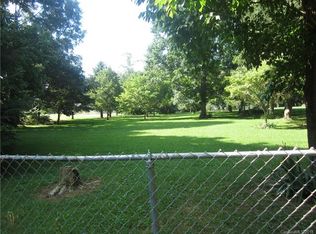
This updated home, located just minutes from all that South Asheville has to offer, truly has it all! Featuring a primary ensuite bedroom, and a bonus room offering the flexibility to be used as a den/game room or bedroom, along with two additional bedrooms. The open floor plan and hardwood floors throughout create a seamless and inviting living space. The chef's kitchen is a highlight, complete with a large island and bar, newer appliances, and convenient access to the laundry/pantry room. The exterior of the home is beautifully landscaped, featuring a privacy fence, a covered pavilion, a covered grilling area, fire pit, a large storage shed in the back, and an inviting deck in the front. You'll also appreciate being within walking distance to river access. An added bonus is that there are no HOA fees or water bills! This elegant home offers so much that it is a must-see. A home warranty will be provided with an acceptable offer. This home sustained NO hurricane or flood damage.
Closed
Zillow last checked:
Listing updated:
Bought with:
James Lockwood
Keller Williams Professionals
James Lockwood
Keller Williams Professionals
Source: Canopy MLS as distributed by MLS GRID,MLS#: 4276364
Price history
| Date | Event | Price |
|---|---|---|
| 12/22/2025 | Sold | $615,000-3.8%$267/sqft |
Source:  Canopy MLS as distributed by MLS GRID #4276364 Report a problem Canopy MLS as distributed by MLS GRID #4276364 Report a problem | ||
| 10/6/2025 | Price change | $639,000-3.2%$278/sqft |
Source: Canopy MLS as distributed by MLS GRID #4276364 Report a problem | ||
| 9/20/2025 | Price change | $660,000-2.2%$287/sqft |
Source: Canopy MLS as distributed by MLS GRID #4276364 Report a problem | ||
| 9/15/2025 | Price change | $675,000-1.5%$293/sqft |
Source: Canopy MLS as distributed by MLS GRID #4276364 Report a problem | ||
| 8/1/2025 | Price change | $685,000-3.5%$298/sqft |
Source: Canopy MLS as distributed by MLS GRID #4276364 Report a problem | ||
| 7/10/2025 | Listed for sale | $710,000+23.5%$308/sqft |
Source: Canopy MLS as distributed by MLS GRID #4276364 Report a problem | ||
| 8/2/2021 | Sold | $575,000-4%$250/sqft |
Source: Canopy MLS as distributed by MLS GRID #3720202 Report a problem | ||
| 7/5/2021 | Contingent | $599,000$260/sqft |
Source: Canopy MLS as distributed by MLS GRID #3720202 Report a problem | ||
| 6/24/2021 | Listed for sale | $599,000$260/sqft |
Source: Canopy MLS as distributed by MLS GRID #3720202 Report a problem | ||
| 6/2/2021 | Contingent | $599,000$260/sqft |
Source: Canopy MLS as distributed by MLS GRID #3720202 Report a problem | ||
| 5/29/2021 | Price change | $599,000-2.6%$260/sqft |
Source: Canopy MLS as distributed by MLS GRID #3720202 Report a problem | ||
| 5/11/2021 | Price change | $615,000-1.6%$267/sqft |
Source: Canopy MLS as distributed by MLS GRID #3720202 Report a problem | ||
| 4/23/2021 | Price change | $625,000-3.8%$272/sqft |
Source: Canopy MLS as distributed by MLS GRID #3720202 Report a problem | ||
| 3/20/2021 | Price change | $650,000+8.5%$282/sqft |
Source: Canopy MLS as distributed by MLS GRID #3720202 Report a problem | ||
| 3/10/2021 | Listed for sale | $599,000+42.6%$260/sqft |
Source: Owner Report a problem | ||
| 11/25/2019 | Sold | $420,000-4.3%$182/sqft |
Source: Canopy MLS as distributed by MLS GRID #3549788 Report a problem | ||
| 10/25/2019 | Pending sale | $439,000$191/sqft |
Source: Clickit Realty #3549788 Report a problem | ||
| 10/17/2019 | Price change | $439,000-4.4%$191/sqft |
Source: Clickit Realty #3549788 Report a problem | ||
| 10/8/2019 | Price change | $459,000-4.2%$199/sqft |
Source: Clickit Realty #3549788 Report a problem | ||
| 9/19/2019 | Price change | $479,000-4%$208/sqft |
Source: Clickit Realty #3549788 Report a problem | ||
| 9/12/2019 | Listed for sale | $499,000+132.6%$217/sqft |
Source: Clickit Realty #3549788 Report a problem | ||
| 4/4/2019 | Sold | $214,500-7.6%$93/sqft |
Source: Public Record Report a problem | ||
| 2/11/2019 | Price change | $232,095+39%$101/sqft |
Source: Auction.com Report a problem | ||
| 2/6/2019 | Listed for sale | -- |
Source: Auction.com Report a problem | ||
| 6/15/2007 | Sold | $167,000$73/sqft |
Source: Public Record Report a problem | ||
Get a cash offer in 3 minutes
Find out how much your home could sell for in as little as 3 minutes with a no-obligation cash offer.
Estimated market value
$598,600
