What a great opportunity just coming on the market to buy a true brick ranch diamond from the 1970s.
Move in ready and ready to be brought into today's lifestyle!
This well loved home has had a light foot print of living for many years. This is a solid brick ranch home owned by the same family for generations. It has hard wood floors, a full basement accessible from inside and outside, and a one car attached carport with a ramp into the home for no step, single level living and comfort.
The basement awaits the gain of additional square footage, if you choose to finish it out.
And there is more - a 775 square foot detached two car garage with room for workshop and storage as well.
This all sits on an acre of level land on a quiet dead end street, near the Asheville airport corridor which is filled with shopping, restaurants, and easy access to Asheville or Hendersonville.
Opportunity is knocking, answer the door!
Active
$435,000
188 Pinner Rd, Arden, NC 28704
3beds
1,416sqft
Single Family Residence
Built in 1973
1.01 Acres Lot
$421,600 Zestimate®
$307/sqft
$-- HOA
What's special
Brick ranch homeAcre of level landHardwood floorsQuiet dead end street
- 1 day
- 232
- 17
Likely to sell faster than
Zillow last checked:
Listing updated:
Listed by:
Ramona Melvin Talk2Ramona@gmail.com,
CENTURY 21 Integra
Source: Canopy MLS as distributed by MLS GRID,MLS#: 4434932
Facts & features
Interior
Bedrooms & bathrooms
- Bedrooms: 3
- Bathrooms: 2
- Full bathrooms: 1
- 1/2 bathrooms: 1
- Main level bedrooms: 3
Primary bedroom
- Level: Main
- Area: 130.69 Square Feet
- Dimensions: 10' 3" X 12' 9"
Heating
- Oil
Cooling
- Central Air
Appliances
- Included: Dishwasher, Electric Cooktop, Electric Oven, Electric Water Heater, Oven, Refrigerator, Washer
- Laundry: In Basement
Features
- Flooring: Carpet, Linoleum, Wood
- Doors: Screen Door(s)
- Windows: Insulated Windows
- Basement: Exterior Entry,Interior Entry,Walk-Out Access,Walk-Up Access
- Fireplace features: Living Room
Interior area
- Total structure area: 1,416
- Total interior livable area: 1,416 sqft
- Finished area above ground: 1,416
- Finished area below ground: 0
Property
Parking
- Total spaces: 7
- Parking features: Attached Carport, Detached Garage
- Garage spaces: 2
- Carport spaces: 1
- Covered spaces: 3
- Uncovered spaces: 4
- Details: Attached 1 car carport with ramp to kitchen for no steps entry and detached 775 sf garage
Features
- Levels: One
- Stories: 1
- Patio & porch: Enclosed
Lot
- Size: 1.01 Acres
- Features: Level
Details
- Additional structures: Outbuilding
- Parcel number: 964307817700000
- Zoning: R-LD
- Special conditions: Standard
Construction
Type & style
- Home type: SingleFamily
- Architectural style: Ranch
- Property subtype: Single Family Residence
Materials
- Brick Full, Vinyl
Condition
- New construction: No
- Year built: 1973
Utilities & green energy
- Sewer: Septic Installed
- Water: Well
- Utilities for property: Electricity Connected
Community & HOA
Community
- Subdivision: None
Location
- Region: Arden
Financial & listing details
- Price per square foot: $307/sqft
- Tax assessed value: $274,800
- Annual tax amount: $1,771
- Date on market: 10/16/2026
- Cumulative days on market: 2 days
- Electric utility on property: Yes
- Road surface type: Dirt, Gravel, Paved
Estimated market value
$421,600
$401,000 - $443,000
$2,138/mo
Price history
| Date | Event | Price |
|---|---|---|
| 10/16/2026 | Listed for sale | $435,000$307/sqft |
Source:  Canopy MLS as distributed by MLS GRID #4434932 Report a problem Canopy MLS as distributed by MLS GRID #4434932 Report a problem | ||
Public tax history
| Year | Property taxes | Tax assessment |
|---|---|---|
| 2025 | $1,771 +67.3% | $274,800 |
| 2024 | $1,059 +3.3% | $274,800 |
| 2023 | $1,025 +1.7% | $274,800 |
| 2022 | $1,008 | $274,800 |
| 2021 | $1,008 +21% | $274,800 +19.1% |
| 2020 | $833 | $230,700 |
| 2019 | $833 | $230,700 |
| 2018 | $833 | $230,700 +22.2% |
| 2017 | $833 | $188,800 |
| 2016 | $833 +9.7% | $188,800 -0.7% |
| 2015 | $759 -0.6% | $190,100 |
| 2014 | $763 | $190,100 |
| 2013 | -- | $190,100 +2.4% |
| 2012 | -- | $185,600 +0.2% |
| 2011 | -- | $185,300 |
| 2010 | -- | $185,300 |
| 2009 | -- | $185,300 |
Find assessor info on the county website
Monthly payment
Est. payment
Payment breakdown
Explore the cost of this home by adjusting the details. Changes won't be saved.Climate risks
Neighborhood: 28704
Nearby schools
Schools provided by the listing agent
- Elementary: Avery's Creek/Koontz
- Middle: Valley Springs
- High: T.C. Roberson
Source: Canopy MLS as distributed by MLS GRID. This data may not be complete. We recommend contacting the local school district to confirm school assignments for this home.
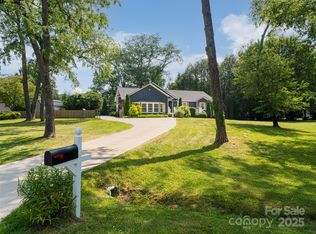
Similar homes
- $439,9003 bd2 ba1.5k sqft97 Wilkie Way, Fletcher, NC 28732For Sale
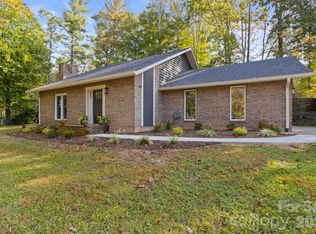
 MLS ID #4418973, Jen Hubbell, Keller Williams Mtn Partners, LLC. Canopy MLS as distributed by MLS GRID
 - $485,0003 bd1 ba1.6k sqft9 Fullam Dr, Arden, NC 28704For Sale
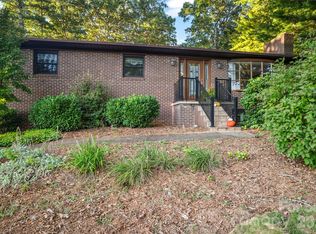 MLS ID #4432265, Caroline Ericksen, Coldwell Banker Advantage. Canopy MLS as distributed by MLS GRID
 - $345,0003 bd2 ba1.1k sqft38 Clovernook Dr, Arden, NC 28704For Sale
 MLS ID #4431344, Clarissa Marshall, EXP Realty LLC. Canopy MLS as distributed by MLS GRID
 - $414,9004 bd3 ba1.5k sqft19 S Ridge Pl, Arden, NC 28704For Sale
 MLS ID #4418329, Toby Davis, RE/MAX Results. Canopy MLS as distributed by MLS GRID
 - $445,0003 bd3 ba1.7k sqft177 Weston Rd, Arden, NC 28704For SaleMLS ID #4407557, Elizabeth Adorjan, Rumbling Bald Real Estate. Canopy MLS as distributed by MLS GRID
- $425,0003 bd2 ba1k sqft77 Fair Oaks Rd, Arden, NC 28704For SaleMLS ID #4426861, Amy Pointer, Keller Williams Professionals. Canopy MLS as distributed by MLS GRID
- $460,0003 bd1 ba1.3k sqft50 Baldwin Rd, Arden, NC 28704For SaleMLS ID #4402353, Tara Bayne, Howard Hanna Beverly-Hanks. Canopy MLS as distributed by MLS GRID
- $475,0003 bd2 ba1.4k sqft26 Asher Ln, Arden, NC 28704For SaleMLS ID #4428144, Eddie Glance, LPT Realty, LLC. Canopy MLS as distributed by MLS GRID
- $409,0002 bd2 ba1.5k sqft53 Hemlock St, Arden, NC 28704For SaleMLS ID #4430956, Nathan Smith, Heartwood Realty LLC. Canopy MLS as distributed by MLS GRID
- $415,0003 bd3 ba1.6k sqft3 Mount Royal Dr, Arden, NC 28704For SaleMLS ID #4413599, Ross Pritchard, Patton Allen Real Estate LLC. Canopy MLS as distributed by MLS GRID
- $629,0003 bd2 ba1.7k sqft107 New Pinner South Pl, Arden, NC 28704For SaleMLS ID #4426585, Camilo Monroy, CENTURY 21 Integra. Canopy MLS as distributed by MLS GRID
- $499,0003 bd2 ba1.6k sqft7 Southwicke Dr, Arden, NC 28704For SaleMLS ID #4410786, Viv Snyder, Howard Hanna Beverly-Hanks Asheville-Biltmore Park. Canopy MLS as distributed by MLS GRID
- $499,0003 bd3 ba2k sqft16 Holmes Ln, Arden, NC 28704For SaleMLS ID #4424717, Cory Wall, EXP Realty LLC. Canopy MLS as distributed by MLS GRID
- $400,0004 bd2 ba1.8k sqft2 Shady Oak Ln, Arden, NC 28704For SaleMLS ID #4404910, Stephanie Smith, Select Premium Properties Inc. Canopy MLS as distributed by MLS GRID
- $409,9003 bd3 ba1.5k sqft9 Farthings Dr, Arden, NC 28704For SaleMLS ID #4419505, Julie Mallett, Howard Hanna Beverly-Hanks. Canopy MLS as distributed by MLS GRID
- $405,0003 bd2 ba1.6k sqft2882 Butler Bridge Rd, Mills River, NC 28759For SaleMLS ID #4430985, Thia Kilpatrick, Colken Realty. Canopy MLS as distributed by MLS GRID
- $489,9003 bd2 ba1.9k sqft182 Locust Ct, Arden, NC 28704For SaleMLS ID #4423530, Kelly Frady, Howard Hanna Beverly-Hanks Asheville-North. Canopy MLS as distributed by MLS GRID
- $480,0003 bd2 ba1.8k sqft98 Pensacola Ave, Arden, NC 28704For SaleMLS ID #4377061, Jessi Rawlings, Keller Williams Great Smokies. Canopy MLS as distributed by MLS GRID
- $415,9003 bd3 ba1.4k sqft333 Oak Branch Rd, Arden, NC 28704For SaleMLS ID #4419270, Andrey Chistol, EXP Realty LLC. Canopy MLS as distributed by MLS GRID
- $450,0003 bd3 ba1.6k sqft15 Hyde Park Pl, Arden, NC 28704For SaleMLS ID #4416533, Michele Van Zandycke, Keller Williams Professionals. Canopy MLS as distributed by MLS GRID
