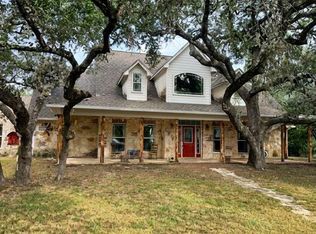
Immaculate Hill Country Retreat in Leakey, Texas Experience refined Texas Hill Country living in Rio Frio near Leakey. Set on 1.5 beautifully maintained acres in the established Frio River Place subdivision, this immaculate 2,477 sq ft home blends rustic charm with modern comfort. Inside, soaring tongue-and-groove cathedral ceilings and solid wood walls create a warm, inviting feel, complemented by stained concrete floors. The open-concept kitchen, living, and dining area is perfect for entertaining. The chef-inspired kitchen offers granite countertops, stainless steel appliances, abundant cabinetry, and a water softener. Five spacious bedrooms and four full baths provide generous space for family and guests. An attached garage includes a private upstairs bedroom, ideal for visitors. Enjoy a full-length covered porch, firepit area with swing, Frio River park access, and close proximity to Garner State Park. Exclusively Listed: $699,000
For sale
$699,000
206 S River Place Rd, Rio Frio, TX 78879
5beds
2,477sqft
Single Family Residence
Built in ----
1.5 Acres Lot
$675,700 Zestimate®
$282/sqft
$52/mo HOA
What's special
Attached garageWater softenerStainless steel appliancesFive spacious bedroomsGranite countertopsSoaring tongue-and-groove cathedral ceilingsChef-inspired kitchen
- 230 days
- 133
- 8
Zillow last checked:
Listing updated:
Listed by:
Kathy Suttle TREC #500854 (830) 232-5242,
Suttle And Associates
Source: LERA MLS,MLS#: 1943996
Facts & features
Interior
Bedrooms & bathrooms
- Bedrooms: 5
- Bathrooms: 4
- Full bathrooms: 4
Primary bedroom
- Features: Outside Access, Walk-In Closet(s), Ceiling Fan(s), Full Bath
- Area: 240
- Dimensions: 15 x 16
Bedroom 2
- Area: 195
- Dimensions: 15 x 13
Bedroom 3
- Area: 195
- Dimensions: 15 x 13
Bedroom 4
- Area: 195
- Dimensions: 15 x 13
Bedroom 5
- Area: 315
- Dimensions: 21 x 15
Primary bathroom
- Features: Tub/Shower Separate
- Area: 110
- Dimensions: 10 x 11
Dining room
- Area: 110
- Dimensions: 10 x 11
Kitchen
- Area: 168
- Dimensions: 14 x 12
Living room
- Area: 576
- Dimensions: 32 x 18
Heating
- Central, Electric
Cooling
- Two Central
Appliances
- Included: Washer, Dryer, Self Cleaning Oven, Microwave, Range, Refrigerator, Disposal, Dishwasher, Plumbed For Ice Maker, Water Softener Owned, Electric Water Heater, Electric Cooktop
- Laundry: Main Level
Features
- One Living Area, Liv/Din Combo, Breakfast Bar, Utility Room Inside, High Ceilings, Open Floorplan, Walk-In Closet(s), Master Downstairs, Ceiling Fan(s), Solid Counter Tops, Custom Cabinets
- Flooring: Painted/Stained
- Windows: Window Coverings
- Has basement: No
- Has fireplace: No
- Fireplace features: Not Applicable
Interior area
- Total interior livable area: 2,477 sqft
Property
Parking
- Total spaces: 2
- Parking features: Two Car Garage, Attached, Garage Door Opener
- Attached garage spaces: 2
Features
- Levels: Two
- Stories: 2
- Pool features: None
- Has view: Yes
- View description: County VIew
- Waterfront features: Water Access
Lot
- Size: 1.5 Acres
- Features: 1 - 2 Acres, Level
- Residential vegetation: Mature Trees (ext feat)
Details
- Parcel number: 5126
Construction
Type & style
- Home type: SingleFamily
- Architectural style: Ranch,Texas Hill Country
- Property subtype: Single Family Residence
Materials
- 4 Sides Masonry, Stone
- Foundation: Slab
- Roof: Metal
Condition
- As-Is,Pre-Owned
- New construction: No
Details
- Builder name: unknwn
Utilities & green energy
- Electric: BEC
- Sewer: Septic
- Water: Real W.S.C, Water System
Community & HOA
Community
- Features: Waterfront Access, Lake/River Park
- Security: Smoke Detector(s), Controlled Access
- Subdivision: Frio River Place Subdivision
HOA
- Has HOA: Yes
- HOA fee: $625 annually
- HOA name: FRIO RIVER PLACE POA
Location
- Region: Rio Frio
Financial & listing details
- Price per square foot: $282/sqft
- Annual tax amount: $10,269
- Price range: $699K - $699K
- Date on market: 2/25/2026
- Cumulative days on market: 231 days
- Listing terms: Conventional,Cash
- Road surface type: Paved
Estimated market value
$675,700
$642,000 - $709,000
$2,267/mo
Price history
| Date | Event | Price |
|---|---|---|
| 5/27/2026 | Price change | $699,000-3.4%$282/sqft |
Source:  LERA MLS #1943996 Report a problem LERA MLS #1943996 Report a problem | ||
| 2/25/2026 | Listed for sale | $723,900$292/sqft |
Source: LERA MLS #1943996 Report a problem | ||
Public tax history
Tax history is unavailable.
Monthly payment
Est. payment
Payment breakdown
Explore the cost of this home by adjusting the details. Changes won't be saved.Climate risks
Neighborhood: 78879
Nearby schools
- $414,600-- bd-- ba1.5k sqft248 S River Place Rd, Leakey, TX 78873Off Market
- $531,673-- bd-- ba2.2k sqft174 S River Place Rd, Rio Frio, TX 78879Off Market
- $555,500-- bd-- ba1.4k sqft136 S River Place Rd, Rio Frio, TX 78879Off Market
- $467,468-- bd-- ba1.8k sqft147 N River Place Rd, Rio Frio, TX 78879Off Market
Similar homes
- $729,5002 bd3 ba1.9k sqft488 Rivertree Rd, Leakey, TX 78873For Sale

 MLS ID #2010685, Dub Suttle TREC #167555, Suttle And Associates. LERA MLS
 - $695,0005 bd4 ba3.1k sqft4573 Rr 1120, Rio Frio, TX 78879For Sale
 MLS ID #120608, Carrie Chisum. KVMLS
 - $699,0003 bd2 ba1.6k sqft416 CATTAIL RD, Leakey, TX 78873For Sale
 MLS ID #1968036, Kathy Suttle TREC #500854, Suttle And Associates. LERA MLS
 - $499,0004 bd3 ba2.1k sqft28 N River Place Rd, Rio Frio, TX 78879For Sale
 MLS ID #1696153, Dub Suttle TREC #167555, Suttle And Associates. LERA MLS
 - $575,0004 bd5 ba2.1k sqft370 JOHNNY SEIBERT LN, Leakey, TX 78873For SaleMLS ID #1992122, Danielle Kruciak TREC #654753, Mission Haus Realty. LERA MLS
- $810,0004 bd2 ba2.4k sqft969 WALTER WHITE RANCH RD, Leakey, TX 78873For SaleMLS ID #1938212, Alberto Gonzalez TREC #633579, eXp Realty. LERA MLS
- $734,9994 bd3 ba2.6k sqft360 Bluebonnet, ConCan, TX 78838For SaleMLS ID #2020738, Douglas Shoemaker TREC #636672, eXp Realty. LERA MLS
- $899,0003 bd3 ba2.3k sqft114 Trickling Creek Rd, Leakey, TX 78873For SaleMLS ID #2008583, Roel Gonzalez TREC #511287, eXp Realty. LERA MLS
- $699,0004 bd4 ba3k sqft210 Bluebonnet Dr, ConCan, TX 78838For SaleMLS ID #1612438, Jose Martinez TREC #526834, Frio Canyon Real Estate. LERA MLS
- $599,9003 bd2 ba2.1k sqft381 Camino Primero, Leakey, TX 78873For SaleMLS ID #1843858, Shawn Gray TREC #518077, Frio Canyon Real Estate. LERA MLS
- $599,0004 bd3 ba3.1k sqft181 LEINWEBER DR, Leakey, TX 78873For SaleMLS ID #1962526, Mary Windham TREC #360955, High Places Realty. LERA MLS
- $550,0002 bd2 ba1.4k sqft149 Red Oak Road, Leakey, TX 78873For SaleMLS ID #1940977, Roel Gonzalez TREC #511287, eXp Realty. LERA MLS
- $650,0003 bd3 ba2.1k sqft898 Old Rocksprings Road, Leakey, TX 78873For SaleMLS ID #1992748, Dub Suttle TREC #167555, Suttle And Associates. LERA MLS
- $525,0003 bd3 ba1.3k sqft1674 Flat Rock, Leakey, TX 78873For SaleMLS ID #1938223, Alberto Gonzalez TREC #633579, eXp Realty. LERA MLS
- $785,0003 bd2 ba1.5k sqft429 Johnny Seibert Ln, Leakey, TX 78873For SaleMLS ID #1943441, Carrie Chisum TREC #612780, Solid Rock Real Estate. LERA MLS
- $885,0003 bd2 ba1.3k sqft12 Cold Springs River Drive, Rio Frio, TX 78879For SaleMLS ID #1949739, Shannon Richardson TREC #681114, Keller Williams City-View. LERA MLS
- $550,0003 bd3 ba1.3k sqft1482 Flat Rock Circle, Leakey, TX 78873For SaleMLS ID #1718988, Roel Gonzalez TREC #511287, eXp Realty. LERA MLS
- $799,0003 bd3 ba2.9k sqft2269 Old Rocksprings Rd, Leakey, TX 78873For SaleMLS ID #1947853, Karin Buchanan TREC #673176, Fore Premier Properties. LERA MLS
