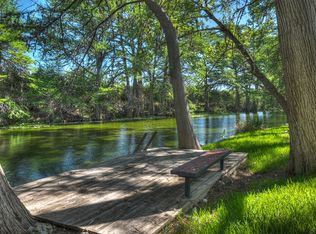
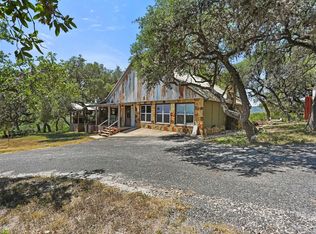
**FRIO WATERFRONT** Discover the perfect blend of privacy, nature, & thoughtful design on this secluded 10.8 acre Frio River ranchette boasting 600+ feet of Frio waterfront. Custom built & designed for comfort, the home features an open floor plan w/high ceilings & abundant natural light that highlights the surrounding views & peaceful setting. The kitchen is equipped w/an induction cooktop & flows seamlessly into the main living areas-ideal for gathering & entertaining. Accessibility was carefully considered w/wheelchair-accessible doorways & spacious interiors, including oversized showers & two primary suites that provide flexibility for family or guests. A converted garage now serves as a bedroom w/built in bunk beds & game room w/a fun loft space where kids can unwind. Outdoor living is just as impressive. A 16x16 cedar deck, screened garden gazebo, rain gardens w/walking paths, & fenced flower beds create inviting spaces to relax or cultivate your own garden. Concrete steps w/a handrail lead down to the river's edge, while the gently sloping land stretches from the scenic bluffs to the Frio River. A circular drive at the waterfront provides easy access to a screened porch overlooking the water-perfect for soaking in the tranquil setting. The property includes fiber-optic high-speed internet, RV septic hookup, & a 30-amp RV electrical connection, along w/conduit & an electric panel ready for a future hot tub. W/unrestricted use, a seasonal waterfall, & more than 10 acres to explore, this rare Frio River retreat offers the freedom to enjoy Hill Country living at its finest. All furniture and kitchenware convey.
For sale
$799,000
2269 Old Rocksprings Rd, Leakey, TX 78873
3beds
2,997sqft
Single Family Residence
Built in 2014
10.8 Acres Lot
$763,800 Zestimate®
$267/sqft
$-- HOA
What's special
Spacious interiorsScreened garden gazeboFenced flower bedsAbundant natural lightTwo primary suitesSeasonal waterfallOversized showers
- 201 days
- 391
- 19
Zillow last checked:
Listing updated:
Listed by:
Karin Buchanan TREC #673176 (830) 257-4000,
Fore Premier Properties
Source: LERA MLS,MLS#: 1947853
Facts & features
Interior
Bedrooms & bathrooms
- Bedrooms: 3
- Bathrooms: 3
- Full bathrooms: 2
- 1/2 bathrooms: 1
Primary bedroom
- Features: Outside Access, Walk-In Closet(s), Ceiling Fan(s), Full Bath
- Area: 168
- Dimensions: 14 x 12
Bedroom
- Area: 225
- Dimensions: 15 x 15
Bedroom 2
- Area: 168
- Dimensions: 21 x 8
Primary bathroom
- Features: Shower Only, Single Vanity
- Area: 144
- Dimensions: 18 x 8
Dining room
- Area: 180
- Dimensions: 18 x 10
Kitchen
- Area: 168
- Dimensions: 12 x 14
Living room
- Area: 396
- Dimensions: 22 x 18
Heating
- Central, Other, Electric
Cooling
- Central Air, Wall/Window Unit(s)
Appliances
- Included: Washer, Dryer, Cooktop, Self Cleaning Oven, Microwave, Refrigerator, Dishwasher, Electric Water Heater, Electric Cooktop
- Laundry: Washer Hookup, Dryer Connection
Features
- Two Living Area, Liv/Din Combo, Eat-in Kitchen, Breakfast Bar, Game Room, Loft, Utility Room Inside, 1st Floor Lvl/No Steps, High Ceilings, Open Floorplan, High Speed Internet, Telephone, Walk-In Closet(s), Ceiling Fan(s), Chandelier, Solid Counter Tops, Custom Cabinets
- Flooring: Painted/Stained
- Windows: Double Pane Windows
- Has basement: No
- Attic: Access Only
- Number of fireplaces: 1
- Fireplace features: One, Living Room, Wood Burning
Interior area
- Total interior livable area: 2,997 sqft
Video & virtual tour
Property
Parking
- Total spaces: 2
- Parking features: Converted Garage, Two Car Carport
- Has garage: Yes
- Carport spaces: 2
Accessibility
- Accessibility features: 2+ Access Exits, Int Door Opening 32"+, Accessible Entrance, Accessible Hallway(s), No Carpet, No Steps Down
Features
- Levels: One
- Stories: 1
- Patio & porch: Patio, Covered, Screened
- Pool features: None
- Fencing: Chain Link
- On waterfront: Yes
- Waterfront features: Water Front Unimproved
Lot
- Size: 10.8 Acres
- Residential vegetation: Mature Trees
Details
- Parcel number: 3142
Construction
Type & style
- Home type: SingleFamily
- Architectural style: Texas Hill Country
- Property subtype: Single Family Residence
Materials
- 4 Sides Masonry, Stone
- Foundation: Slab
- Roof: Metal
Condition
- Pre-Owned
- New construction: No
- Year built: 2014
Utilities & green energy
- Water: Private Well
- Utilities for property: Private Garbage Service
Community & HOA
Community
- Features: None
- Subdivision: Rancho Real
Location
- Region: Leakey
Financial & listing details
- Price per square foot: $267/sqft
- Tax assessed value: $451,772
- Annual tax amount: $7,200
- Price range: $799K - $799K
- Date on market: 3/10/2026
- Cumulative days on market: 202 days
- Listing terms: Conventional,VA Loan,Cash
Estimated market value
$763,800
$726,000 - $802,000
Not available
Price history
| Date | Event | Price |
|---|---|---|
| 5/30/2026 | Price change | $799,000-3.6%$267/sqft |
Source: KVMLS #124530 Report a problem | ||
| 3/10/2026 | Listed for sale | $829,000+14.3%$277/sqft |
Source:  LERA MLS #1947853 Report a problem LERA MLS #1947853 Report a problem | ||
| 1/24/2022 | Sold | -- |
Source: KVMLS #105306 Report a problem | ||
| 12/8/2021 | Pending sale | $725,000$242/sqft |
Source: LERA MLS #1573267 Report a problem | ||
| 11/29/2021 | Contingent | $725,000$242/sqft |
Source: LERA MLS #1573267 Report a problem | ||
| 11/19/2021 | Listed for sale | $725,000$242/sqft |
Source: KVMLS #105306 Report a problem | ||
| 1/9/2014 | Sold | -- |
Source: LERA MLS #1528481 Report a problem | ||
Public tax history
| Year | Property taxes | Tax assessment |
|---|---|---|
| 2025 | -- | $451,772 |
| 2024 | -- | $451,772 +2.5% |
| 2023 | -- | $440,574 +13.7% |
| 2022 | -- | $387,535 +2.5% |
| 2021 | -- | $377,964 -9.7% |
| 2020 | -- | $418,785 +33.2% |
| 2018 | -- | $314,518 |
| 2017 | -- | $314,518 +384.2% |
| 2016 | -- | $64,961 -14% |
| 2015 | -- | $75,574 |
| 2014 | -- | $75,574 |
Find assessor info on the county website
Monthly payment
Est. payment
Payment breakdown
Explore the cost of this home by adjusting the details. Changes won't be saved.Climate risks
Neighborhood: 78873
Nearby schools
- $110,742-- bd-- ba-- sqft2459 Old Rocksprings Rd, Leakey, TX 78873Off Market
- $151,678-- bd-- ba448 sqft2459B Old Rocksprings Rd, Leakey, TX 78873Off Market
- $502,100-- bd-- ba1.2k sqft2082 Old Rocksprings Rd, Leakey, TX 78873Off Market
- $318,200-- bd-- ba1.6k sqft2521 Old Rocksprings Rd, Leakey, TX 78873Off Market
Similar homes
- $650,0003 bd3 ba2.1k sqft898 Old Rocksprings Road, Leakey, TX 78873For Sale

 MLS ID #1992748, Dub Suttle TREC #167555, Suttle And Associates. LERA MLS
 - $580,0003 bd4 ba2.6k sqft896 Old Rocksprings Road, Leakey, TX 78873For Sale
 MLS ID #1995972, Dub Suttle TREC #167555, Suttle And Associates. LERA MLS
 - $775,0003 bd3 ba3.1k sqft187 N Roy Chisum Rd, Leakey, TX 78873For Sale
 MLS ID #21264823, Kristi Redwine. NTREIS
 - $675,0003 bd1 ba2.5k sqft1850 W Ranch Road 337, Leakey, TX 78873For Sale
 MLS ID #21379516, Anthony Giglio. NTREIS
 - $695,0003 bd4 ba3.2k sqft93 Saddle Mountain Rd, Leakey, TX 78873For SaleMLS ID #1932343, Alberto Gonzalez TREC #633579, eXp Realty. LERA MLS
- $795,0004 bd3 ba2.5k sqft6496 N US HIGHWAY 83, Leakey, TX 78873For SaleMLS ID #1936606, Carrie Chisum TREC #612780, Solid Rock Real Estate. LERA MLS
- $899,0003 bd3 ba2.3k sqft114 Trickling Creek Rd, Leakey, TX 78873For SaleMLS ID #2008583, Roel Gonzalez TREC #511287, eXp Realty. LERA MLS
- $729,5002 bd3 ba1.9k sqft488 Rivertree Rd, Leakey, TX 78873For SaleMLS ID #2010685, Dub Suttle TREC #167555, Suttle And Associates. LERA MLS
- $699,0003 bd2 ba1.6k sqft416 CATTAIL RD, Leakey, TX 78873For SaleMLS ID #1968036, Kathy Suttle TREC #500854, Suttle And Associates. LERA MLS
- $950,0004 bd3 ba3.2k sqft727 Leakey Springs Rd., Leakey, TX 78873For SaleMLS ID #1939729, Shawn Gray TREC #518077, Frio Canyon Real Estate. LERA MLS
- $785,0003 bd2 ba1.5k sqft429 Johnny Seibert Ln, Leakey, TX 78873For SaleMLS ID #1943441, Carrie Chisum TREC #612780, Solid Rock Real Estate. LERA MLS
- $810,0004 bd2 ba2.4k sqft969 WALTER WHITE RANCH RD, Leakey, TX 78873For SaleMLS ID #1938212, Alberto Gonzalez TREC #633579, eXp Realty. LERA MLS
- $799,0006 bd4 ba4.4k sqft422 Red Wright Rd, Leakey, TX 78873New ConstructionMLS ID #2000100, Douglas Shoemaker TREC #636672, eXp Realty. LERA MLS
- $949,0002 bd1 ba1.7k sqft641 Patterson Creek Rd, Leakey, TX 78873Active
 MLS ID #7884046, Blake Ledyard, White Wing Realty. Unlock MLS
 - $725,0003 bd3 ba1.9k sqft6550 N Us Highway 83, Leakey, TX 78873For SaleMLS ID #1968292, Weston Jenkins TREC #732877, Texas Landmen. LERA MLS
- $599,9003 bd2 ba2.1k sqft381 Camino Primero, Leakey, TX 78873For SaleMLS ID #1843858, Shawn Gray TREC #518077, Frio Canyon Real Estate. LERA MLS
- $599,0004 bd3 ba3.1k sqft181 LEINWEBER DR, Leakey, TX 78873For SaleMLS ID #1962526, Mary Windham TREC #360955, High Places Realty. LERA MLS
- $749,9004 bd3 ba2.1k sqft190 FM 2748, ConCan, TX 78838For SaleMLS ID #1948682, Colin Powell TREC #704656, Encina Properties. LERA MLS
