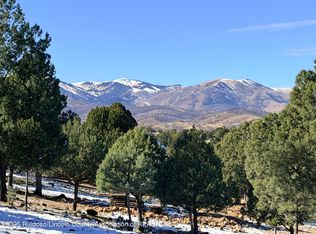
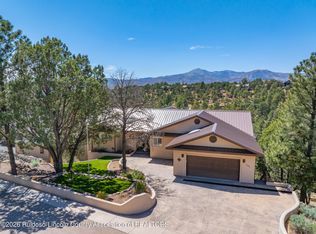
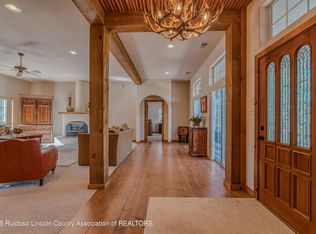
Quiet and beautiful home at the end of a cul-de-sac. One level, open concept, split floor plan with large living area and plenty of room to entertain. Mountain and treetop views from all angles. Enjoy the large east facing deck for those cool summer evenings overlooking Gavilan Canyon. With 3 bedrooms, 2 bathrooms and a 2 car garage with plenty of storage, this home is perfect for full time residents or weekend get aways. A must see!
For sale
Price cut: $15K (8/14)
$725,000
206 Timberline Pl, Ruidoso, NM 88345
3beds
2,208sqft
Single Family Residence
Built in 2015
0.52 Acres Lot
$689,200 Zestimate®
$328/sqft
$-- HOA
What's special
One levelOpen conceptLarge east facing deckOverlooking gavilan canyonSplit floor plan
- 137 days
- 116
- 2
Zillow last checked:
Listing updated:
Listed by:
Jessica Thomas 575-808-8889,
Rise Real Estate 575-808-8889
Source: New Mexico MLS,MLS#: 20263119
Facts & features
Interior
Bedrooms & bathrooms
- Bedrooms: 3
- Bathrooms: 2
- Full bathrooms: 2
Bathroom
- Features: Double Sinks
Heating
- Forced Air, Natural Gas
Cooling
- Central Air
Features
- Ceiling Fan(s), Fireplace, Pantry, Walk-In Closet(s)
- Flooring: Carpet, Tile
- Number of fireplaces: 1
- Fireplace features: Living Room
Interior area
- Total structure area: 2,208
- Total interior livable area: 2,208 sqft
Property
Parking
- Total spaces: 2
- Parking features: Garage
- Garage spaces: 2
Features
- Stories: 1
- Patio & porch: Deck Covered
- Exterior features: Rain Gutters, Sidewalk, Yard Art, Deck
- Fencing: Front Fence
Lot
- Size: 0.52 Acres
- Topography: Irregular Lot, Front Fence
Details
- Parcel number: 4073062416299
Construction
Type & style
- Home type: SingleFamily
- Property subtype: Single Family Residence
Materials
- Stucco
- Roof: Pitched
Condition
- Year built: 2015
Utilities & green energy
- Water: Water - City
- Utilities for property: Electricity Connected, Natural Gas Connected
Community & HOA
Community
- Security: Audio/Video Surveillance, Detector - Smoke/Heat
HOA
- Has HOA: No
Location
- Region: Ruidoso
Financial & listing details
- Price per square foot: $328/sqft
- Tax assessed value: $349,536
- Annual tax amount: $3,518
- Date on market: 5/21/2026
- Listing agreement: Exclusive Right To Sell
- Listing terms: Cash,Conventional,FHA,VA Loan
- Inclusions: Dishwasher, Disposal, Dryer, Free-Standing Range, Microwave, Refrigerator, Tankless Water Heater, Washer
- Electric utility on property: Yes
Estimated market value
$689,200
$655,000 - $724,000
$2,585/mo
Price history
| Date | Event | Price |
|---|---|---|
| 8/14/2026 | Price change | $725,000-2%$328/sqft |
Source:  RLCMLS #134123 Report a problem RLCMLS #134123 Report a problem | ||
| 5/25/2026 | Listed for sale | $740,000$335/sqft |
Source: RLCMLS #134123 Report a problem | ||
| 4/7/2016 | Sold | -- |
Source: RLCMLS #116881 Report a problem | ||
| 6/17/2014 | Sold | -- |
Source: RLCMLS #114534 Report a problem | ||
Public tax history
| Year | Property taxes | Tax assessment |
|---|---|---|
| 2025 | $3,518 +0.4% | $116,512 |
| 2024 | $3,503 +1.5% | $116,512 |
| 2023 | $3,451 -4.9% | $116,512 -3% |
| 2022 | $3,631 +0.5% | $120,122 |
| 2021 | $3,614 -0.9% | $120,122 |
| 2020 | $3,647 +4.8% | $120,122 |
| 2019 | $3,481 +0.6% | $120,122 |
| 2018 | $3,460 +0.9% | $120,122 +0% |
| 2017 | $3,430 | $120,110 +411.1% |
| 2015 | $3,430 +382.5% | $23,500 |
| 2014 | $711 | $23,500 |
Find assessor info on the county website
Monthly payment
Est. payment
Payment breakdown
Explore the cost of this home by adjusting the details. Changes won't be saved.Climate risks
Neighborhood: 88345
Nearby schools
Schools provided by the listing agent
- Elementary: None/Other
- Middle: None/Other
- High: None/Other
Source: New Mexico MLS. This data may not be complete. We recommend contacting the local school district to confirm school assignments for this home.
Similar homes
- $798,5003 bd2 ba2.3k sqft201 Timberline Ct, Ruidoso, NM 88345For Sale
 MLS ID #134004, Eric Vaughn, Century 21 Aspen Real Estate. RLCMLS
 - $769,0003 bd3 ba2.5k sqft316 Granite Dr, Ruidoso, NM 88345For Sale
 MLS ID #132288, Keli L. Cox, Zia Real Estate. RLCMLS
 - $698,5003 bd3 ba2.6k sqft112 Lupine Loop, Ruidoso, NM 88345For Sale
 MLS ID #133960, Scott L. Roser, Roser Real Estate. RLCMLS
 - $700,0004 bd3 ba3k sqft111 Coker Ln, Ruidoso, NM 88345For Sale
 MLS ID #134265, Briggs Legacy, Berkshire Hathaway Home Services Enchanted Lands, REALTORS - Ruidoso. RLCMLS
