Welcome to this stunning Smyth County estate, where nearly 200 acres of beautiful Southwest Virginia countryside surround this spacious brick home with sweeping pastoral and mountain views. Offering an exceptional combination of privacy, acreage, and convenience, this property is located approximately five minutes from Chilhowie and Interstate 81. The main level features three bedrooms, three full bathrooms, a dedicated office, a generous living space highlighted by hardwood floors, vaulted wood ceilings, abundant natural light, and views of the surrounding countryside. The kitchen offers extensive cabinetry and workspace and opens to the home's spacious main living area. On the other side of the kitchen is a large walk-in pantry and separate laundry/utility room. A long covered front and back porch provides the perfect place to take in the scenery and enjoy the quiet rural setting. The lower level provides additional living space with a full kitchen plus full bathroom and laundry area making it well suited for guests, extended family, or a variety of other uses. The basement also includes both finished and unfinished storage areas. Outside, the property's nearly 200 acres offer expansive open fields, rolling terrain, wooded mountainside land, and picturesque mountain views in virtually every direction. Don't miss this rare opportunity to own a substantial home and exceptional acreage in one of Southwest Virginia's most scenic valleys. This property is subject to a conservation easement; prospective purchasers should review the easement and its applicable terms and restrictions. A mobile home currently located on the property and visible in some photographs is in the process of being removed. Property condition disclosure is exempt due to estate administration transfer pursuant to court order. Buyers/buyers' agents are responsible for verifying all information.
For sale
$1,099,500
206 Valley Rd, Saltville, VA 24370
3beds
4,174sqft
Single Family Residence
Built in 2004
198.36 Acres Lot
$-- Zestimate®
$263/sqft
$-- HOA
What's special
Wooded mountainside landRolling terrainSpacious brick homeGenerous living spaceLarge walk-in pantryVaulted wood ceilingsAbundant natural light
- 33 days
- 1,165
- 58
Zillow last checked:
Listing updated:
Listed by:
Patrick Campbell 276-780-5566,
Highlands Real Estate | Sea Glass 276-676-2221
Source: SWVAR,MLS#: 111438
Facts & features
Interior
Bedrooms & bathrooms
- Bedrooms: 3
- Bathrooms: 4
- Full bathrooms: 4
Rooms
- Room types: Basement
Primary bedroom
- Level: First
Bedroom 2
- Level: First
Bedroom 3
- Level: First
Bathroom
- Level: First
Bathroom 2
- Level: First
Bathroom 3
- Level: First
Dining room
- Level: First
Family room
- Level: First
Kitchen
- Level: First
Living room
- Level: First
Basement
- Area: 2417
Heating
- Heat Pump
Cooling
- Heat Pump
Appliances
- Included: Dishwasher, Dryer, Electric Range, Microwave, Refrigerator, Washer
Features
- Ceiling Fan(s), Newer Paint, Vaulted Ceiling(s), Central Vacuum
- Flooring: Tile, Luxury Vinyl, Wood
- Windows: Casement Window(s)
- Has basement: Yes
- Has fireplace: Yes
- Fireplace features: Other
Interior area
- Total structure area: 5,270
- Total interior livable area: 4,174 sqft
- Finished area above ground: 2,417
- Finished area below ground: 2,417
Video & virtual tour
Property
Parking
- Total spaces: 3
- Parking features: Detached, Driveway, Garage, Garage Door Opener
- Garage spaces: 3
Features
- Stories: 1
- Patio & porch: Porch
- Exterior features: Horses Allowed
- Fencing: Wood
- Has view: Yes
- Water view: None
- Waterfront features: None
Lot
- Size: 198.36 Acres
- Features: Cleared, Views, Wooded
Details
- Parcel number: 41A78D
- Zoning: Agr
- Other equipment: Intercom
- Horses can be raised: Yes
Construction
Type & style
- Home type: SingleFamily
- Architectural style: Traditional
- Property subtype: Single Family Residence
Materials
- Brick, Dry Wall
- Roof: Metal
Condition
- Year built: 2004
Utilities & green energy
- Sewer: Septic Tank
- Water: Public
- Utilities for property: Natural Gas Available
Community & HOA
Community
- Security: Smoke Detector(s)
- Subdivision: None
HOA
- Has HOA: No
- Services included: None
Location
- Region: Saltville
Financial & listing details
- Price per square foot: $263/sqft
- Tax assessed value: $443,896
- Annual tax amount: $4,003
- Date on market: 8/12/2026
- Road surface type: Paved
Estimated market value
Not available
Estimated sales range
Not available
Not available
Price history
| Date | Event | Price |
|---|---|---|
| 8/12/2026 | Listed for sale | $1,099,500$263/sqft |
Source:  SWVAR #111438 Report a problem SWVAR #111438 Report a problem | ||
Public tax history
| Year | Property taxes | Tax assessment |
|---|---|---|
| 2025 | $2,619 | $443,896 -4.7% |
| 2024 | $2,619 +0.4% | $465,700 +24.6% |
| 2023 | $2,609 | $373,800 |
| 2022 | $2,609 | $373,800 |
| 2021 | $2,609 | $373,800 |
| 2020 | $2,609 +8% | $373,800 +7.5% |
| 2018 | $2,416 | $347,700 |
| 2017 | $2,416 | $347,700 |
| 2016 | $2,416 | $347,700 |
| 2015 | $2,416 -23.4% | -- |
| 2014 | $3,154 | -- |
Find assessor info on the county website
Monthly payment
Est. payment
Payment breakdown
Explore the cost of this home by adjusting the details. Changes won't be saved.Climate risks
Neighborhood: 24370
Nearby schools
Schools provided by the listing agent
- Elementary: Saltville
- Middle: Northwood
- High: Northwood
Source: SWVAR. This data may not be complete. We recommend contacting the local school district to confirm school assignments for this home.
Similar homes
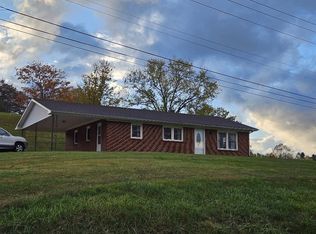
- $1,195,0004 bd5 ba3.5k sqft11106 Tree Top Dr, Meadowview, VA 24361For Sale

 MLS ID #110981, Cynthia Hornsby, Prestige Homes of the Tri Cities Inc.. SWVAR
 - $1,500,0005 bd5 ba3.8k sqft29353 Rivermont Dr, Meadowview, VA 24361For Sale
 MLS ID #111852, William Cordle, United Country Blue Ridge- Floyd. SWVAR
 - $939,0005 bd5 ba5.4k sqft32029 Hillman Hwy, Glade Spring, VA 24340For Sale
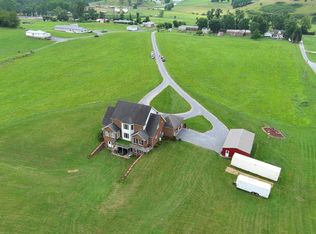 MLS ID #111213, Jack Circle, River Mountain Realty, LLC. SWVAR
 - $999,9004 bd4 ba2.9k sqft24327 N Fork River Rd, Abingdon, VA 24210For Sale
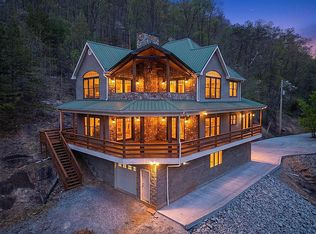 MLS ID #109685, Lori Foster, Highlands Real Estate | Sea Glass. SWVAR
 - $749,0005 bd6 ba4.2k sqft12084 Tanglewood Dr, Glade Spring, VA 24340For SaleMLS ID #109513, Matt Smith, Matt Smith Realty. SWVAR
- $950,0004 bd5 ba4.9k sqft160 Fairway Dr, Abingdon, VA 24211For SaleMLS ID #109359, Maxwell Yates, Matt Smith Realty. SWVAR
- $769,0005 bd8 ba4.4k sqft19080 N Fork River Rd, Abingdon, VA 24210For SaleMLS ID #111476, Zuleika Hodges, BHHS Jones Property Group TN. SWVAR
- $1,268,0004 bd3 ba5.3k sqft20268 Heron Cir, Abingdon, VA 24211For SaleMLS ID #109874, Lori Foster, Highlands Real Estate | Sea Glass. SWVAR
- $1,190,0004 bd5 ba4.4k sqft116 E Main St, Abingdon, VA 24210For SaleMLS ID #110131, Travis Dyson, Landmark Realty. SWVAR
- $609,9993 bd4 ba3.5k sqft625 Locust St NW, Abingdon, VA 24210For SaleMLS ID #105740, Dianna Roberts, eXp Realty. SWVAR
- $839,9004 bd4 ba3.5k sqft390 Winterham Dr, Abingdon, VA 24211For SaleMLS ID #110108, Kelsey Sykes, Cedar Realty Group. SWVAR
- $680,0004 bd4 ba3.4k sqft26558-26558 Preston Place Dr, Abingdon, VA 24211For SaleMLS ID #110440, Steven Matney, Eagle Realty. SWVAR
