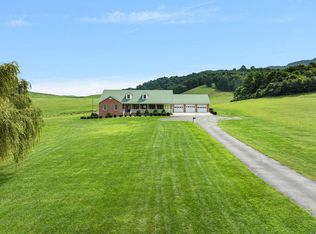
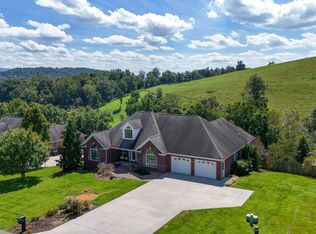
Welcome to this beautiful Smyth County property, where 12.76 pristine acres of Southwest Virginia countryside surround this spacious brick home with sweeping pastoral and mountain views. Offering an exceptional combination of privacy and convenience, the property is located approximately five minutes from Chilhowie and Interstate 81. The main level features three bedrooms, three full bathrooms, a dedicated office, and a generous living space highlighted by hardwood floors, vaulted wood ceilings, abundant natural light, and views of the surrounding countryside. The kitchen offers extensive cabinetry and workspace and opens to the home's spacious main living area. On the other side of the kitchen is a large walk-in pantry and separate laundry/utility room. A long covered front and back porch provides the perfect place to enjoy the peaceful rural setting. The lower level provides additional living space with a full kitchen, full bathroom, laundry area, and flexible finished space well suited for guests, extended family, or a variety of other uses. The basement also includes both finished and unfinished storage areas. Outside, the 12.76 acres offer beautiful open space and picturesque mountain views. Property is subject to a conservation easement; prospective purchasers should review the easement and its applicable terms and restrictions. Property condition disclosure is exempt due to estate administration transfer pursuant to court order. Buyers/buyers' agents are responsible for verifying all information. This property is also offered as part of a combined listing totaling approximately 198.36 acres. See MLS #111438 for the full property offering.
For sale
$649,500
206A Valley Rd, Saltville, VA 24370
3beds
4,174sqft
Single Family Residence
Built in 2004
12.76 Acres Lot
$-- Zestimate®
$156/sqft
$-- HOA
What's special
Picturesque mountain viewsSpacious brick homeGenerous living spaceThree bedroomsLarge walk-in pantryVaulted wood ceilingsAbundant natural light
- 23 hours
- 62
- 3
Zillow last checked:
Listing updated:
Listed by:
Patrick Campbell 276-780-5566,
Highlands Real Estate | Sea Glass 276-676-2221
Source: SWVAR,MLS#: 111936
Facts & features
Interior
Bedrooms & bathrooms
- Bedrooms: 3
- Bathrooms: 4
- Full bathrooms: 4
Rooms
- Room types: Basement
Primary bedroom
- Level: First
Bedroom 2
- Level: First
Bedroom 3
- Level: First
Bathroom
- Level: First
Bathroom 2
- Level: First
Bathroom 3
- Level: First
Dining room
- Level: First
Family room
- Level: First
Kitchen
- Level: First
Living room
- Level: First
Basement
- Area: 2417
Heating
- Heat Pump
Cooling
- Heat Pump
Appliances
- Included: Dishwasher, Dryer, Electric Range, Microwave, Refrigerator, Washer
Features
- Ceiling Fan(s), Newer Paint, Vaulted Ceiling(s), Central Vacuum
- Flooring: Wood
- Windows: Casement Window(s)
- Has basement: Yes
- Has fireplace: Yes
- Fireplace features: Other
Interior area
- Total structure area: 5,270
- Total interior livable area: 4,174 sqft
- Finished area above ground: 2,417
- Finished area below ground: 2,417
Video & virtual tour
Property
Parking
- Total spaces: 3
- Parking features: Detached, Driveway, Garage, Garage Door Opener
- Garage spaces: 3
Features
- Stories: 1
- Patio & porch: Porch
- Exterior features: Horses Allowed
- Fencing: Wood
- Has view: Yes
- Water view: None
- Waterfront features: None
Lot
- Size: 12.76 Acres
- Features: Cleared, Views
Details
- Zoning: Agr
- Other equipment: Intercom
- Horses can be raised: Yes
Construction
Type & style
- Home type: SingleFamily
- Architectural style: Traditional
- Property subtype: Single Family Residence
Materials
- Brick, Dry Wall
- Roof: Metal
Condition
- Year built: 2004
Utilities & green energy
- Sewer: Septic Tank
- Water: Public
- Utilities for property: Natural Gas Available
Community & HOA
Community
- Security: Smoke Detector(s)
- Subdivision: None
HOA
- Has HOA: No
- Services included: None
Location
- Region: Saltville
Financial & listing details
- Price per square foot: $156/sqft
- Annual tax amount: $3,259
- Date on market: 9/17/2026
- Road surface type: Paved
Estimated market value
Not available
Estimated sales range
Not available
Not available
Price history
| Date | Event | Price |
|---|---|---|
| 9/17/2026 | Listed for sale | $649,500$156/sqft |
Source:  SWVAR #111936 Report a problem SWVAR #111936 Report a problem | ||
Public tax history
Tax history is unavailable.
Monthly payment
Est. payment
Payment breakdown
Explore the cost of this home by adjusting the details. Changes won't be saved.Climate risks
Neighborhood: 24370
Nearby schools
Schools provided by the listing agent
- Elementary: Saltville
- Middle: Northwood
- High: Northwood
Source: SWVAR. This data may not be complete. We recommend contacting the local school district to confirm school assignments for this home.
Similar homes
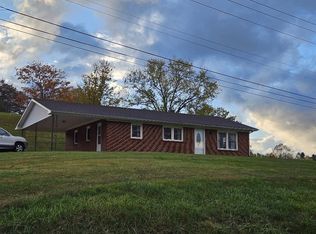
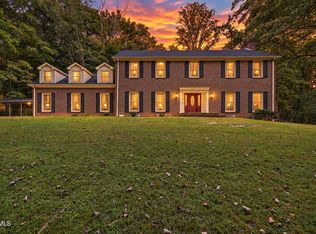
- $589,9004 bd4 ba4.7k sqft531 Keller Ln, Marion, VA 24354For Sale
 MLS ID #10001036, Deborah Miller. TVRMLS
 - $430,0005 bd5 ba3.6k sqft180 Brandy Ln, Saltville, VA 24370For Sale By Owner
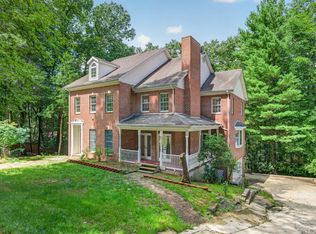
- $639,0004 bd4 ba3.7k sqft116 Rock Point Ln, Marion, VA 24354For Sale
 MLS ID #111550, Herbert Dunford, BHHS- Mountain Sky Properties, Wytheville. SWVAR
 - $525,0004 bd3 ba3.5k sqft514 Haynes Ave, Chilhowie, VA 24319For Sale
 MLS ID #10000016, Kashia Bordwine. TVRMLS
 - $749,0005 bd6 ba4.2k sqft12084 Tanglewood Dr, Glade Spring, VA 24340For SaleMLS ID #109513, Matt Smith, Matt Smith Realty. SWVAR
- $609,9993 bd4 ba3.5k sqft625 Locust St NW, Abingdon, VA 24210For SaleMLS ID #105740, Dianna Roberts, eXp Realty. SWVAR
- $325,0002 bd2 ba2.1k sqft11260 Logan Creek Rd, Meadowview, VA 24361For SaleMLS ID #111888, Sandra Rhymer, Uptown Properties LLC. SWVAR
- $329,0004 bd3 ba2.8k sqft259 Forest Hills Dr, Pounding Mill, VA 24637For SaleMLS ID #111823, Jaimie Tuggle, RE/MAX At Work. SWVAR
- $522,4004 bd4 ba3.1k sqft104 Holly Ridge Rd, Glade Spring, VA 24340For SaleMLS ID #109768, Alison Gill Mccabe, BHHS Jones Property Group VA. SWVAR
- $680,0004 bd4 ba3.4k sqft26558-26558 Preston Place Dr, Abingdon, VA 24211For SaleMLS ID #110440, Steven Matney, Eagle Realty. SWVAR
