Skip main navigation
Active
  • $2,488,700

    206 Wind Ridge Cv, Georgetown, TX 78628

    8beds
    5,485sqft
    : 
    Loading
    Get pre-qualified
    Single Family Residence
    Built in 2027
    5.8 Acres Lot
    $-- Zestimate®
    $454/sqft
    $-- HOA

    What's special

    Generous acreageSurrounding acreageUpdated lightingDedicated officeOriginal hardwood floorsTwo private homesCombined four-car garage
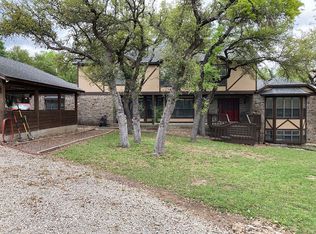
    Welcome to a luxury real estate offering by Prince Custom Homes, where custom craftsmanship, generous acreage, and the opportunity to create a distinctive residential retreat come together in Georgetown, Texas. Set on almost six acres in the heart of Georgetown, this exceptional property combines space, privacy and thoughtful design with mature trees, open grounds and two residences, all within easy reach of Austin. Designed as a distinctive multi-residence estate, the property offers two private homes with a combined four-car garage, plus 2-car carports. One home is an existing custom-built residence, approximately 1714 sq/ft, with 3 bedrooms, 2 full baths, original hardwood floors, and updated lighting, plumbing fixtures, and appliances that enhance its enduring country appeal. The main residence is planned as a brand new construction 3,771-square-foot single-story home, featuring 5 bedrooms w/ ensuite baths, a dedicated office, oversized pantry, mudroom & powder room. Planned highlights include a hidden underground bunker, a 48-inch dual-fuel range, side-by-side column refrigerator and freezer, 8-foot solid-core doors, and Andersen 100 Series windows and exterior doors. Planned outdoor amenities include a custom in-ground saltwater pool with spa/hot tub (measures 18' x 28' and 3.5'-5' deep), creating an ideal setting for entertaining, unwinding, and taking in the beauty of the surrounding acreage. From the outset, buyers may personalize key finish selections, including cabinetry, countertops, hardware, lighting, fans, tile, and paint, allowing the home to reflect a distinct design vision. This is a rare opportunity to own a highly customized luxury property totaling 5485 square feet of combined living space on substantial acreage in a sought-after Georgetown location near Austin. Whether envisioned as a private family ranchette or a multi-generational estate, this property offers an unparalleled lifestyle opportunity. Estimated completion date Spring 2027.
    26 days
    |
    636
    |
    25
    |

    Likely to sell faster than

    Zillow last checked:

    Listing updated:

    Listed by:

    Amy Corley (512) 925-3165,

    Life Around Austin Realty, LLC (512) 925-3165

    Source: Unlock MLS,MLS#: 7282451MLS Logo

      Facts & features

      Interior

      Bedrooms & bathrooms
      • Bedrooms: 8
      • Bathrooms: 8
      • Full bathrooms: 7
      • 1/2 bathrooms: 1
      • Main level bedrooms: 6
      Heating
      • Central, Electric, Propane
      Cooling
      • Ceiling Fan(s), Central Air
      Appliances
      • Included: Built-In Refrigerator, Dishwasher, Disposal, Microwave, Gas Oven, Plumbed For Ice Maker, RNGHD, Self Cleaning Oven, Gas Water Heater, Tankless Water Heater
      Features
      • Ceiling Fan(s), High Ceilings, Chandelier, Stone Counters, Double Vanity, Entrance Foyer, French Doors, In-Law Floorplan, Kitchen Island, No Interior Steps, Open Floorplan, Pantry, Primary Bedroom on Main, Recessed Lighting, Study/Home Office, Walk-In Closet(s)
      • Flooring: Tile, Wood
      • Windows: Double Pane Windows, Insulated Windows, Low Emissivity Windows, Screens, Vinyl Windows
      • Number of fireplaces: 2
      • Fireplace features: Living Room
      Interior area
      • Total interior livable area: 5,485 sqft

      Property

      Parking
      • Total spaces: 4
      • Parking features: Attached Carport, Garage, Garage Door Opener, Paved, Private, RV Access/Parking
      • Attached garage spaces: 4
      Accessibility
      • Accessibility features: None
      Features
      • Levels: One
      • Stories: 1
      • Patio & porch: Covered, Front Porch, Rear Porch
      • Exterior features: Gutters Partial, Lighting, Outdoor Grill, Private Entrance, Private Yard
      • Has private pool: Yes
      • Pool features: In Ground, Saltwater
      • Spa features: Hot Tub
      • Fencing: None
      • Has view: Yes
      • View description: Hill Country, Rural, Trees/Woods
      • Waterfront features: None
      Lot
      • Size: 5.8 Acres
      • Features: Back Yard, Front Yard, Interior Lot, Level, Native Plants, Trees-Heavy, Trees-Large (Over 40 Ft)
      Details
      • Additional structures: Residence, Second Residence
      • Parcel number: 20640000010012
      • Special conditions: Standard

      Construction

      Type & style
      • Home type: SingleFamily
      • Property subtype: Single Family Residence
      Materials
      • Foundation: Slab
      • Roof: Composition, Shingle
      Condition
      • New Construction
      • New construction: Yes
      • Year built: 2027
      Details
      • Builder name: Prince Development LLC

      Utilities & green energy

      • Sewer: Septic Tank
      • Water: Public, Well
      • Utilities for property: Electricity Connected, Phone Available, Water Connected

      Community & HOA

      Community
      • Features: None
      • Subdivision: Lost River Ranches Sec 02
      HOA
      • Has HOA: No
      Location
      • Region: Georgetown

      Financial & listing details

      • Price per square foot: $454/sqft
      • Tax assessed value: $765,053
      • Annual tax amount: $12,194
      • Date on market: 6/25/2026
      • Listing terms: Cash,Conventional
      • Electric utility on property: Yes

        Estimated market value

        Not available

        Estimated sales range

        Not available

        Not available

        Price history

        DateEventPrice
        6/25/2026Listed for sale$2,488,700$454/sqft
        Source: Unlock MLS #7282451 Report a problem

        Public tax history

        YearProperty taxesTax assessment
        2025$1,587 +1.1%$712,682 +9.1%
        2024$1,569 +4.9%$653,292 +10%
        2023$1,495 -31%$593,902 +10%
        2022$2,166 $539,911 +10%
        2021-- $490,828 +10%
        2020$2,106 +0.4%$446,207 +2%
        2019$2,097 +4.9%$437,379 +10%
        2018$1,999 $397,617 +10%
        2017$1,999 +1.5%$361,470 +10%
        2016$1,968 -4.2%$328,609 +3.6%
        2015$2,055 $317,255 +10%
        2014$2,055 $288,414 +3.1%
        2013-- $279,636 +1.7%
        2012-- $274,999 +3.1%
        2011-- $266,700
        2010-- $266,700 +2.7%
        2009-- $259,700 +5.8%
        2007-- $245,423 -0.7%
        2006-- $247,106 +16.6%
        2005-- $211,860 -0.6%
        2004-- $213,085 +14.1%
        2003-- $186,806 -5.7%
        2002-- $198,001
        2001-- $198,001
        Find assessor info on the county website

        Monthly payment

        Est. payment

        Payment breakdown

        Explore the cost of this home by adjusting the details. Changes won't be saved.
        All calculations are estimates and provided by Zillow, Inc. for informational purposes only. Actual amounts may vary.
        HOA fees may include property taxes on listings classified as Co-Ops. Contact the listing agent and/or owner for fee details.
        Mortgage interest rates are dependent on a number of factors, including credit score, down payment, and repayment length. Interest rate data provided by Zillow Group Marketplace, Inc. as of 1/1/1970 from various mortgage lenders with which we have lead or other similar arrangements; the Estimated Payment is an average of those rates.
        See how much you could borrow to make a competitive offer.

        Climate risks

        Neighborhood: 78628

        Getting around

        0 / 100
        Car-Dependent
        16 / 100
        Somewhat Bikeable

        Nearby schools

        GreatSchools rating
        Schools provided by the listing agent
        • Elementary: San Gabriel
        • Middle: Douglas Benold
        • High: East View
        • District: Georgetown ISD

        Source: Unlock MLS. This data may not be complete. We recommend contacting the local school district to confirm school assignments for this home.

        A local agent can set up tours, give advice and negotiate with sellers.

        A local lender can help you make sure your offer is ready when you are.

        Browse local experts

        Similar homes