Welcome to 2260 E Thompson Road - a smart first move for buyers ready to take the next step. This is a home that works for you. A generous lot gives you real outdoor space and room to grow, while the layout keeps things comfortable and easy to maintain. The basement is a genuine asset-clean, dry, spacious, and open, it means extra storage, workspace, or room to add value down the road. And the garage adds everyday convenience plus secure space for your car, tools, and projects. For a first-time buyer, this is the kind of property that gives you more for your money and a solid foundation to build equity. Affordable, practical, and ready to make your own, 2260 E Thompson Road is well worth a look. Come see what it has to offer.
Active
$224,900
2260 E Thompson Rd, Indianapolis, IN 46227
3beds
2,240sqft
Residential, Single Family Residence
Built in 1956
0.35 Acres Lot
$-- Zestimate®
$100/sqft
$-- HOA
What's special
- 9 days
- 343
- 35
Likely to sell faster than
Zillow last checked:
Listing updated:
Listed by:
Austin Main austin@resolute-realty.com,
Resolute Realty
Source: MIBOR as distributed by MLS GRID,MLS#: 22131055
Facts & features
Interior
Bedrooms & bathrooms
- Bedrooms: 3
- Bathrooms: 1
- Full bathrooms: 1
- Main level bathrooms: 1
- Main level bedrooms: 3
Primary bedroom
- Level: Main
- Area: 144 Square Feet
- Dimensions: 12x12
Bedroom 2
- Level: Main
- Area: 132 Square Feet
- Dimensions: 12x11
Bedroom 3
- Level: Main
- Area: 110 Square Feet
- Dimensions: 10x11
Kitchen
- Level: Main
- Area: 216 Square Feet
- Dimensions: 12x18
Living room
- Level: Main
- Area: 252 Square Feet
- Dimensions: 18x14
Heating
- Forced Air, Natural Gas
Cooling
- Central Air
Appliances
- Included: Electric Cooktop, Dishwasher, Gas Water Heater, Microwave, Electric Oven, Range Hood, Refrigerator
Features
- Eat-in Kitchen
- Windows: Wood Work Painted
- Basement: Unfinished
Interior area
- Total structure area: 2,240
- Total interior livable area: 2,240 sqft
- Finished area below ground: 0
Property
Parking
- Total spaces: 1
- Parking features: Attached
- Attached garage spaces: 1
Features
- Levels: One
- Stories: 1
- Patio & porch: Porch
- Fencing: Fenced,Chain Link
Lot
- Size: 0.35 Acres
- Features: Mature Trees
Details
- Parcel number: 491031100046000574
- Horse amenities: None
Construction
Type & style
- Home type: SingleFamily
- Architectural style: Ranch
- Property subtype: Residential, Single Family Residence
Materials
- Brick
- Foundation: Block
Condition
- New construction: No
- Year built: 1956
Utilities & green energy
- Water: Public
Community & HOA
Community
- Subdivision: Rosedale Hills
HOA
- Has HOA: No
Location
- Region: Indianapolis
Financial & listing details
- Price per square foot: $100/sqft
- Tax assessed value: $178,300
- Annual tax amount: $4,618
- Date on market: 10/16/2026
- Cumulative days on market: 10 days
Estimated market value
Not available
Estimated sales range
Not available
Not available
Price history
| Date | Event | Price |
|---|---|---|
| 10/16/2026 | Listed for sale | $224,900+104.6%$100/sqft |
Source:  MIBOR as distributed by MLS GRID #22131055 Report a problem MIBOR as distributed by MLS GRID #22131055 Report a problem | ||
| 9/9/2022 | Listing removed | -- |
Source: Zillow Rental Network Premium Report a problem | ||
| 9/8/2022 | Listed for rent | $1,475$1/sqft |
Source: Zillow Rental Network Premium Report a problem | ||
| 8/31/2022 | Listing removed | -- |
Source: Zillow Rental Network Premium Report a problem | ||
| 8/23/2022 | Listed for rent | $1,475+22.9%$1/sqft |
Source: Zillow Rental Network Premium Report a problem | ||
| 7/22/2020 | Listing removed | $1,200$1/sqft |
Source: Park Place Property Management Report a problem | ||
| 7/16/2020 | Listed for rent | $1,200+0.4%$1/sqft |
Source: Zillow Rental Network Premium Report a problem | ||
| 11/26/2018 | Listing removed | $1,195$1/sqft |
Source: Zillow Rental Network Report a problem | ||
| 10/31/2018 | Price change | $1,195-4.4%$1/sqft |
Source: Zillow Rental Network Report a problem | ||
| 9/6/2018 | Listed for rent | $1,250$1/sqft |
Source: Zillow Rental Network Report a problem | ||
| 11/2/2016 | Sold | $109,900-7.6%$49/sqft |
Source: Public Record Report a problem | ||
| 7/14/2016 | Listing removed | $119,000$53/sqft |
Source: Deb Kent Gallery of Homes, LLC #21406728 Report a problem | ||
| 6/24/2016 | Price change | $119,000-4%$53/sqft |
Source: Deb Kent Gallery of Homes, LLC #21406728 Report a problem | ||
| 5/5/2016 | Price change | $124,000-3.9%$55/sqft |
Source: Deb Kent Gallery of Homes, LLC #21406728 Report a problem | ||
| 3/29/2016 | Listed for sale | $129,000+145.9%$58/sqft |
Source: Deb Kent Gallery of Homes, LLC #21406728 Report a problem | ||
| 2/18/2016 | Sold | $52,450-6.3%$23/sqft |
Source: Public Record Report a problem | ||
| 1/21/2016 | Pending sale | $56,000$25/sqft |
Source: RE/MAX RESULTS #21373382 Report a problem | ||
| 9/20/2015 | Price change | $56,000+86.7%$25/sqft |
Source: RE/MAX SELECT #21373382 Report a problem | ||
| 8/27/2015 | Pending sale | $30,000$13/sqft |
Source: RE/MAX Select, REALTORS #21373382 Report a problem | ||
| 8/27/2015 | Listed for sale | $30,000-66.7%$13/sqft |
Source: RE/MAX Select, REALTORS #21373382 Report a problem | ||
| 3/6/2015 | Listing removed | $90,000$40/sqft |
Source: RE/MAX SELECT #21334306 Report a problem | ||
| 2/3/2015 | Listed for sale | $90,000$40/sqft |
Source: RE/MAX Select, REALTORS #21334306 Report a problem | ||
Public tax history
| Year | Property taxes | Tax assessment |
|---|---|---|
| 2025 | $4,612 +0.5% | $178,300 -1.6% |
| 2024 | $4,587 +8.8% | $181,200 +0.4% |
| 2023 | $4,215 +19.3% | $180,400 +9.5% |
| 2022 | $3,532 +9.8% | $164,800 +21.1% |
| 2021 | $3,217 +8.8% | $136,100 +10.5% |
| 2020 | $2,956 +3.1% | $123,200 +9.5% |
| 2019 | $2,868 +5.4% | $112,500 +2% |
| 2018 | $2,722 +154.3% | $110,300 +6.8% |
| 2017 | $1,070 +25% | $103,300 +5.6% |
| 2016 | $857 +8.3% | $97,800 +5.6% |
| 2014 | $791 -14.6% | $92,600 -1.6% |
| 2013 | $927 | $94,100 +1% |
| 2012 | $927 | $93,200 +0.5% |
| 2011 | -- | $92,700 |
| 2010 | $794 +30.6% | $92,700 +1.5% |
| 2009 | $608 | $91,300 -8.9% |
| 2007 | -- | $100,200 +1.4% |
| 2006 | -- | $98,800 +19.9% |
| 2005 | -- | $82,400 |
| 2004 | -- | $82,400 |
| 2003 | -- | $82,400 +91.6% |
| 2002 | -- | $43,000 +200.1% |
| 2001 | -- | $14,330 |
| 2000 | -- | $14,330 |
Find assessor info on the county website
Monthly payment
Est. payment
Payment breakdown
Explore the cost of this home by adjusting the details. Changes won't be saved.Climate risks
Neighborhood: Edgewood
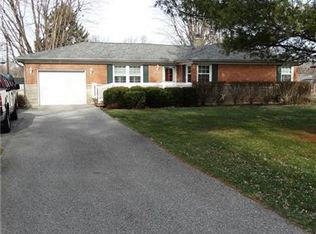
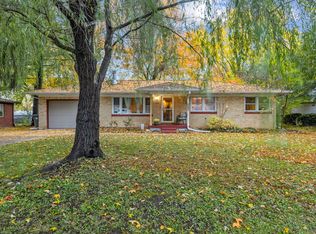

Similar homes
- $235,0003 bd2 ba2.3k sqft4540 S Keystone Ave, Indianapolis, IN 46227Active
 MLS ID #22126496, Melissa Mendoza, CENTURY 21 Scheetz. MIBOR as distributed by MLS GRID
 - $229,9004 bd2 ba1.2k sqft2447 Depauw Rd, Indianapolis, IN 46227Active
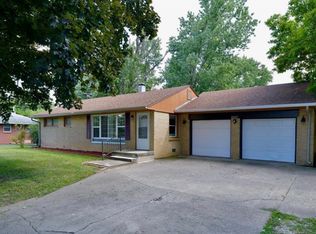 MLS ID #22129650, Sascha Fallahi, United Real Estate Indpls. MIBOR as distributed by MLS GRID
 - $234,9003 bd1 ba2.7k sqft5125 S Keystone Ave, Indianapolis, IN 46227Active
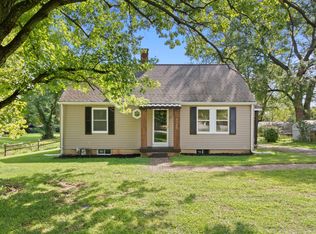 MLS ID #22121440, Matthew Ford, Indiana Ford Realty LLC. MIBOR as distributed by MLS GRID
 - $230,0003 bd2 ba1.8k sqft5002 Manker St, Indianapolis, IN 46227Active
 MLS ID #22116997, Drake Gadberry, Gadberry Realty LLC. MIBOR as distributed by MLS GRID
 - $185,0003 bd2 ba1.3k sqft2129 Radcliffe Ave, Indianapolis, IN 46227For Sale
 MLS ID #847250, Keri Hir, Keri Hir. NIRA as distributed by MLS GRID
