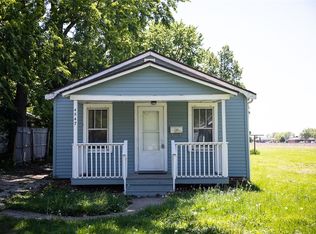
Turn-Key and ready! Seller has invested here and it's not a flip, replacement windows, new flooring, new appliances, new full bath, new front doors, and new roof 2025. The furnace and water heater are upgraded too! This move-in ready home is spotless!
For sale
$47,500
2060 N Maple Ave, Decatur, IL 62526
1beds
528sqft
Single Family Residence
Built in 1949
6,969 Square Feet Lot
$-- Zestimate®
$90/sqft
$-- HOA
What's special
Replacement windowsNew flooringNew appliancesNew roof
- 146 days
- 110
- 5
Zillow last checked:
Listing updated:
Listed by:
Robin Thacker 217-875-0555,
Brinkoetter REALTORS®
Source: CIBR,MLS#: 6258731 Originating MLS: Central Illinois Board Of REALTORS
Originating MLS: Central Illinois Board Of REALTORSFacts & features
Interior
Bedrooms & bathrooms
- Bedrooms: 1
- Bathrooms: 1
- Full bathrooms: 1
Bedroom
- Description: Flooring: Vinyl
- Level: Main
Other
- Description: Flooring: Vinyl
- Level: Main
- Dimensions: 0 x 0
Kitchen
- Description: Flooring: Vinyl
- Level: Main
Living room
- Description: Flooring: Vinyl
- Level: Main
Heating
- Forced Air, Gas
Cooling
- None
Appliances
- Included: Gas Water Heater, Oven, Refrigerator
Features
- Attic, Main Level Primary
- Windows: Replacement Windows
- Has basement: No
- Has fireplace: No
Interior area
- Total structure area: 528
- Total interior livable area: 528 sqft
- Finished area above ground: 528
Video & virtual tour
Property
Features
- Levels: One
- Stories: 1
- Patio & porch: Patio
Lot
- Size: 6,969 Square Feet
- Dimensions: 40 x 171.17
Details
- Parcel number: 041203384015
- Zoning: MUN
- Special conditions: None
Construction
Type & style
- Home type: SingleFamily
- Architectural style: Ranch
- Property subtype: Single Family Residence
Materials
- Stucco, Wood Siding
- Foundation: Slab
- Roof: Asphalt,Shingle
Condition
- Year built: 1949
Utilities & green energy
- Sewer: Septic Tank
- Water: Public
Community & HOA
Community
- Subdivision: Delmar Heights
Location
- Region: Decatur
Financial & listing details
- Price per square foot: $90/sqft
- Tax assessed value: $3,316
- Annual tax amount: $332
- Date on market: 5/21/2026
- Cumulative days on market: 146 days
- Road surface type: Other
Estimated market value
Not available
Estimated sales range
Not available
Not available
Price history
| Date | Event | Price |
|---|---|---|
| 5/21/2026 | Listed for sale | $47,500+137.5%$90/sqft |
Source:  CIBR #6258731 Report a problem CIBR #6258731 Report a problem | ||
| 3/13/2024 | Sold | $20,000$38/sqft |
Source: Public Record Report a problem | ||
Public tax history
| Year | Property taxes | Tax assessment |
|---|---|---|
| 2024 | $321 +0.8% | $3,316 +3.7% |
| 2023 | $318 +6.1% | $3,199 +9% |
| 2022 | $300 +6.4% | $2,934 +7% |
| 2021 | $282 -2.1% | $2,741 +3.8% |
| 2020 | $288 +3.6% | $2,640 +1% |
| 2019 | $278 -3.3% | $2,614 -4.2% |
| 2018 | $287 -2.1% | $2,730 -2.6% |
| 2017 | $294 -1.8% | $2,802 -1% |
| 2016 | $299 -19.8% | $2,830 -22.4% |
| 2015 | $373 +6.9% | $3,646 +1% |
| 2014 | $349 -2.5% | $3,610 -3.6% |
| 2013 | $358 -0.6% | $3,746 -3% |
| 2012 | $360 | $3,862 |
| 2011 | -- | $3,862 -29.8% |
| 2010 | -- | $5,500 |
| 2009 | -- | $5,500 +19.5% |
| 2006 | -- | $4,602 |
| 2005 | -- | $4,602 |
Find assessor info on the county website
Monthly payment
Est. payment
Payment breakdown
Explore the cost of this home by adjusting the details. Changes won't be saved.Climate risks
Neighborhood: 62526
Nearby schools
Schools provided by the listing agent
- District: Decatur Dist 61
Source: CIBR. This data may not be complete. We recommend contacting the local school district to confirm school assignments for this home.
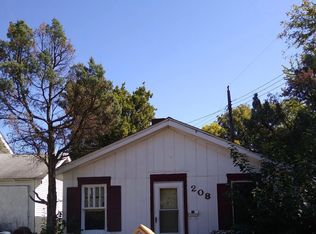
Similar homes
- $54,8972 bd1 ba720 sqft1720 N Gulick Ave, Decatur, IL 62526For Sale
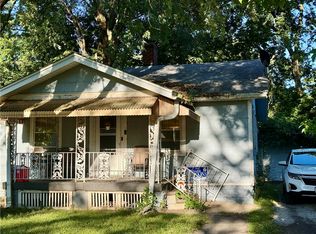 MLS ID #6259133, Jim Cleveland. CIBR
 - $35,0002 bd1 ba732 sqft1545 E Walnut St, Decatur, IL 62526For Sale
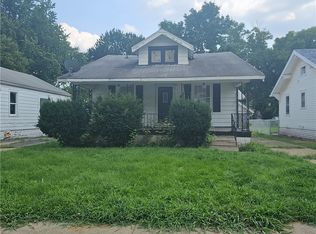 MLS ID #6260144, LaShawn Fields. CIBR
 - $44,8971 bd1 ba744 sqft936 E Moore St, Decatur, IL 62521For Sale
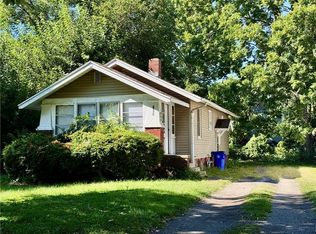 MLS ID #6256678, Jim Cleveland. CIBR
 - $42,5001 bd1 ba592 sqft4547 E Rosewood Rd, Decatur, IL 62521For Sale
 MLS ID #6258267, Joshua Burgener. CIBR
