Investors or first time home buyers alert. This big beautiful home is centrally located and waiting for its next chapter. This three bedroom one and a half story home has had many updates including new plumbing, furnace, floors, drywall, painting and a brand new entry door with a security screen. Don't miss your opportunity to continue your rental portfolio or begin your home buying journey.
For sale
$67,000
680 W Grand Ave, Decatur, IL 62522
3beds
784sqft
Single Family Residence
Built in 1915
3,049 Square Feet Lot
$-- Zestimate®
$85/sqft
$-- HOA
What's special
Three bedroomNew plumbing
- 53 days
- 115
- 7
Zillow last checked:
Listing updated:
Listed by:
Mary McCumber 217-864-6971,
Mtz Realty Services
Source: CIBR,MLS#: 6260580 Originating MLS: Central Illinois Board Of REALTORS
Originating MLS: Central Illinois Board Of REALTORSFacts & features
Interior
Bedrooms & bathrooms
- Bedrooms: 3
- Bathrooms: 1
- Full bathrooms: 1
Bedroom
- Description: Flooring: Carpet
- Level: Main
- Dimensions: 10 x 10
Bedroom
- Description: Flooring: Carpet
- Level: Upper
- Dimensions: 10 x 10
Bedroom
- Description: Flooring: Carpet
- Level: Upper
- Dimensions: 9 x 10
Dining room
- Description: Flooring: Laminate
- Level: Main
- Dimensions: 10 x 10
Other
- Features: Bathtub
- Level: Upper
- Dimensions: 9 x 8
Kitchen
- Description: Flooring: Vinyl
- Level: Main
- Dimensions: 10 x 10
Living room
- Description: Flooring: Laminate
- Level: Main
- Dimensions: 12 x 12
Heating
- Forced Air
Cooling
- Other
Appliances
- Included: Gas Water Heater, None
Features
- Main Level Primary
- Basement: Unfinished,Full
- Has fireplace: No
Interior area
- Total structure area: 784
- Total interior livable area: 784 sqft
- Finished area above ground: 784
- Finished area below ground: 0
Property
Parking
- Total spaces: 1
- Parking features: Attached, Garage
- Attached garage spaces: 1
Features
- Levels: One and One Half
- Patio & porch: Front Porch
Lot
- Size: 3,049 Square Feet
Details
- Parcel number: 041210184018
- Zoning: MUN
- Special conditions: None
Construction
Type & style
- Home type: SingleFamily
- Architectural style: Other
- Property subtype: Single Family Residence
Materials
- Wood Siding
- Foundation: Basement
- Roof: Shingle
Condition
- Year built: 1915
Utilities & green energy
- Sewer: Public Sewer
- Water: Public
Community & HOA
Community
- Subdivision: Huron Place
Location
- Region: Decatur
Financial & listing details
- Price per square foot: $85/sqft
- Tax assessed value: $6,721
- Annual tax amount: $673
- Date on market: 8/28/2026
- Cumulative days on market: 53 days
- Road surface type: Concrete
Estimated market value
Not available
Estimated sales range
Not available
Not available
Price history
| Date | Event | Price |
|---|---|---|
| 8/28/2026 | Listed for sale | $67,000+34%$85/sqft |
Source:  CIBR #6260580 Report a problem CIBR #6260580 Report a problem | ||
| 2/9/2024 | Listing removed | -- |
Source: CIBR #6240075 Report a problem | ||
| 1/31/2024 | Price change | $50,000-13%$64/sqft |
Source: CIBR #6240075 Report a problem | ||
| 1/29/2024 | Price change | $57,500-7.3%$73/sqft |
Source: CIBR #6240075 Report a problem | ||
| 1/16/2024 | Listed for sale | $62,000+618.8%$79/sqft |
Source: CIBR #6240075 Report a problem | ||
| 2/3/2023 | Sold | $8,625$11/sqft |
Source: CIBR #6225340 Report a problem | ||
Public tax history
| Year | Property taxes | Tax assessment |
|---|---|---|
| 2024 | $651 +0.8% | $6,721 +3.7% |
| 2023 | $645 +6.2% | $6,483 +9.1% |
| 2022 | $608 +6.4% | $5,943 +7.1% |
| 2021 | $571 -2.1% | $5,550 +3.8% |
| 2020 | $583 +3.6% | $5,345 +1% |
| 2019 | $563 -6.3% | $5,292 -7.3% |
| 2018 | $601 -2.1% | $5,706 -2.6% |
| 2017 | $614 -1.9% | $5,858 -1% |
| 2016 | $625 -6.1% | $5,918 -9.1% |
| 2015 | $666 +7.7% | $6,513 +1% |
| 2014 | $618 -3.2% | $6,449 -3.6% |
| 2013 | $639 -7.7% | $6,691 -3% |
| 2012 | $692 | $6,898 |
| 2011 | -- | $6,898 -5.4% |
| 2010 | -- | $7,294 |
| 2009 | -- | $7,294 +1.9% |
| 2006 | -- | $7,160 |
| 2005 | -- | $7,160 |
Find assessor info on the county website
Monthly payment
Est. payment
Payment breakdown
Explore the cost of this home by adjusting the details. Changes won't be saved.Climate risks
Neighborhood: 62522
Nearby schools
Schools provided by the listing agent
- District: Decatur Dist 61
Source: CIBR. This data may not be complete. We recommend contacting the local school district to confirm school assignments for this home.
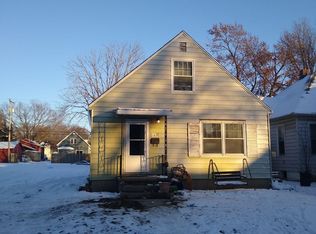
Similar homes
- $65,0004 bd1 ba976 sqft1987 E Cantrell St, Decatur, IL 62521For Sale
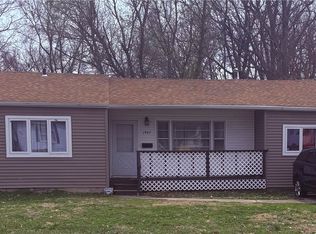 MLS ID #6261427, Sandra Yelovich. CIBR
 - $79,9003 bd1 ba1k sqft1332 W Marietta St, Decatur, IL 62522For Sale
 MLS ID #6261289, Aaron Warner. CIBR
 - $--2 bd1 ba1.1k sqft1028 N Houseland Ave, Decatur, IL 62521Auction
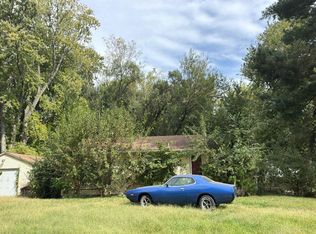 Auction.com 2
 - $62,5002 bd1 ba768 sqft1575 E Vanderhoof St, Decatur, IL 62521For Sale
 MLS ID #6261393, Michael Sexton. CIBR
 - $81,3002 bd1 ba844 sqft3534 N Charles St, Decatur, IL 62526For Sale
 MLS ID #CA1045058, Wesley Peterson, Keller Williams Capital. RMLS Alliance as distributed by MLS GRID
 - $80,0003 bd1 ba1.1k sqft1524 E Prairie St, Decatur, IL 62521For SaleMLS ID #CA1044316, Oluseyi Elliott, Keller Williams Capital. RMLS Alliance as distributed by MLS GRID
