To be built - act soon to customize your finishes. Parks, courts, & water access all within walking distance. Photos are from previous models. Introducing the ‘Ranch’—a brand new 1.5-story slab-on-grade plan that integrates one-level living with a functional upper-level retreat. The main floor features a luxurious primary suite with dual-sink vanity, laundry room, fireplace, walk-in kitchen pantry, 2nd bedroom, and multiple storage closets. Upstairs offers a versatile bonus room, 3rd bedroom, full bath, and additional storage. Home also includes covered front & rear patios, quartz throughout, plus an insulated and sheet-rocked garage with floor drain, gas RI, and more! Owner/agent
Pending
Price cut: $394K (8/4)
$455,599
2060 S Ridge Rd, Detroit Lakes, MN 56501
3beds
1,809sqft
Single Family
Built in 2026
0.5 Acres Lot
$-- Zestimate®
$252/sqft
$-- HOA
What's special
Multiple storage closetsQuartz throughoutWalk-in kitchen pantryLaundry roomVersatile bonus room
- 47 days
- 28
- 0
Zillow last checked:
Listing updated:
Listed by:
Daniel Landman 218-779-5040,
REAL (2534 FGO)
Source: NorthstarMLS as distributed by MLS GRID,MLS#: 7113791
Facts & features
Interior
Bedrooms & bathrooms
- Bedrooms: 3
- Bathrooms: 3
- Full bathrooms: 2
- 3/4 bathrooms: 1
Bedroom
- Level: Main
Bedroom 2
- Level: Main
Bedroom 3
- Level: Upper
Primary bathroom
- Level: Main
Bathroom
- Level: Main
Bathroom
- Level: Upper
Dining room
- Level: Main
Family room
- Level: Main
Flex room
- Level: Upper
Kitchen
- Level: Main
Laundry
- Level: Main
Living room
- Level: Main
Other
- Level: Main
Heating
- Forced Air
Cooling
- Central Air
Appliances
- Included: Dishwasher, Disposal, Microwave, Range, Refrigerator
- Laundry: Main Level
Features
- Basement: None
- Number of fireplaces: 1
Interior area
- Total structure area: 1,809
- Total interior livable area: 1,809 sqft
- Finished area above ground: 1,809
- Finished area below ground: 0
Property
Parking
- Total spaces: 3
- Parking features: Attached
- Attached garage spaces: 3
Accessibility
- Accessibility features: No Stairs External
Features
- Levels: One and One Half
- Stories: 1.5
- Patio & porch: Patio
Lot
- Size: 0.5 Acres
Details
- Foundation area: 1240
- Parcel number: TBD
- Zoning description: Residential-Single Family
Construction
Type & style
- Home type: SingleFamily
- Property subtype: Single Family
Materials
- Roof: Asphalt
Condition
- New construction: No
- Year built: 2026
Utilities & green energy
- Gas: Natural Gas
- Sewer: City Sewer/Connected
- Water: City Water/Connected
Community & HOA
Community
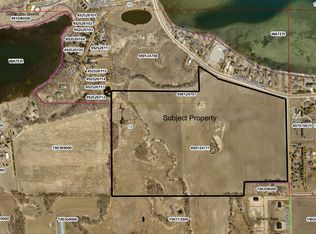
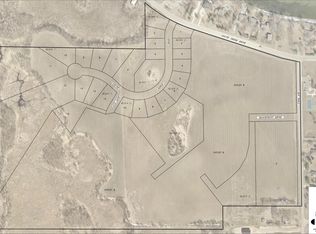
- Subdivision: Southwood Shores Estates
HOA
- Has HOA: No
Location
- Region: Detroit Lakes
Financial & listing details
- Price per square foot: $252/sqft
- Annual tax amount: $60
- Date on market: 7/22/2026
- Cumulative days on market: 48 days
Estimated market value
Not available
Estimated sales range
Not available
$2,507/mo
Price history
| Date | Event | Price |
|---|---|---|
| 8/4/2026 | Pending sale | $61,599$34/sqft |
Source:  NorthstarMLS as distributed by MLS GRID #7121464 Report a problem NorthstarMLS as distributed by MLS GRID #7121464 Report a problem | ||
| 8/4/2026 | Price change | $61,599-86.5%$34/sqft |
Source: NorthstarMLS as distributed by MLS GRID #7121464 Report a problem | ||
| 7/22/2026 | Listed for sale | $455,599$252/sqft |
Source: NorthstarMLS as distributed by MLS GRID #7113791 Report a problem | ||
Public tax history
Tax history is unavailable.
Monthly payment
Est. payment
Payment breakdown
Explore the cost of this home by adjusting the details. Changes won't be saved.Climate risks
Neighborhood: 56501
Similar homes
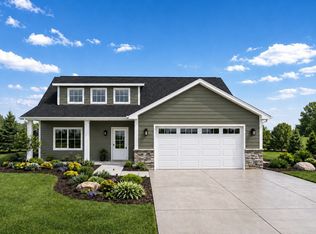
- $414,9003 bd3 ba1.8k sqft2006 S Ridge Rd, Detroit Lakes, MN 56501For Sale
 MLS ID #7114496, Daniel Landman, REAL (2534 FGO). NorthstarMLS as distributed by MLS GRID
 - $397,3993 bd3 ba1.7k sqft2010 S Ridge Rd, Detroit Lakes, MN 56501For Sale
 MLS ID #7113809, Daniel Landman, REAL (2534 FGO). NorthstarMLS as distributed by MLS GRID
 - $469,9004 bd3 ba2.6k sqft863 Whitetail Ln, Detroit Lakes, MN 56501For Sale
 MLS ID #7131981, Rochella Larson, The Real Estate Company of Detroit Lakes. NorthstarMLS as distributed by MLS GRID
 - $376,3993 bd3 ba1.7k sqft2013 S Ridge Rd, Detroit Lakes, MN 56501For Sale
 MLS ID #7114558, Daniel Landman, REAL (2534 FGO). NorthstarMLS as distributed by MLS GRID
 - $459,0003 bd2 ba1.9k sqft117 Altavista Dr, Detroit Lakes, MN 56501For SaleMLS ID #7132751, Michael Ring, Counselor Realty Detroit Lakes. NorthstarMLS as distributed by MLS GRID
- $449,0003 bd3 ba2k sqft1923 Longview Dr, Detroit Lakes, MN 56501For SaleMLS ID #7096367, Alexis Peters, Counselor Realty Detroit Lakes. NorthstarMLS as distributed by MLS GRID
- $429,5003 bd2 ba2.5k sqft487 Shorewood Dr, Detroit Lakes, MN 56501For SaleMLS ID #7111667, Karee Lynn Blakeway, Vision Realty. NorthstarMLS as distributed by MLS GRID
- $399,9993 bd3 ba2k sqft1832 Nodaway Dr, Detroit Lakes, MN 56501For SaleMLS ID #7125591, Judy Ostgarden, The Real Estate Company of Detroit Lakes. NorthstarMLS as distributed by MLS GRID
- $535,0003 bd3 ba1.7k sqft17106 305th Ave, Detroit Lakes, MN 56501For SaleMLS ID #7139554, Jory Baumbach, Baumbach Real Estate LLC. NorthstarMLS as distributed by MLS GRID
- $449,0003 bd3 ba1.8k sqft1104 W Lake Dr, Detroit Lakes, MN 56501For SaleMLS ID #7114762, Kayla Ulschmid, Keller Williams Realty Profess. NorthstarMLS as distributed by MLS GRID
- $466,9003 bd2 ba2.3k sqft1047 Highwood Cir, Detroit Lakes, MN 56501For SaleMLS ID #7123399, Lief Rogstad, Action Realty of Detroit Lakes. NorthstarMLS as distributed by MLS GRID
- $449,9003 bd2 ba1.6k sqft1966 Middle Crk, Detroit Lakes, MN 56501For SaleMLS ID #7123454, Kathleen Hoover, Better Homes and Gardens Real. NorthstarMLS as distributed by MLS GRID
- $475,0003 bd2 ba2.4k sqft24331 County Highway 6, Detroit Lakes, MN 56501For SaleMLS ID #7119347, Kayla Ulschmid, Keller Williams Realty Profess. NorthstarMLS as distributed by MLS GRID
- $419,9994 bd3 ba2.3k sqft1427 Lori Ave, Detroit Lakes, MN 56501For SaleMLS ID #7130487, Matthew Thomas Broshat, DMR Realty INC. NorthstarMLS as distributed by MLS GRID
- $499,9002 bd2 ba1.9k sqft1397 Burroughs Rd, Detroit Lakes, MN 56501For SaleMLS ID #7099746, Marlys Ailie, eXp Realty. NorthstarMLS as distributed by MLS GRID
- $374,0004 bd3 ba2.4k sqft1101 Summit Ave, Detroit Lakes, MN 56501For SaleMLS ID #7127324, Kayla Ulschmid, Keller Williams Realty Profess. NorthstarMLS as distributed by MLS GRID
- $439,9003 bd2 ba2k sqft23816 Wheeler Lake Rd, Detroit Lakes, MN 56501For SaleMLS ID #7081255, Lief Rogstad, Action Realty of Detroit Lakes. NorthstarMLS as distributed by MLS GRID
- $357,5003 bd2 ba2.3k sqft800 Willow Springs Rd, Detroit Lakes, MN 56501For SaleMLS ID #7072295, Kara Schumann, The Real Estate Company of Detroit Lakes. NorthstarMLS as distributed by MLS GRID
- $349,0004 bd2 ba1.5k sqft1583 E Shore Dr, Detroit Lakes, MN 56501For SaleMLS ID #7131846, Michael Ring, Counselor Realty Detroit Lakes. NorthstarMLS as distributed by MLS GRID
- $369,0004 bd2 ba2.2k sqft323 Sherman St, Detroit Lakes, MN 56501For SaleMLS ID #7127626, Robb Johnson, HomeSmart Adventure Realty (DL). NorthstarMLS as distributed by MLS GRID
