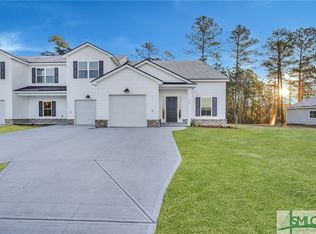
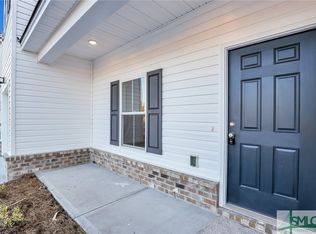
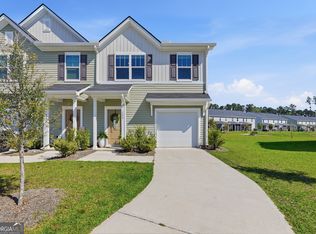
MOVE-IN READY + BUYER INCENTIVES! Welcome to this beautifully maintained 4-bedroom, 2.5-bath END-UNIT townhome in Belmont Glen, featuring a desirable PRIMARY SUITE ON THE MAIN FLOOR. With an acceptable offer, the seller is offering UP TO $5,000 TOWARD BUYER CLOSING COSTS plus a ONE-YEAR HOME WARRANTY! Bright, modern and easy to maintain, this home features an open-concept layout with high ceilings and abundant natural light. The kitchen offers quartz countertops, stainless steel appliances, upgraded cabinetry, tile backsplash, pantry and a large island that opens to the living and dining areas. The main-level primary suite includes a walk-in closet, dual vanities and plenty of privacy. Upstairs are three additional bedrooms and a full bath-ideal for guests, family or a home office. Additional highlights include spray foam insulation, walk-in attic storage, private patio, one-car garage and professionally maintained landscaping. Enjoy Belmont Glen amenities including a community pool, fitness center, tennis courts, clubhouse and sidewalks. Conveniently located with access to Pooler, Savannah, Gulfstream, the Hyundai Metaplant, shopping, dining and major highways. 4 BEDROOMS. MAIN-LEVEL PRIMARY. END UNIT. MOVE-IN READY. BUYER INCENTIVES.
Active
Price increase: $4K (8/13)
$280,000
220 Haisley Run, Guyton, GA 31312
4beds
1,694sqft
Townhouse
Built in 2022
5,662 Square Feet Lot
$280,000 Zestimate®
$165/sqft
$-- HOA
What's special
One-car garagePrivate patioAbundant natural lightStainless steel appliancesTile backsplashUpgraded cabinetryProfessionally maintained landscaping
- 2 days |
- 74 |
- 7 |
Zillow last checked:
Listing updated:
Listed by:
Lina Berrios 912-678-0867,
Real Broker, LLC
Source: GAMLS,MLS#: 10823851
Facts & features
Interior
Bedrooms & bathrooms
- Bedrooms: 4
- Bathrooms: 3
- Full bathrooms: 2
- 1/2 bathrooms: 1
- Main level bathrooms: 1
- Main level bedrooms: 1
Rooms
- Room types: Other
Heating
- Electric
Cooling
- Ceiling Fan(s), Electric
Appliances
- Included: Dishwasher, Electric Water Heater, Microwave, Oven/Range (Combo)
- Laundry: Upper Level
Features
- Double Vanity, Master On Main Level, Walk-In Closet(s)
- Flooring: Carpet, Laminate, Vinyl
- Basement: None
- Has fireplace: No
Interior area
- Total structure area: 1,694
- Total interior livable area: 1,694 sqft
- Finished area above ground: 1,694
- Finished area below ground: 0
Video & virtual tour
Property
Parking
- Total spaces: 2
- Parking features: Attached, Garage, Garage Door Opener, Guest
- Has attached garage: Yes
Features
- Levels: Two
- Stories: 2
Lot
- Size: 5,662 Square Feet
- Features: Level
Details
- Parcel number: 0416D048
- Special conditions: As Is
Construction
Type & style
- Home type: Townhouse
- Architectural style: Traditional
- Property subtype: Townhouse
Materials
- Brick, Vinyl Siding, Wood Siding
- Foundation: Slab
- Roof: Tile
Condition
- Resale
- New construction: No
- Year built: 2022
Details
- Warranty included: Yes
Utilities & green energy
- Sewer: Public Sewer
- Water: Public
- Utilities for property: Electricity Available, Water Available
Green energy
- Green verification: ENERGY STAR Certified Homes
- Energy efficient items: Insulation
Community & HOA
Community
- Features: Clubhouse, Fitness Center, Park, Playground, Pool, Sidewalks, Street Lights, Tennis Court(s)
- Subdivision: New Haven at Belmont Glen
HOA
- Has HOA: Yes
- Services included: Facilities Fee, Maintenance Grounds
Location
- Region: Guyton
Financial & listing details
- Price per square foot: $165/sqft
- Tax assessed value: $316,345
- Annual tax amount: $3,653
- Date on market: 8/13/2026
- Cumulative days on market: 2 days
- Listing agreement: Exclusive Right To Sell
- Listing terms: Cash,Conventional,FHA,USDA Loan,VA Loan
- Electric utility on property: Yes
Estimated market value
$280,000
$266,000 - $294,000
$2,369/mo
Price history
| Date | Event | Price |
|---|---|---|
| 8/13/2026 | Price change | $280,000+1.4%$165/sqft |
Source:  Hive MLS #CL362532 Report a problem Hive MLS #CL362532 Report a problem | ||
| 5/16/2026 | Price change | $276,000-3.1%$163/sqft |
Source: Hive MLS #SA326864 Report a problem | ||
| 10/31/2025 | Price change | $284,9000%$168/sqft |
Source: Hive MLS #SA326864 Report a problem | ||
| 9/4/2025 | Price change | $285,000-2.4%$168/sqft |
Source:  Hive MLS #326864 Report a problem Hive MLS #326864 Report a problem | ||
| 8/22/2025 | Price change | $292,000-1%$172/sqft |
Source: Hive MLS #326864 Report a problem | ||
| 7/30/2025 | Price change | $295,000-1.7%$174/sqft |
Source: Hive MLS #326864 Report a problem | ||
| 4/29/2025 | Price change | $299,990-3.8%$177/sqft |
Source: Hive MLS #326864 Report a problem | ||
| 3/6/2025 | Listed for sale | $312,000-19.2%$184/sqft |
Source: Hive MLS #326864 Report a problem | ||
| 9/18/2023 | Sold | $386,123+33.1%$228/sqft |
Source: Public Record Report a problem | ||
| 6/30/2023 | Sold | $290,000-0.1%$171/sqft |
Source: Hive MLS #SA281441 Report a problem | ||
| 6/8/2023 | Pending sale | $290,259$171/sqft |
Source: Hive MLS #281441 Report a problem | ||
| 5/24/2023 | Listed for sale | $290,259$171/sqft |
Source: Hive MLS #281441 Report a problem | ||
| 5/8/2023 | Pending sale | $290,259$171/sqft |
Source: Hive MLS #281441 Report a problem | ||
| 5/5/2023 | Listed for sale | $290,259$171/sqft |
Source: Hive MLS #281441 Report a problem | ||
| 4/27/2023 | Pending sale | $290,259$171/sqft |
Source: Hive MLS #281441 Report a problem | ||
| 1/4/2023 | Price change | $290,259-2.1%$171/sqft |
Source: Hive MLS #281441 Report a problem | ||
| 12/21/2022 | Price change | $296,459+2.1%$175/sqft |
Source: Hive MLS #281441 Report a problem | ||
| 12/20/2022 | Listed for sale | $290,259+663.8%$171/sqft |
Source:  Ernest Homes Report a problem Ernest Homes Report a problem | ||
| 4/19/2022 | Sold | $38,000$22/sqft |
Source: Public Record Report a problem | ||
Public tax history
| Year | Property taxes | Tax assessment |
|---|---|---|
| 2025 | $4,259 +16% | $126,538 +8.8% |
| 2024 | $3,671 +46.3% | $116,254 +45.2% |
| 2023 | $2,510 | $80,082 |
Find assessor info on the county website
Monthly payment
Est. payment
Payment breakdown
Explore the cost of this home by adjusting the details. Changes won't be saved.Climate risks
Neighborhood: 31312
Nearby schools
GreatSchools rating
- 8/10South Effingham Elementary SchoolGrades: PK-5Distance: 2 mi
- 9/10South Effingham Middle SchoolGrades: 6-8Distance: 4.7 mi
- 7/10South Effingham High SchoolGrades: 9-12Distance: 4.6 mi
Schools provided by the listing agent
- Elementary: South Effingham
- Middle: South Effingham
- High: South Effingham
Source: GAMLS. This data may not be complete. We recommend contacting the local school district to confirm school assignments for this home.
- $294,3404 bd3 ba1.6k sqft234 Haisley Run, Guyton, GA 31312Sold
- $274,4843 bd3 ba1.5k sqft226 Haisley Run, Guyton, GA 31312Sold
- $2,000-- bd-- ba-- sqft222 Haisley Run, Guyton, GA 31312Off Market
- $274,4843 bd3 ba1.5k sqft228 Haisley Run, Guyton, GA 31312Sold
- $274,4843 bd3 ba1.5k sqft232 Haisley Run, Guyton, GA 31312Sold
- $275,9003 bd3 ba1.5k sqft216 Haisley Run, Guyton, GA 31312Off Market
- $296,3404 bd3 ba1.6k sqft224 Haisley Run, Guyton, GA 31312Sold
- $274,4843 bd3 ba1.5k sqft230 Haisley Run, Guyton, GA 31312Sold
A local agent can set up tours, give advice and negotiate with sellers.
Similar homes
- $385,0004 bd3 ba2.4k sqft130 Clover Pointe Cir, Guyton, GA 31312Active

 MLS ID #10823511, Toni Hardigree, Platinum Properties. GAMLS
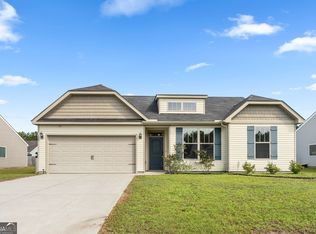
 - $289,0003 bd2 ba1.5k sqft110 Timberlake Ln, Guyton, GA 31312Active Under Contract
 MLS ID #10812228, Stephanie Sullivan, Coast & Country Real Estate Experts. GAMLS
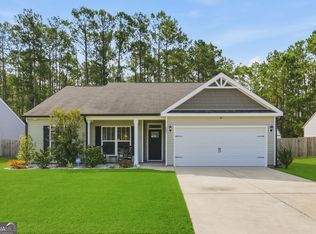
 - $335,0003 bd2 ba1.6k sqft203 Timberlake Dr, Guyton, GA 31312Active
 MLS ID #10801188, David Shimp, BHHS Bay Street Realty Group. GAMLS
 - $289,0003 bd3 ba1.6k sqft144 Congo Ct, Pooler, GA 31322Active
 MLS ID #10723427, Kimberly Kilbourne, Redfin Corporation. GAMLS
 - $409,9004 bd3 ba2.2k sqft132 Summer Station Dr, Guyton, GA 31312ActiveMLS ID #10793756, Mallory Updegraff, Georgia Real Estate & Management Co.. GAMLS
- $290,8993 bd3 ba1.6k sqft146 Congo Ct, Pooler, GA 31322ActiveMLS ID #10733613, Anamarie Cruz, Ace Real Estate Services. GAMLS
- $297,5003 bd2 ba1.3k sqft160 Troupe Dr, Savannah, GA 31407ActiveMLS ID #10794902, Brandy O'Neill, eXp Realty. GAMLS
- from $340,9004 bd3 ba2k sqftThe Dogwood Plan, Savannah Highlands, Savannah, GA 31407New ConstructionLamar Smith Signature Homes
- $350,0003 bd2 ba1.7k sqft333 Labrador Ln, Guyton, GA 31312ActiveMLS ID #10813251, Becky Partin, Century 21 Luxe Real Estate Services. GAMLS
- from $326,9003 bd3 ba1.6k sqftBismarck II TR Plan, Rice Creek, Port Wentworth, GA 31407New ConstructionLandmark 24
- $334,9003 bd2 ba1.4k sqft104 Kingsley Dr S, Guyton, GA 31312ActiveMLS ID #10794625, Joyce Jarrell, Century 21 Action Realty. GAMLS
- from $345,9004 bd3 ba2k sqftCrestview TR Plan, Rice Creek, Port Wentworth, GA 31407New ConstructionLandmark 24
- $295,0004 bd3 ba2.1k sqft319 Governor Gwinnett Way, Pooler, GA 31322ActiveMLS ID #10794114, Brandi L Holman, Fox Hollow Realty. GAMLS
- $299,9003 bd3 ba1.6k sqft46 Twin Oaks Pl, Savannah, GA 31407ActiveMLS ID #10801799, Tulsi Patel, Century 21 Luxe Real Estate Services. GAMLS
- $375,0004 bd2 ba1.7k sqft160 Huger St, Rincon, GA 31326ActiveMLS ID #10732324, Lisa A Harris, Scott Realty Professionals LLC. GAMLS
- $359,9004 bd3 ba2k sqft258 Lakepointe Dr, Savannah, GA 31407ActiveMLS ID #10797385, Anny Montenegro, Rawls Realty Inc.. GAMLS
- from $385,9004 bd3 ba2.4k sqftThe Grayson Plan, Savannah Highlands, Savannah, GA 31407New ConstructionLamar Smith Signature Homes
- $319,0003 bd3 ba2.2k sqft7 Chandler Bluff Dr, Savannah, GA 31407ActiveMLS ID #10686114, Kimberly Kilbourne, Redfin Corporation. GAMLS
- from $308,9003 bd2 ba1.4k sqftThe Holly Plan, Savannah Highlands, Savannah, GA 31407New ConstructionLamar Smith Signature Homes
- $322,5003 bd2 ba1.6k sqft301 Tallulah Bnd, Ellabell, GA 31308ActiveMLS ID #10730576, Loureena DeLoach, RE/MAX Eagle Creek Realty. GAMLS
