Built in 2022 and offering more than 3,100 square feet of beautifully designed living space, this impressive 5 bedroom home combines the benefits of newer construction with the space, style, and location today’s buyers are looking for. Step inside to a bright, open concept main level where natural light and a thoughtful floor plan create an inviting atmosphere from the moment you enter. The living, dining, and kitchen areas flow seamlessly together, making the space equally well suited for everyday living and entertaining. At the center of the home, the spacious kitchen offers abundant cabinetry, generous prep space, and plenty of room to gather with family and friends. Upstairs, the expansive owner’s suite provides a comfortable private retreat, while the additional bedrooms offer excellent flexibility for guests, home office space, or changing needs over time. Throughout the home, modern finishes and a functional layout deliver the comfort and convenience expected from newer construction. Outside, the generously sized lot provides plenty of opportunity to create your ideal outdoor living space whether that means entertaining, relaxing, gardening, or designing your own backyard retreat. Ideally situated just minutes from historic Downtown Frederick, the home offers convenient access to restaurants, breweries, boutique shopping, parks, entertainment, and major commuter routes. Enjoy the charm and energy of Frederick while coming home to a newer residence designed for modern living. Skip the wait for new construction and move into a home that already delivers the space, location, and lifestyle you have been searching for. Schedule your private showing today.
Coming soon 08/20
$680,000
2070 Pomona Way, Frederick, MD 21702
5beds
2,941sqft
Single Family Residence
Built in 2022
7,127 Square Feet Lot
$672,200 Zestimate®
$231/sqft
$-- HOA
What's special
- 4 days |
- 37 |
- 3 |
Zillow last checked:
Listing updated:
Listed by:
Troy Yates 240-367-2280,
LPT Realty, LLC 8773662213,
Listing Team: Yates Estates
Source: Bright MLS,MLS#: MDFR2086926
Facts & features
Interior
Bedrooms & bathrooms
- Bedrooms: 5
- Bathrooms: 3
- Full bathrooms: 3
- Main level bathrooms: 1
- Main level bedrooms: 1
Basement
- Area: 1088
Heating
- Central, Natural Gas
Cooling
- Central Air, Electric
Appliances
- Included: Dryer, Washer, Cooktop, Dishwasher, Disposal, Microwave, Refrigerator, Electric Water Heater
Features
- Flooring: Carpet
- Basement: Other
- Has fireplace: No
Interior area
- Total structure area: 3,704
- Total interior livable area: 2,941 sqft
- Finished area above ground: 2,616
- Finished area below ground: 325
Property
Parking
- Total spaces: 2
- Parking features: Garage Faces Front, Garage Door Opener, Attached
- Attached garage spaces: 2
Accessibility
- Accessibility features: Accessible Entrance
Features
- Levels: Two
- Stories: 2
- Pool features: Community
Lot
- Size: 7,127 Square Feet
Details
- Additional structures: Above Grade, Below Grade
- Parcel number: 1102604000
- Zoning: RESIDENTIAL
- Special conditions: Standard
Construction
Type & style
- Home type: SingleFamily
- Architectural style: Colonial
- Property subtype: Single Family Residence
Materials
- Advanced Framing
- Foundation: Permanent
Condition
- New construction: No
- Year built: 2022
Utilities & green energy
- Sewer: Public Sewer
- Water: Public
Community & HOA
Community
- Subdivision: Tuscarora Knolls
HOA
- Has HOA: No
Location
- Region: Frederick
- Municipality: Frederick City
Financial & listing details
- Price per square foot: $231/sqft
- Tax assessed value: $610,467
- Annual tax amount: $10,819
- Date on market: 8/20/2026
- Listing agreement: Exclusive Right To Sell
- Ownership: Fee Simple
Estimated market value
$672,200
$639,000 - $706,000
$3,439/mo
Price history
| Date | Event | Price |
|---|---|---|
| 9/21/2022 | Sold | $638,990$217/sqft |
Source:  Bright MLS #MDFR2028632 Report a problem Bright MLS #MDFR2028632 Report a problem | ||
Public tax history
| Year | Property taxes | Tax assessment |
|---|---|---|
| 2025 | $10,907 -95.4% | $592,700 +4.5% |
| 2024 | $238,210 +2346.5% | $567,167 +4.7% |
| 2023 | $9,737 | $541,633 |
| 2022 | -- | -- |
Find assessor info on the county website
Monthly payment
Est. payment
Payment breakdown
Explore the cost of this home by adjusting the details. Changes won't be saved.Climate risks
Neighborhood: 21702
Nearby schools
GreatSchools rating
- 6/10Yellow Springs Elementary SchoolGrades: PK-5Distance: 0.9 mi
- 5/10Monocacy Middle SchoolGrades: 6-8Distance: 1.7 mi
- 5/10Gov. Thomas Johnson High SchoolGrades: 9-12Distance: 2.9 mi
Schools provided by the listing agent
- Elementary: Yellow Springs
- Middle: Monocacy
- High: Governor Thomas Johnson
- District: Frederick County Public Schools
Source: Bright MLS. This data may not be complete. We recommend contacting the local school district to confirm school assignments for this home.
- $605,0004 bd3 ba2.5k sqft2072 Pomona Way, Frederick, MD 21702Sold

- $505,8004 bd2 ba2k sqft2063 Pomona Way, Frederick, MD 21702Off Market

- $678,1005 bd2 ba2k sqft2076 Pomona Way, Frederick, MD 21702Off Market
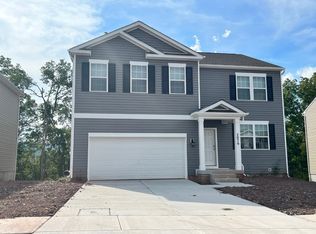
- $540,900-- bd2 ba1.9k sqft2067 Pomona Way, Frederick, MD 21702Off Market
- $332,500-- bd-- ba-- sqftWalter Martz Rd, Frederick, MD 21702Off Market
- $579,5004 bd3 ba2k sqft2059 Pomona Way, Frederick, MD 21702Off Market
- $511,6004 bd2 ba2k sqft2071 Pomona Way, Frederick, MD 21702Off Market
- $609,1004 bd3 ba2.3k sqft2057 Pomona Way, Frederick, MD 21702Off Market
A local agent can set up tours, give advice and negotiate with sellers.
Similar homes
- $749,9905 bd5 ba3.6k sqftCloverhill Iii, Frederick, MD 21702For Sale

 MLS ID #MDFR2087086, Janelle Harwood, Compass. Bright MLS
 - $650,0004 bd3 ba2.1k sqft7918 Runnymeade Dr, Frederick, MD 21702For Sale
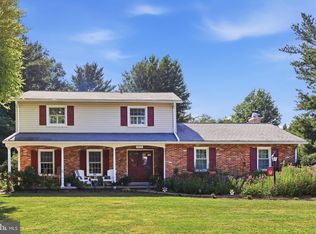 MLS ID #MDFR2084930, John Heydon, Mackintosh, Inc.. Bright MLS
 - $649,0004 bd4 ba3.6k sqft1906 Gladstone St, Frederick, MD 21702For Sale
 MLS ID #MDFR2084784, James Bass, Real Estate Teams, LLC. Bright MLS
 - $675,0004 bd4 ba3.2k sqft126 Wheeler Ln, Frederick, MD 21702For Sale
 MLS ID #MDFR2084980, Trish Mills, Charis Realty Group. Bright MLS
 - $660,0004 bd3 ba2.8k sqft1920 Moran Dr, Frederick, MD 21702For SaleMLS ID #MDFR2085456, Chris Reeder, Long & Foster Real Estate, Inc.. Bright MLS
- $690,0005 bd4 ba3.8k sqft1111 Saxton Dr, Frederick, MD 21702For SaleMLS ID #MDFR2079004, SIDIKATU RAJI, Metro Houses Real Estate Services. Bright MLS
- $610,0004 bd4 ba3.4k sqft101 Crosstimber Way, Frederick, MD 21702For SaleMLS ID #MDFR2086800, Elizabeth Leamy, Allison James Estates & Homes. Bright MLS
- $599,9994 bd3 ba3.1k sqft2006 Fauna Dr, Frederick, MD 21702For SaleMLS ID #MDFR2083502, Alex Martinez, The Agency DC. Bright MLS
- $685,0004 bd4 ba3.4k sqft107 Redcloud Ct, Frederick, MD 21702For SaleMLS ID #MDFR2083728, Tania L Ramsey, L. P. Calomeris Realty. Bright MLS
- $819,9994 bd4 ba3.8k sqft8322 Jordan Valley Way, Frederick, MD 21702For SaleMLS ID #MDFR2086072, John Ippolito, Redfin Corp. Bright MLS
- $675,0004 bd4 ba3k sqft100 Sunlight Dr, Frederick, MD 21702For SaleMLS ID #MDFR2080144, Joan Lord, Samson Properties. Bright MLS
- $639,0005 bd4 ba3.4k sqft90 Howard Ct, Frederick, MD 21702For SaleMLS ID #MDFR2085426, Jill Ahmad, RE/MAX Realty Group. Bright MLS
- $699,0005 bd4 ba4.1k sqft2214 W Greenleaf Dr, Frederick, MD 21702For SaleMLS ID #MDFR2084744, Lori Rogers, Keller Williams Realty Centre. Bright MLS
- $629,9004 bd4 ba3.1k sqft1954 Moran Dr, Frederick, MD 21702For SaleMLS ID #MDFR2080180, Michael Kurtianyk, Mackintosh, Inc.. Bright MLS
- $750,0005 bd4 ba3.9k sqft1621 Hobble Trl, Frederick, MD 21702For SaleMLS ID #MDFR2078936, Troy Grossnickle, Long & Foster Real Estate, Inc.. Bright MLS
- $649,9003 bd3 ba2.3k sqft8051 Old Receiver Rd, Frederick, MD 21702For SaleMLS ID #MDFR2086222, Helena Pulyaeva, RE/MAX Realty Services. Bright MLS
- $569,9004 bd4 ba3k sqft2402 Shaker Ln, Frederick, MD 21702For SaleMLS ID #MDFR2086940, Wendy Aloi, Real Estate Innovations. Bright MLS
- $650,0004 bd4 ba3.8k sqft2425 Hunters Chase Ct, Frederick, MD 21702For SaleMLS ID #MDFR2085948, Mark Cabrera, Samson Properties. Bright MLS
- $639,9005 bd3 ba2.5k sqft2234 Denali Dr, Frederick, MD 21702For SaleMLS ID #MDFR2085562, Kim Anselmo, Iron Valley Real Estate Crossroads. Bright MLS
- $745,0005 bd3 ba3.9k sqft2003 Cohasset Ct, Frederick, MD 21702For SaleMLS ID #MDFR2078518, Mary Llewellyn, The KW Collective. Bright MLS
