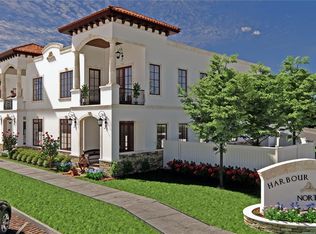
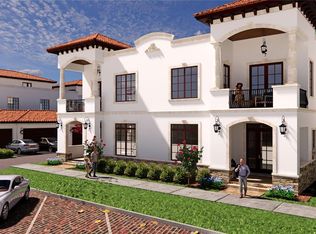
Pre-Construction. To be built. Harbour Pointe North is finally here! This new construction development in Safety Harbor is where urban luxury meets small town charm. 12 two-story and three-story townhomes will adorn a vacant parcel with stunning modern mediterranean architecture, right across from the world renowned Safety Harbor Resort & Spa. First floor offers an open concept kitchen, dining room and family room, great for relaxing and entertaining. Formal living room, powder room and bedroom with private bath are also on the first floor. Laundry, master suite and two more bedrooms all with private baths, occupy the second floor. State of the art finishes and specifications include concrete block construction from slab to roof, 2 and 3 car attached garage, hurricane windows and doors, 8' interior solid core doors, elevator, walk in closets with built ins, high end appliances and much more. It's all maintenance free so you will have plenty of time to enjoy your free, three year Safety Harbor Resort & Spa membership for all of the amenities you will need and love. Plenty of dining, shopping and entertainment will be just steps away from your front door on Main Street and at the Safety Harbor Marina Pier and Park. Just a short drive will take you to downtown Tampa and award winning Clearwater Beach. This one checks all the boxes, not just a unique home but an amazing lifestyle! Images shown are artist conceptual renderings used for illustration and reference purposes only and do not necessarily reflect exact finishes and fixtures of final project upon completion.
New construction
Price increase: $85K (4/21)
$1,973,430
LOT 4 Jefferson St, Safety Harbor, FL 34695
4beds
3,261sqft
Est.:
Townhouse
Built in 2026
2.37 Acres Lot
$-- Zestimate®
$605/sqft
$350/mo HOA
What's special
Stunning modern mediterranean architectureVacant parcelBedroom with private bathFamily roomPrivate bathsMaster suiteHigh end appliances
- 1256 days |
- 34 |
- 2 |
Zillow last checked:
Listing updated:
Listing Provided by:
Helen Spanos 727-798-2195,
KELLER WILLIAMS REALTY PORTFOLIO COLLECTION 727-489-0800
Source: Stellar MLS,MLS#: T3418766 Originating MLS: Pinellas Suncoast
Originating MLS: Pinellas Suncoast
Tour with a local agent
Facts & features
Interior
Bedrooms & bathrooms
- Bedrooms: 4
- Bathrooms: 5
- Full bathrooms: 4
- 1/2 bathrooms: 1
Primary bedroom
- Level: Second
- Area: 254.38 Square Feet
- Dimensions: 16.1x15.8
Bedroom 2
- Level: Second
- Area: 1692 Square Feet
- Dimensions: 141x12
Bedroom 3
- Level: Second
- Area: 156 Square Feet
- Dimensions: 13x12
Bedroom 4
- Level: First
- Area: 217 Square Feet
- Dimensions: 15.5x14
Dining room
- Level: First
- Area: 158.2 Square Feet
- Dimensions: 14x11.3
Family room
- Level: First
- Area: 318.2 Square Feet
- Dimensions: 21.5x14.8
Kitchen
- Level: First
Living room
- Level: First
- Area: 156 Square Feet
- Dimensions: 13x12
Heating
- Central
Cooling
- Central Air
Appliances
- Included: Dishwasher, Disposal, Dryer, Freezer, Microwave, Range, Range Hood, Tankless Water Heater
Features
- Ceiling Fan(s), Elevator, High Ceilings, Kitchen/Family Room Combo, PrimaryBedroom Upstairs, Walk-In Closet(s)
- Flooring: Tile, Vinyl
- Has fireplace: No
Interior area
- Total structure area: 3,261
- Total interior livable area: 3,261 sqft
Video & virtual tour
Property
Parking
- Total spaces: 2
- Parking features: Garage - Attached
- Attached garage spaces: 2
Features
- Levels: Two
- Stories: 2
- Exterior features: Balcony, Irrigation System
Lot
- Size: 2.37 Acres
Details
- Parcel number: LOT 4
- Special conditions: None
Construction
Type & style
- Home type: Townhouse
- Property subtype: Townhouse
Materials
- Block
- Foundation: Slab
- Roof: Other
Condition
- Pre-Construction
- New construction: Yes
- Year built: 2026
Utilities & green energy
- Sewer: Public Sewer
- Water: Public
- Utilities for property: Cable Connected, Electricity Connected, Natural Gas Connected, Public, Sewer Connected, Sprinkler Well, Underground Utilities, Water Connected
Community & HOA
Community
- Features: Deed Restrictions
- Pet fee: $0 monthly
- Subdivision: GRAY & BUSHA SUB
HOA
- Has HOA: Yes
- Services included: Common Area Taxes, Reserve Fund, Maintenance Structure, Maintenance Grounds
- HOA fee: $350 monthly
- HOA name: Developer
Location
- Region: Safety Harbor
Financial & listing details
- Price per square foot: $605/sqft
- Annual tax amount: $3,606
- Date on market: 12/15/2022
- Cumulative days on market: 1253 days
- Ownership: Fee Simple
- Total actual rent: 0
- Electric utility on property: Yes
- Road surface type: Asphalt
Estimated market value
Not available
Estimated sales range
Not available
$6,777/mo
Price history
| Date | Event | Price |
|---|---|---|
| 4/21/2026 | Price change | $1,973,430+4.5%$605/sqft |
Source:  Stellar MLS #T3418766 Report a problem Stellar MLS #T3418766 Report a problem | ||
| 5/1/2024 | Price change | $1,888,450+5.9%$579/sqft |
Source:  Exit Realty #T3418766 Report a problem Exit Realty #T3418766 Report a problem | ||
| 12/15/2022 | Listed for sale | $1,783,500$547/sqft |
Source: Stellar MLS #T3418766 Report a problem | ||
Public tax history
Tax history is unavailable.
Monthly payment
Est. payment$--/mo
Payment breakdown
Explore the cost of this home by adjusting the details. Changes won't be saved.
All calculations are estimates and provided by Zillow, Inc. for informational purposes only. Actual amounts may vary.
HOA fees may include property taxes on listings classified as Co-Ops. Contact the listing agent and/or owner for fee details.
Mortgage interest rates are dependent on a number of factors, including credit score, down payment, and repayment length. Interest rate data provided by Zillow Group Marketplace, Inc. as of 1/1/1970 from various mortgage lenders with which we have lead or other similar arrangements; the Estimated Payment is an average of those rates.
See how much you could borrow to make a competitive offer.
Climate risks
Neighborhood: 34695
Nearby schools
GreatSchools rating
- 10/10Safety Harbor Elementary SchoolGrades: PK-5Distance: 0.4 mi
- 6/10Safety Harbor Middle SchoolGrades: 6-8Distance: 0.5 mi
- 5/10Countryside High SchoolGrades: PK,9-12Distance: 2.6 mi
A local agent can set up tours, give advice and negotiate with sellers.
A local lender can help you make sure your offer is ready when you are.

- Florida
- Pinellas County
- Safety Harbor
- 34695
- LOT 4 Jefferson St
Nearby cities
Nearby zip codes
Other Safety Harbor Topics
