Welcome to this spacious 5-bedroom, 3-bath home in Westfield offering resort-style amenities and top-rated Westfield-Washington Schools. Built in 2022 this open concept layout features a beautiful kitchen with stainless steel appliances, quartz countertops, a large center island, pantry, and sunroom with sliding doors to the patio. The open-concept main floor is bright and inviting, featuring durable LVP flooring throughout and an abundance of natural light. A secluded main level bedroom with nearby full bath is ideal for guests or a private office. A convenient mudroom is located just off the garage for added organization. Upstairs, the loft adds flexible living space alongside a convenient second-floor laundry room. The expansive primary suite includes a large walk-in closet and ensuite with double vanity. It offers a true neighborhood lifestyle with amenities like a community pool, clubhouse, pickleball and basketball courts, scenic ponds, and walking paths woven throughout the community. This home is complemented by a prime location near Grand Park Sports Campus, along with easy access to shopping, dining, and top-rated schools; it truly has it all. Don't miss your opportunity to own in one of Westfield's most desirable communities! Easy access to SR-32 and US-31!
Active
$449,900
1937 Rowena Ln, Westfield, IN 46074
5beds
2,580sqft
Residential, Single Family Residence
Built in 2022
6,534 Square Feet Lot
$-- Zestimate®
$174/sqft
$71/mo HOA
What's special
Expansive primary suiteQuartz countertopsSecluded main level bedroomEnsuite with double vanityOpen concept layoutAbundance of natural lightSecond-floor laundry room
- 1 day |
- 128 |
- 7 |
Zillow last checked:
Listing updated:
Listed by:
Jie Zhou 317-764-7472,
MYL Realty, LLC
Source: MIBOR as distributed by MLS GRID,MLS#: 22120215
Facts & features
Interior
Bedrooms & bathrooms
- Bedrooms: 5
- Bathrooms: 3
- Full bathrooms: 3
- Main level bathrooms: 1
- Main level bedrooms: 1
Primary bedroom
- Level: Upper
- Area: 210 Square Feet
- Dimensions: 14X15
Bedroom 2
- Level: Upper
- Area: 156 Square Feet
- Dimensions: 12X13
Bedroom 3
- Level: Upper
- Area: 156 Square Feet
- Dimensions: 12X13
Bedroom 4
- Level: Upper
- Area: 143 Square Feet
- Dimensions: 13x11
Bedroom 5
- Level: Main
- Area: 120 Square Feet
- Dimensions: 12X10
Dining room
- Level: Main
- Area: 150 Square Feet
- Dimensions: 10X15
Kitchen
- Level: Main
- Area: 150 Square Feet
- Dimensions: 10x15
Living room
- Level: Main
- Area: 240 Square Feet
- Dimensions: 16X15
Loft
- Level: Upper
- Area: 80 Square Feet
- Dimensions: 10x8
Sun room
- Level: Main
- Area: 110 Square Feet
- Dimensions: 11X10
Heating
- Natural Gas, High Efficiency (90%+ AFUE )
Cooling
- Central Air
Appliances
- Included: Dishwasher, Disposal, Microwave, Gas Oven, Refrigerator, Water Softener Owned
Features
- Kitchen Island, Eat-in Kitchen, Pantry, Walk-In Closet(s), Breakfast Bar
- Has basement: No
Interior area
- Total structure area: 2,580
- Total interior livable area: 2,580 sqft
Property
Parking
- Total spaces: 2
- Parking features: Attached
- Attached garage spaces: 2
Features
- Levels: Two
- Stories: 2
Lot
- Size: 6,534 Square Feet
Details
- Parcel number: 290904004087000015
- Horse amenities: None
Construction
Type & style
- Home type: SingleFamily
- Architectural style: Farmhouse
- Property subtype: Residential, Single Family Residence
Materials
- Brick, Cement Siding
- Foundation: Slab
Condition
- New construction: No
- Year built: 2022
Utilities & green energy
- Water: Public
Community & HOA
Community
- Subdivision: Westgate
HOA
- Has HOA: Yes
- Amenities included: Clubhouse, Insurance, Maintenance, Park, Playground, Tennis Court(s), Trail(s)
- Services included: Clubhouse, Entrance Common, Insurance, Maintenance, ParkPlayground, Tennis Court(s), Walking Trails
- HOA fee: $850 annually
- HOA phone: 317-253-1401
Location
- Region: Westfield
Financial & listing details
- Price per square foot: $174/sqft
- Tax assessed value: $388,200
- Annual tax amount: $4,126
- Date on market: 8/14/2026
- Cumulative days on market: 2 days
Estimated market value
Not available
Estimated sales range
Not available
Not available
Price history
| Date | Event | Price |
|---|---|---|
| 8/14/2026 | Listed for sale | $449,900+10.8%$174/sqft |
Source:  MIBOR as distributed by MLS GRID #22120215 Report a problem MIBOR as distributed by MLS GRID #22120215 Report a problem | ||
| 12/7/2022 | Sold | $406,000-3.3%$157/sqft |
Source: MIBOR as distributed by MLS GRID #21867151 Report a problem | ||
| 8/29/2022 | Pending sale | $419,995$163/sqft |
Source: MIBOR as distributed by MLS GRID #21867151 Report a problem | ||
| 8/24/2022 | Price change | $419,995-1.4%$163/sqft |
Source: MIBOR as distributed by MLS GRID #21867151 Report a problem | ||
| 7/1/2022 | Listed for sale | $425,980$165/sqft |
Source: MIBOR as distributed by MLS GRID #21867151 Report a problem | ||
Public tax history
| Year | Property taxes | Tax assessment |
|---|---|---|
| 2025 | $4,375 +3% | $388,200 +0.1% |
| 2024 | $4,249 | $387,900 +3.6% |
| 2023 | -- | $374,500 |
Find assessor info on the county website
Monthly payment
Est. payment
Payment breakdown
Explore the cost of this home by adjusting the details. Changes won't be saved.Climate risks
Neighborhood: 46074
Nearby schools
GreatSchools rating
- 8/10Maple Glen ElementaryGrades: PK-4Distance: 0.8 mi
- 9/10Westfield Middle SchoolGrades: 7-8Distance: 3.5 mi
- 10/10Westfield High SchoolGrades: 9-12Distance: 3.7 mi
Schools provided by the listing agent
- Elementary: Shamrock Springs Elementary School
- Middle: Westfield Middle School
- High: Westfield High School
Source: MIBOR as distributed by MLS GRID. This data may not be complete. We recommend contacting the local school district to confirm school assignments for this home.
- $377,5005 bd3 ba2.5k sqft2006 Cooper Ln, Westfield, IN 46074Off Market
- $306,4003 bd2 ba1.7k sqft2004 Rowena Ln, Westfield, IN 46074Off Market
- $354,9003 bd3 ba1.7k sqft1968 Rowena Ln, Westfield, IN 46074Off Market
- $470,1005 bd3 ba2.5k sqft2005 Cooper Ln, Westfield, IN 46074Off Market

- $2,1003 bd3 ba1.8k sqft1964 Rowena Ln, Westfield, IN 46074For Rent
- $301,1003 bd3 ba1.7k sqft1980 Rowena Ln, Westfield, IN 46074Off Market
- $311,6003 bd3 ba1.7k sqft1960 Rowena Ln, Westfield, IN 46074Off Market
- $306,0003 bd3 ba1.7k sqft1988 Rowena Ln, Westfield, IN 46074Off Market
A local agent can set up tours, give advice and negotiate with sellers.
Similar homes
- $480,0004 bd3 ba3.1k sqft17968 Sunbrook Way, Westfield, IN 46074Active
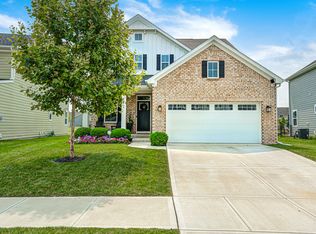 MLS ID #22117747, Jason Justak, eXp Realty LLC. MIBOR as distributed by MLS GRID
 - $419,9004 bd3 ba2.3k sqft867 Ogala Dr, Westfield, IN 46074Active
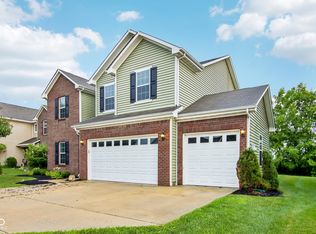 MLS ID #22119906, Mathew MacDonald, F.C. Tucker Company. MIBOR as distributed by MLS GRID
 - $449,0005 bd3 ba2.8k sqft2138 Ryder Pl, Westfield, IN 46074Active
 MLS ID #22111806, Raveendran Dudhlur, Forthright Real Estate. MIBOR as distributed by MLS GRID
 - $484,9005 bd3 ba2.6k sqft2266 Egbert Rd, Westfield, IN 46074Active
 MLS ID #22116107, Beth Guthrie, Keller Williams Indy Metro NE. MIBOR as distributed by MLS GRID
 - $460,0005 bd3 ba3.3k sqft18228 Nickel Plate Dr, Westfield, IN 46074ActiveMLS ID #22118635, Andrea Ratcliff, Redfin Corporation. MIBOR as distributed by MLS GRID
- $440,0004 bd3 ba3.3k sqft609 Rambo Dr, Westfield, IN 46074ActiveMLS ID #22119538, Landon Buesching, 1 Percent Lists Indiana Real Estate. MIBOR as distributed by MLS GRID
- $465,0005 bd3 ba2.8k sqft2180 Ryder Pl, Westfield, IN 46074ActiveMLS ID #22100279, Peg Tharp Atherton, F.C. Tucker Company. MIBOR as distributed by MLS GRID
- $464,9004 bd3 ba1.9k sqft17128 Towne Rd, Westfield, IN 46074ActiveMLS ID #22097638, Sarah Colon, eXp Realty LLC. MIBOR as distributed by MLS GRID
- $499,9003 bd3 ba2k sqft15508 Edenvale Dr, Westfield, IN 46074ActiveMLS ID #22116898, Val Hooton, CENTURY 21 Scheetz. MIBOR as distributed by MLS GRID
- $465,0004 bd3 ba3.3k sqft565 Stafford Dr, Westfield, IN 46074ActiveMLS ID #22118013, Julie Pells, Keller Williams Indpls Metro N. MIBOR as distributed by MLS GRID
- $380,0003 bd2 ba2.2k sqft25 W Quail Wood Ln, Westfield, IN 46074ActiveMLS ID #22119750, Brittany Correll, Berkshire Hathaway Home. MIBOR as distributed by MLS GRID
- $527,9956 bd4 ba3.3k sqft16906 Siakam Way, Westfield, IN 46074ActiveMIBOR as distributed by MLS GRID
- $479,9004 bd3 ba3k sqft309 Orland Overlook, Westfield, IN 46074ActiveMLS ID #22117052, Yang Xiao, Sheepsheds, LLC. MIBOR as distributed by MLS GRID
- $495,9003 bd3 ba1.9k sqft15487 Heatherbank Dr, Westfield, IN 46074ActiveMLS ID #22119386, P. Aaron Starr, F.C. Tucker Company. MIBOR as distributed by MLS GRID
- $364,9003 bd2 ba1.5k sqft17997 Ranger Way, Westfield, IN 46074ActiveMLS ID #22119931, Mario Doyon, CENTURY 21 Scheetz. MIBOR as distributed by MLS GRID
- $452,5005 bd3 ba3.2k sqft1014 Swinton Way, Westfield, IN 46074ActiveMLS ID #22095094, Nichole Kammers, Epique Inc. MIBOR as distributed by MLS GRID
- $418,0003 bd3 ba2.3k sqft16910 Brigg Ct, Westfield, IN 46074ActiveMLS ID #22107438, Art Johnson, F.C. Tucker Company. MIBOR as distributed by MLS GRID
- $524,4905 bd3 ba2.6k sqft16946 Siakam Way, Westfield, IN 46074ActiveMIBOR as distributed by MLS GRID
- $539,0004 bd4 ba2.8k sqft2301 W 171st St, Westfield, IN 46074ActiveMLS ID #22109544, Jill Cline, F.C. Tucker Company. MIBOR as distributed by MLS GRID
- $419,9003 bd3 ba2k sqft1028 Cortland Ln, Westfield, IN 46074ActiveMLS ID #22117838, Molly Lawless, F.C. Tucker Company. MIBOR as distributed by MLS GRID
