Experience modern country living on 2.44 acres, conveniently located just 20 minutes from Ennis and Waxahachie. This beautiful modern farmhouse offers peaceful countryside views, privacy, and an inviting open-concept layout.
Inside, you’ll find rich hardwood floors, vaulted ceilings, large windows, and a striking black feature wall with an electric fireplace. The spacious kitchen features white cabinetry, a large island with pendant lighting, a walk-in pantry, and modern matte-black fixtures. The primary suite offers a relaxing retreat with dual vanities, stylish tilework, and a spacious walk-in shower.
Additional features include a built-in mudroom bench near the laundry area and a covered back patio perfect for enjoying the surrounding views. With plenty of room to relax, entertain, and enjoy the outdoors, this property offers the space and lifestyle of country living with convenient access to nearby amenities.
For sale
$480,000
2061 Goodwyn Rd, Italy, TX 76651
4beds
1,795sqft
Single Family Residence
Built in 2025
2.44 Acres Lot
$-- Zestimate®
$267/sqft
$-- HOA
What's special
Modern matte-black fixturesStylish tileworkPeaceful countryside viewsRich hardwood floorsLarge windowsSpacious walk-in showerVaulted ceilings
- 4 hours
- 20
- 8
Zillow last checked:
Listing updated:
Listed by:
Carlos Mondragon 0850320 469-740-4375,
Real Broker, LLC 855-450-0442
Source: NTREIS,MLS#: 21389947
Facts & features
Interior
Bedrooms & bathrooms
- Bedrooms: 4
- Bathrooms: 2
- Full bathrooms: 2
Primary bedroom
- Features: Walk-In Closet(s)
- Level: First
- Dimensions: 15 x 13
Bedroom
- Level: First
- Dimensions: 12 x 10
Bedroom
- Level: First
- Dimensions: 11 x 11
Bedroom
- Level: First
- Dimensions: 11 x 12
Primary bathroom
- Features: Built-in Features, Closet Cabinetry, Dual Sinks, En Suite Bathroom, Stone Counters
- Level: First
- Dimensions: 9 x 12
Dining room
- Level: First
- Dimensions: 10 x 11
Kitchen
- Features: Breakfast Bar, Built-in Features, Kitchen Island, Pantry, Stone Counters, Walk-In Pantry
- Level: First
- Dimensions: 12 x 11
Laundry
- Features: Built-in Features
- Level: First
- Dimensions: 11 x 6
Living room
- Features: Ceiling Fan(s), Fireplace
- Level: First
- Dimensions: 17 x 16
Heating
- Electric
Cooling
- Electric
Appliances
- Included: Dishwasher, Electric Range, Electric Water Heater, Disposal, Microwave, Vented Exhaust Fan
- Laundry: Washer Hookup, Laundry in Utility Room
Features
- Chandelier, Decorative/Designer Lighting Fixtures, Double Vanity, High Speed Internet, Kitchen Island, Open Floorplan, Pantry, Vaulted Ceiling(s), Walk-In Closet(s)
- Flooring: Ceramic Tile, Hardwood
- Windows: Window Coverings
- Has basement: No
- Number of fireplaces: 1
- Fireplace features: Blower Fan, Electric, Living Room
Interior area
- Total interior livable area: 1,795 sqft
Property
Parking
- Total spaces: 2
- Parking features: Concrete, Driveway, Garage, Garage Door Opener
- Attached garage spaces: 2
Features
- Levels: One
- Stories: 1
- Patio & porch: Covered, Patio
- Pool features: None
Lot
- Size: 2.44 Acres
- Features: Acreage, Pasture
Details
- Parcel number: 290807
Construction
Type & style
- Home type: SingleFamily
- Architectural style: Farmhouse,Modern,Detached
- Property subtype: Single Family Residence
Materials
- Foundation: Slab
- Roof: Asphalt
Condition
- Year built: 2025
Utilities & green energy
- Sewer: Aerobic Septic
- Utilities for property: Electricity Available, Septic Available
Community & HOA
Community
- Security: Fire Alarm, Smoke Detector(s), Security Lights
- Subdivision: Eagle Estates Ph 1
HOA
- Has HOA: No
Location
- Region: Italy
Financial & listing details
- Price per square foot: $267/sqft
- Annual tax amount: $4,644
- Date on market: 9/21/2026
- Cumulative days on market: 4 days
- Listing terms: Cash,Conventional,FHA,VA Loan
Estimated market value
Not available
Estimated sales range
Not available
Not available
Price history
| Date | Event | Price |
|---|---|---|
| 9/21/2026 | Listed for sale | $480,000$267/sqft |
Source: NTREIS #21389947 Report a problem | ||
Public tax history
Tax history is unavailable.
Monthly payment
Est. payment
Payment breakdown
Explore the cost of this home by adjusting the details. Changes won't be saved.Climate risks
Neighborhood: 76651
Nearby schools

Similar homes
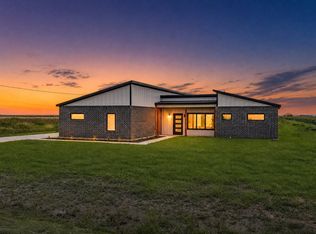
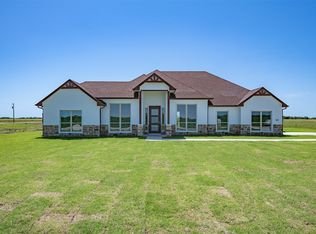
- $517,0003 bd2 ba2.3k sqft401 Carter Rd, Italy, TX 76651For Sale
 MLS ID #21367504, Melissa McClain. NTREIS
 - $--3 bd2 ba2k sqft301 College, Italy, TX 76651Auction
 Auction.com 1
 - $650,0003 bd2 ba1.9k sqft917 Goodwyn Rd, Ennis, TX 76651For Sale
 MLS ID #21384227, Shannon Miles. NTREIS
 - $479,0004 bd2 ba2.2k sqft100 Post Oak Ln, Waxahachie, TX 75165For Sale
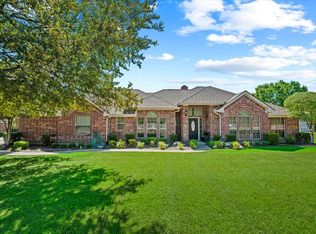 MLS ID #21388356, Leslie Majors. NTREIS
