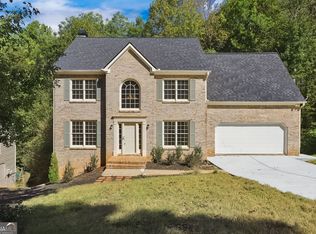
Get ready to fall in love! This beautifully renovated split-level gem in sought-after Woodland Ridge is move-in ready and waiting for you. Tucked away on a quiet cul-de-sac, this 2,560-square-foot home offers 4 bedrooms, 3 full bathrooms, a flex room and massive garage for everyone to spread out and make memories. Step through the dramatic two-story foyer entrance and feel right at home. The main level is made for both everyday living and entertaining, featuring a separate dining room, a cozy family/living room with fireplace, and a sunny breakfast area with a glass door opening onto the back deck - perfect for morning coffee or weekend grilling. Escape to your oversized master suite on main with vaulted ceilings, a walk-in closet, and master bath with double vanities and a separate tub/shower. Two additional guest bedrooms are generously sized with great closet space and they share a full bath. Head downstairs to the lower level, where you'll find a private 4th bedroom, a full bathroom, and a large recreation/flex room - ideal for a home theater, game room, gym, or guest suite. Laundry is conveniently located on this level too! And the best part? This home has been freshly renovated top to bottom: new LVP flooring, new carpet, new interior paint, and new light fixtures throughout. The kitchen has been completely reimagined with stained cabinetry, brand-new stainless steel appliances, gorgeous quartz countertops, a tiled backsplash, and new sink and faucets. Every bathroom has been upgraded too, with new vanities, quartz tops, and fresh lighting. Plus, enjoy extra peace of mind with a roof that's only 4 years old and a water heater that's just 5 years young! Life in Woodland Ridge means resort-style living every day - enjoy the community pool, tennis courts, clubhouse, and playground, all these just minutes from Marietta Square, Truist Park & The Battery Atlanta, Wellstar Kennestone Hospital, and endless shopping, dining, and parks. Easy access to major commuter routes puts all of Metro Atlanta within reach! Don't miss your chance to own this stunning, move-in-ready home in a peaceful cul-de-sac setting - schedule your showing today!
Active
$399,900
1970 Ridgestone Run SW, Marietta, GA 30008
4beds
2,560sqft
Single Family Residence
Built in 2002
9,713 Square Feet Lot
$393,400 Zestimate®
$156/sqft
$59/mo HOA
What's special
- 48 days
- 554
- 88
Zillow last checked:
Listing updated:
Listed by:
Fidie Ramli 404-729-7175,
ERA Foster & Bond
Source: GAMLS,MLS#: 10842240
Facts & features
Interior
Bedrooms & bathrooms
- Bedrooms: 4
- Bathrooms: 3
- Full bathrooms: 3
- Main level bathrooms: 2
- Main level bedrooms: 3
Rooms
- Room types: Bonus Room, Media Room
Dining room
- Features: Separate Room
Kitchen
- Features: Breakfast Room, Pantry
Heating
- Central
Cooling
- Ceiling Fan(s), Central Air
Appliances
- Included: Dishwasher, Disposal, Gas Water Heater, Microwave, Other, Refrigerator
- Laundry: Laundry Closet, Other
Features
- High Ceilings, Other, Walk-In Closet(s)
- Flooring: Carpet, Sustainable
- Basement: None
- Number of fireplaces: 1
- Fireplace features: Factory Built, Living Room
- Common walls with other units/homes: No Common Walls,No One Above,No One Below
Interior area
- Total structure area: 2,560
- Total interior livable area: 2,560 sqft
- Finished area above ground: 2,560
- Finished area below ground: 0
Property
Parking
- Total spaces: 2
- Parking features: Garage, Garage Door Opener
- Has garage: Yes
Features
- Levels: Two
- Stories: 2
- Patio & porch: Deck
- Exterior features: Other
Lot
- Size: 9,713 Square Feet
- Features: Other
- Residential vegetation: Cleared
Details
- Parcel number: 17013600490
Construction
Type & style
- Home type: SingleFamily
- Architectural style: Contemporary
- Property subtype: Single Family Residence
Materials
- Other
- Foundation: Slab
- Roof: Composition
Condition
- Resale
- New construction: No
- Year built: 2002
Utilities & green energy
- Electric: 220 Volts
- Sewer: Public Sewer
- Water: Public
- Utilities for property: Cable Available, Electricity Available, Natural Gas Available, Sewer Connected, Water Available
Community & HOA
Community
- Features: Playground, Pool, Sidewalks, Tennis Court(s), Walk To Schools, Near Shopping
- Security: Smoke Detector(s)
- Subdivision: Woodland Ridge
HOA
- Has HOA: Yes
- Services included: Other, Reserve Fund, Swimming, Tennis
- HOA fee: $702 annually
Location
- Region: Marietta
Financial & listing details
- Price per square foot: $156/sqft
- Tax assessed value: $321,170
- Annual tax amount: $828
- Date on market: 9/8/2026
- Cumulative days on market: 48 days
- Listing agreement: Exclusive Right To Sell
- Listing terms: Cash,Conventional,FHA,VA Loan
- Electric utility on property: Yes
Estimated market value
$393,400
$374,000 - $413,000
$2,859/mo
Price history
| Date | Event | Price |
|---|---|---|
| 9/9/2026 | Listed for sale | $399,900+130.5%$156/sqft |
Source:  GAMLS #10842240 Report a problem GAMLS #10842240 Report a problem | ||
| 2/4/2002 | Sold | $173,500$68/sqft |
Source: Public Record Report a problem | ||
Public tax history
| Year | Property taxes | Tax assessment |
|---|---|---|
| 2024 | $830 +16.8% | $128,468 -18.5% |
| 2023 | $711 -16% | $157,536 +17.5% |
| 2022 | $847 +15.4% | $134,024 +39.4% |
| 2021 | $734 | $96,124 |
| 2020 | $734 +6.8% | $96,124 +19.5% |
| 2019 | $687 | $80,432 |
| 2018 | $687 | $80,432 |
| 2017 | $687 +25.2% | $80,432 +28.9% |
| 2016 | $548 -6.7% | $62,420 |
| 2015 | $588 +11.7% | $62,420 +12.5% |
| 2014 | $527 +10.8% | $55,496 +11.5% |
| 2013 | $475 -61.6% | $49,772 |
| 2012 | $1,237 -17.6% | $49,772 -14.8% |
| 2011 | $1,501 -2.5% | $58,412 -6.6% |
| 2010 | $1,540 -8.6% | $62,528 -9.5% |
| 2009 | $1,685 +10.6% | $69,064 |
| 2006 | $1,524 -0.4% | $69,064 |
| 2005 | $1,531 +10.5% | $69,064 +10.1% |
| 2004 | $1,385 | $62,736 |
| 2003 | $1,385 +9.4% | $62,736 +48% |
| 2002 | $1,266 | $42,400 |
Find assessor info on the county website
Monthly payment
Est. payment
Payment breakdown
Explore the cost of this home by adjusting the details. Changes won't be saved.Climate risks
Neighborhood: 30008
Nearby schools
Schools provided by the listing agent
- Elementary: Milford
- Middle: Smitha
- High: Osborne
Source: GAMLS. This data may not be complete. We recommend contacting the local school district to confirm school assignments for this home.
- $334,7004 bd2 ba1.5k sqft1972 Ridgestone Run SW, Marietta, GA 30008Off Market
- $348,5004 bd2 ba1.8k sqft1968 Ridgestone Run SW, Marietta, GA 30008Off Market
- $357,8004 bd3 ba2.4k sqft1974 Ridgestone Run SW, Marietta, GA 30008Off Market
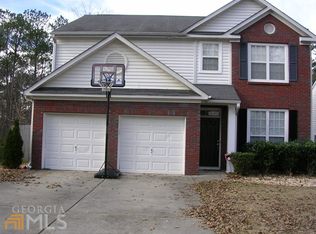
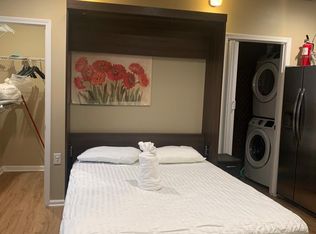
- $422,000-- bd1 ba320 sqft1966 Ridgestone Run SW, Marietta, GA 30008Off Market
Similar homes
- $389,0004 bd4 ba2.9k sqft730 Reeves Lake Dr SW, Marietta, GA 30064Active
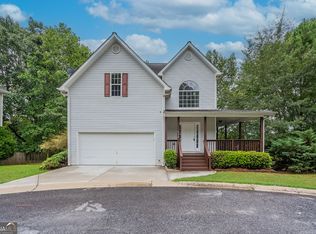
 MLS ID #10580015, Robert E Jones, Offerpad Brokerage. GAMLS
 - $360,0003 bd4 ba2.1k sqft969 Brownstone Ln #18, Marietta, GA 30008Active
 MLS ID #10806541, Malcolm Norris, Bolst. GAMLS
 - $400,0004 bd4 ba2.5k sqft4114 Elsdon Dr, Austell, GA 30106Active Under Contract
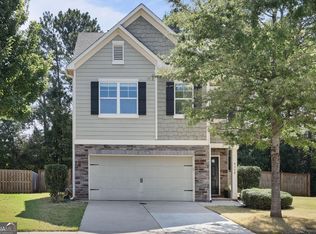 MLS ID #10834102, Terry Eidecker, Atlanta Communities. GAMLS
 - $441,0004 bd3 ba2.5k sqft1077 Angel Ln, Powder Springs, GA 30127Active
 MLS ID #10874835, Tanya Pickens, Opendoor Brokerage. GAMLS
 - $399,0004 bd3 ba1.9k sqft3504 Wellsley Dr, Powder Springs, GA 30127ActiveMLS ID #10782368, Tanya Pickens, Opendoor Brokerage. GAMLS
- $399,9005 bd2 ba1.5k sqft473 Morningside Dr NE, Marietta, GA 30060ActiveMLS ID #10834232, Stacey Wyatt Group, eXp Realty. GAMLS
- $389,9004 bd3 ba1.9k sqft4901 Glore Rd SW, Mableton, GA 30126ActiveMLS ID #10834179, Justin Landis, Bolst. GAMLS
- $509,9004 bd3 ba2.8k sqft3527 Argent Way, Marietta, GA 30008ActiveMLS ID #10838353, Miguel A Rojas, Atlanta Communities. GAMLS
- $434,9004 bd3 ba2.5k sqft1433 Rosewood Creek Dr, Marietta, GA 30066ActiveMLS ID #10837155, Stephen Heramb, Virtual Properties Realty.com. GAMLS
- $350,0005 bd2 ba1.4k sqft371 Pine Valley Rd SW, Mableton, GA 30126ActiveMLS ID #10877272, Justin Landis, Bolst. GAMLS
- $429,9004 bd3 ba2.3k sqft1550 Olde Mill Ct, Marietta, GA 30066ActiveMLS ID #10833513, Andrew O'Callaghan, Bolst. GAMLS
- $379,0004 bd3 ba1.5k sqft4652 Grove Ct, Acworth, GA 30101ActiveMLS ID #10876368, Parisa Hadjizad, Atlanta Communities. GAMLS
- $371,7003 bd3 ba1.8k sqft2936 Edgemont Ln, Marietta, GA 30008ActiveMLS ID #10814663, Mark Spain, Mark Spain Real Estate. GAMLS
- $365,0004 bd3 ba2.3k sqft182 Shallow Ridge Ln NE, Kennesaw, GA 30144ActiveMLS ID #10844552, Andrew O'Callaghan, Bolst. GAMLS
- $390,0004 bd3 ba2.2k sqft44 Fairwood Dr, Dallas, GA 30157ActiveMLS ID #10832496, Tanya Pickens, Opendoor Brokerage. GAMLS
- $373,5004 bd3 ba3.4k sqft367 Crestview Dr, Dallas, GA 30157ActiveMLS ID #10834376, Blake Keathley, EveryState. GAMLS
- $400,0004 bd4 ba2.8k sqft4950 Zoya Ct SW, Atlanta, GA 30331ActiveMLS ID #10852277, Nicholas Dixon, Atlanta Communities. GAMLS
- $399,0003 bd3 ba1.5k sqft4083 Cripple Creek Dr NW, Kennesaw, GA 30144ActiveMLS ID #10869089, Deborah Morton, The Agency - Atlanta Metro. GAMLS
- $437,0004 bd3 ba2k sqft57 Azalea Lakes Ct, Dallas, GA 30157ActiveMLS ID #10855677, Tanya Pickens, Opendoor Brokerage. GAMLS
- $415,0003 bd2 ba1.8k sqft3910 Rock Mill Pkwy, Marietta, GA 30062ActiveMLS ID #10857331, Greg Kurzner, Resideum Real Estate. GAMLS
