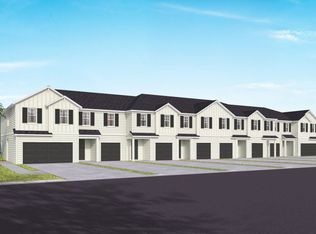
Single-car garageSpacious loftQuartz countertopsGourmet inspired kitchenWhirlpool washer and dryerOpen-concept first floorEnclosed toilet
Under Construction. Discover Canopy Preserve, offering Single-Family and Townhomes 1-Mile from I-4 and just minutes to DeLand’s historic downtown district featuring the arts and regular events. With affordable options, our famous quality, and the ability to choose your interior style, you won’t want to miss this neighborhood! Discover the perfect blend of convenience and luxury in the Lumen two-story townhome. This interior-unit townhome offers 3 spacious bedrooms, 2 full bathrooms, a powder room, and a single-car garage. The open-concept first floor is perfect for modern living, with a gourmet inspired kitchen featuring quartz countertops, sleek Elkins White cabinetry, decorative subway tile backsplash, and stainless-steel Whirlpool appliances, including a refrigerator. Upstairs, retreat to your private Owner’s Suite, which boasts a generous walk-in closet and a luxurious en suite bathroom complete with a double-sink quartz vanity, a walk-in shower with a glass enclosure, enclosed toilet, and linen closet. Relax in the spacious loft, an ideal spot for a cozy evening or watching a movie. Two additional bedrooms, a secondary bathroom, and a conveniently located laundry room offer both privacy and functionality. With elegant, professionally curated design selections including Shaw Luxury Vinyl Plank Flooring throughout the first floor, tile flooring in the bathrooms and laundry room, and soft, stain-resistant Shaw Brand carpet in the bedrooms, staircase and loft, Whirlpool washer and dryer, and 2” faux wood blinds, this home is as beautiful as it is practical. Don’t miss the opportunity to make this sophisticated townhome yours—schedule a tour today and experience the luxury and ease of modern living!
Features: Dual Sinks, En Suite Bathroom, Shower No Tub, Stone Counters, Water Closet/Priv Toilet, Linen Closet
Level: First
Area: 126 Square Feet
Dimensions: 14x9
Bathroom 2
Features: Single Vanity, Stone Counters
Level: First
Area: 45 Square Feet
Dimensions: 9x5
Balcony porch lanai
Features: Storage Closet
Level: First
Area: 75 Square Feet
Dimensions: 15x5
Dinette
Level: First
Area: 84 Square Feet
Dimensions: 6x14
Great room
Level: First
Area: 168 Square Feet
Dimensions: 12x14
Kitchen
Features: Kitchen Island, Pantry, Stone Counters
Level: First
Area: 165 Square Feet
Dimensions: 15x11
Laundry
Features: Stone Counters
Level: First
Area: 30 Square Feet
Dimensions: 6x5
Heating
Central, Electric, Heat Pump
Cooling
Central Air
Appliances
Included: Dishwasher, Disposal, Dryer, Electric Water Heater, Microwave, Range, Refrigerator, Washer
Laundry: Inside, Laundry Room, Upper Level
Features
Eating Space In Kitchen, Kitchen/Family Room Combo, Living Room/Dining Room Combo, Open Floorplan, PrimaryBedroom Upstairs, Smart Home, Split Bedroom, Stone Counters, Thermostat, Walk-In Closet(s)
Services included: Cable TV, Common Area Taxes, Community Pool, Reserve Fund, Insurance, Internet, Maintenance Structure, Maintenance Grounds, Maintenance Repairs, Manager, Pool Maintenance
Explore the cost of this home by adjusting the details. Changes won't be saved.
Principal & interest
$1,547
Mortgage insurance
$0
Property taxes
$170
Home insurance
$105
HOA fees
$0
Utilities
Not included
All calculations are estimates and provided by Zillow, Inc. for informational purposes only. Actual amounts may vary.
HOA fees may include property taxes on listings classified as Co-Ops. Contact the listing agent and/or owner for fee details.
Mortgage interest rates are dependent on a number of factors, including credit score, down payment, and repayment length. Interest rate data provided by Zillow Group Marketplace, Inc. as of 1/1/1970 from various mortgage lenders with which we have lead or other similar arrangements; the Estimated Payment is an average of those rates.
See how much you could borrow to make a competitive offer.