Welcome to your dream home in the highly sought-after Persimmon Hill community of Lyman, SC! This stunning 2-story, 3-bedroom, 2.5-bathroom home offers the perfect blend of modern living and neighborhood charm. At just 3 years old, the property still feels like brand new construction, saving you the wait and stress of building. As you step inside, you will be greeted by a spacious open-concept floorplan that effortlessly connects the living, dine-in, and kitchen areas. It is an ideal setup for entertaining guests or keeping an eye on the family. Upstairs, the massive primary bedroom serves as a true retreat, complete with a generous layout and an en-suite bath. Outdoor lovers will fall in love with the exterior features. The backyard is fully fenced, offering a private oasis for pets and play. For the buyer with a green thumb, established garden beds are already installed and ready for your seasonal fruits, vegetables, or flowers. Living in Persimmon Hill means enjoying a vibrant, family-friendly neighborhood. You can take evening strolls along the community sidewalks under the safety of well-lit street lights, or spend sunny afternoons at the community playground and recreation area. Come take a look and imagine sipping your coffee on the back patio while the sun rises. Or, perhaps dream of hosting friends and family this fall as burgers sizzle on the grill. Don't miss your chance to own this turnkey gem!
For sale
$310,000
617 Spring Orchard Dr, Lyman, SC 29365
3beds
1,854sqft
Single Family Residence, Residential
Built in 2023
6,098 Square Feet Lot
$305,900 Zestimate®
$167/sqft
$-- HOA
What's special
- 1 day |
- 126 |
- 1 |
Zillow last checked:
Listing updated:
Listed by:
Leslie Bell 864-313-5300,
Keller Williams DRIVE
Source: Greater Greenville AOR,MLS#: 1601663
Facts & features
Interior
Bedrooms & bathrooms
- Bedrooms: 3
- Bathrooms: 3
- Full bathrooms: 2
- 1/2 bathrooms: 1
Rooms
- Room types: Breakfast Area, Laundry
Primary bedroom
- Area: 234
- Dimensions: 18 x 13
Bedroom 2
- Area: 121
- Dimensions: 11 x 11
Bedroom 3
- Area: 121
- Dimensions: 11 x 11
Primary bathroom
- Features: Double Sink, Full Bath, Shower Only, Walk-In Closet(s)
- Level: Second
Family room
- Area: 252
- Dimensions: 18 x 14
Kitchen
- Area: 150
- Dimensions: 15 x 10
Heating
- Natural Gas
Cooling
- Central Air, Electric
Appliances
- Included: Dishwasher, Disposal, Free-Standing Gas Range, Microwave, Gas Water Heater, Tankless Water Heater
- Laundry: 2nd Floor, Electric Dryer Hookup, Walk-in, Washer Hookup, Laundry Room
Features
- High Ceilings, Ceiling Fan(s), Ceiling Smooth, Granite Counters, Open Floorplan, Walk-In Closet(s), Pantry
- Flooring: Carpet, Ceramic Tile, Laminate
- Windows: Tilt Out Windows, Vinyl/Aluminum Trim
- Basement: None
- Attic: Pull Down Stairs,Storage
- Has fireplace: No
- Fireplace features: None
Interior area
- Total interior livable area: 1,854 sqft
Property
Parking
- Total spaces: 2
- Parking features: Attached, Garage Door Opener, Paved, Concrete
- Attached garage spaces: 2
- Has uncovered spaces: Yes
Features
- Levels: Two
- Stories: 2
- Patio & porch: Patio
- Fencing: Fenced
Lot
- Size: 6,098 Square Feet
- Features: Few Trees, 1/2 Acre or Less
- Topography: Level
Details
- Parcel number: 51400026.05
Construction
Type & style
- Home type: SingleFamily
- Architectural style: Traditional
- Property subtype: Single Family Residence, Residential
Materials
- Stone, Vinyl Siding
- Foundation: Slab
- Roof: Architectural
Condition
- Year built: 2023
Details
- Builder model: Andover
- Builder name: Stanley Martin
Utilities & green energy
- Sewer: Public Sewer
- Water: Public
- Utilities for property: Cable Available, Underground Utilities
Community & HOA
Community
- Features: Street Lights, Playground, Sidewalks
- Security: Smoke Detector(s)
- Subdivision: Persimmon Hill
HOA
- Has HOA: Yes
- Services included: By-Laws, Common Area Ins., Recreation Facilities, Restrictive Covenants, Street Lights
Location
- Region: Lyman
Financial & listing details
- Price per square foot: $167/sqft
- Tax assessed value: $260,100
- Date on market: 8/22/2026
- Listing terms: USDA Loan
Estimated market value
$305,900
$291,000 - $321,000
$2,054/mo
Price history
| Date | Event | Price |
|---|---|---|
| 8/22/2026 | Listed for sale | $310,000+19.2%$167/sqft |
Source:  Greater Greenville AOR #1601663 Report a problem Greater Greenville AOR #1601663 Report a problem | ||
| 3/31/2023 | Sold | $260,160-3.7%$140/sqft |
Source: Greater Greenville AOR #1484301 Report a problem | ||
| 3/3/2023 | Pending sale | $270,160$146/sqft |
Source: Greater Greenville AOR #1484301 Report a problem | ||
| 2/7/2023 | Price change | $270,160+1.9%$146/sqft |
Source: Greater Greenville AOR #1484301 Report a problem | ||
| 12/13/2022 | Price change | $265,160-5.4%$143/sqft |
Source: Greater Greenville AOR #1484301 Report a problem | ||
| 12/1/2022 | Price change | $280,160-3.4%$151/sqft |
Source: Greater Greenville AOR #1484301 Report a problem | ||
| 10/14/2022 | Listed for sale | $290,160$157/sqft |
Source: Greater Greenville AOR #1484301 Report a problem | ||
Public tax history
| Year | Property taxes | Tax assessment |
|---|---|---|
| 2025 | -- | $10,404 -33.3% |
| 2024 | $2,540 +759.6% | $15,606 +2996.4% |
| 2023 | $295 | $504 |
| 2022 | -- | $504 |
Find assessor info on the county website
Monthly payment
Est. payment
Payment breakdown
Explore the cost of this home by adjusting the details. Changes won't be saved.Climate risks
Neighborhood: 29365
Nearby schools
GreatSchools rating
- NATyger River ElementaryGrades: PK-5Distance: 0.5 mi
- 6/10James Byrnes Freshman AcademyGrades: 9Distance: 2.7 mi
- 8/10James F. Byrnes High SchoolGrades: 9-12Distance: 2.4 mi
Schools provided by the listing agent
- Elementary: Lyman
- Middle: DR Hill
- High: James F. Byrnes
Source: Greater Greenville AOR. This data may not be complete. We recommend contacting the local school district to confirm school assignments for this home.
- $302,1003 bd3 ba2.2k sqft621 Spring Orchard Dr, Lyman, SC 29365Off Market
- $285,5004 bd3 ba2k sqft613 Spring Orchard Dr, Lyman, SC 29365Off Market
- $264,4003 bd2 ba1.3k sqft625 Spring Orchard Dr, Lyman, SC 29365Off Market
- $300,2203 bd3 ba2.2k sqft609 Spring Orchard Dr, Lyman, SC 29365Sold

- $284,4004 bd2 ba2k sqft629 Spring Orchard Dr, Lyman, SC 29365Off Market
- $282,7004 bd2 ba2k sqft620 Spring Orchard Dr, Lyman, SC 29365Off Market
- $295,8003 bd2 ba2k sqft616 Spring Orchard Dr, Lyman, SC 29365Off Market
- $273,7903 bd3 ba1.8k sqft612 Spring Orchard Dr, Lyman, SC 29365Sold
A local agent can set up tours, give advice and negotiate with sellers.
A local lender can help you make sure your offer is ready when you are.
Similar homes
- $329,0003 bd2 ba2k sqft1195 Holly Springs Rd, Lyman, SC 29365For Sale
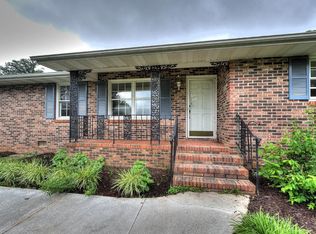 MLS ID #340787, Tasha S Vinzant, Keller Williams DRIVE. SAR as distributed by MLS GRID
 - $300,0004 bd2 ba1.7k sqft1239 Lynton Ln, Lyman, SC 29365For Sale
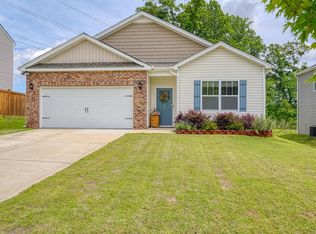 MLS ID #340821, Anthony Weston, EXP Realty LLC. SAR as distributed by MLS GRID
 - $319,5004 bd3 ba2k sqft1415 Apple Butter Dr, Lyman, SC 29365For Sale
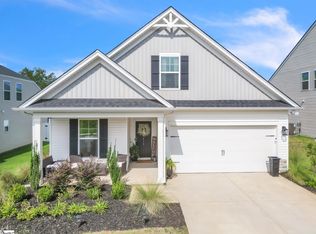 MLS ID #1600847, Lisa Martin, Blackstream International RE. Greater Greenville AOR
 - $315,0002 bd2 ba1.6k sqft468 Brenda Way, Lyman, SC 29365For Sale
 MLS ID #340806, Greg Stewart, GS Realty Group. SAR as distributed by MLS GRID
 - $375,0003 bd2 ba1.7k sqft137 Northview St, Lyman, SC 29365For SaleMLS ID #1601681, Avery Glover, Keller Williams DRIVE. Greater Greenville AOR
- $275,0003 bd2 ba1.4k sqft246 Fisher Lake Rd, Lyman, SC 29365For SaleMLS ID #340760, Rick Angell, Real Broker, LLC. SAR as distributed by MLS GRID
- $375,0003 bd2 ba1.4k sqft139 Northview St, Lyman, SC 29365For SaleMLS ID #1601685, Avery Glover, Keller Williams DRIVE. Greater Greenville AOR
- $275,0003 bd2 ba1.5k sqft1141 Berry Patch Dr, Lyman, SC 29365For SaleMLS ID #1597295, Maureen West, Keller Williams DRIVE. Greater Greenville AOR
- $314,5004 bd2 ba1.7k sqft841 Honeybush Dr, Lyman, SC 29365For SaleMLS ID #1595061, Reagan Cagle, Realty One Group Freedom. Greater Greenville AOR
- $305,0004 bd3 ba2.2k sqft506 Friar Park Ln, Lyman, SC 29365For SaleMLS ID #339074, John Fravel, Keller Williams Realty. SAR as distributed by MLS GRID
- $289,9004 bd3 ba2k sqft916 Cherry Plum Dr, Lyman, SC 29365For SaleMLS ID #1593777, Michael Cameron, Jeff Cook Real Estate LPT Real. Greater Greenville AOR
- $309,0004 bd2 ba1.7k sqft554 Friar Park Ln, Lyman, SC 29365For SaleMLS ID #339759, Sarah Frank, Better Homes & Gardens Young &. SAR as distributed by MLS GRID
- $325,0003 bd3 ba2.1k sqft869 Colmore Trl, Lyman, SC 29365For SaleMLS ID #340003, Anna Morton, LPT Realty, LLC.. SAR as distributed by MLS GRID
- $307,5003 bd2 ba1.5k sqft205 Tesla Ct, Lyman, SC 29365For SaleMLS ID #1596506, Tatyana Shulikov, Shulikov Realty & Associates. Greater Greenville AOR
- $314,9003 bd2 ba1.6k sqft665 Holly Springs Rd, Lyman, SC 29365For SaleMLS ID #1583317, Angelina Kaminskiy, Ponce Realty Group. Greater Greenville AOR
- $310,0003 bd3 ba2.2k sqft581 Friar Park Ln, Lyman, SC 29365For SaleMLS ID #334141, Buffy Halford, LPT Realty, LLC.. SAR as distributed by MLS GRID
- $308,1653 bd3 ba2.2k sqft1342 Strawberry Jam Rd, Lyman, SC 29365New ConstructionGreater Greenville AOR
- $320,0004 bd2 ba1.9k sqft461 Madison Creek Ct, Lyman, SC 29365For SaleMLS ID #335382, Corey Long, NextHome Experience Realty. SAR as distributed by MLS GRID
- $285,9003 bd2 ba1.5k sqft1820 Rosalyn Dew Dr, Lyman, SC 29365For SaleMLS ID #1581515, Adriana Pizarro, Bluefield Realty Group. Greater Greenville AOR
- $317,9003 bd2 ba1.7k sqft1037 Spruce Grove Rd, Duncan, SC 29334For SaleMLS ID #1600246, Stephen Balzano, EXP Realty LLC. Greater Greenville AOR
