Welcome to this beautifully corner lot maintained 4-bedroom, 3-bathroom home offering over 2,500 square feet of thoughtfully designed living space in the desirable Deer Path North community of Ocala. Built in 2023, this spacious D.R. Horton Hawthorne model features a highly functional open-concept floor plan perfect for both everyday living and entertaining. The heart of the home is the expansive kitchen, complete with a large center island, granite countertops, stainless steel appliances, abundant cabinet space, and a walk-in pantry. The kitchen opens seamlessly to the dining area and oversized family room, creating an inviting space for gatherings. The private primary suite offers a peaceful retreat with a spacious walk-in closet and an en-suite bathroom featuring dual vanities and a large walk-in shower. Three additional bedrooms and two full bathrooms provide ample space for family members, guests, or a home office. One of this home's standout features is the 3-car garage, providing exceptional storage and parking flexibility. The covered rear lanai overlooks the backyard and offers the perfect place to relax or entertain outdoors. Conveniently located just minutes from shopping, restaurants, medical facilities, parks, and schools, with easy access to major highways for commuting throughout Ocala and Central Florida. This move-in-ready home combines modern construction, generous living space, and an excellent location, making it an outstanding opportunity for homeowners seeking comfort, style, and value. Schedule your private showing today! YOU CAN BE NEXT!!!
For sale
$409,900
6853 SE 3RD LOOP, OCALA, FL 34472
4beds
2,546sqft
Single Family Residence
Built in 2023
8,712 Square Feet Lot
$408,000 Zestimate®
$161/sqft
$40/mo HOA
What's special
Large center islandGranite countertopsExpansive kitchenCorner lot maintainedStainless steel appliancesPrivate primary suiteInviting space for gatherings
- 2 days |
- 74 |
- 4 |
Likely to sell faster than
Zillow last checked:
Listing updated:
Listed by:
Eneida Rosado 352-631-3003,
IMPERIAL REALTY CENTRAL FL. 352-631-3003,
Gustavo Berrios Rosado 352-350-0514,
IMPERIAL REALTY CENTRAL FL.
Source: Stellar MLS,MLS#: G5116385 Originating MLS: Lake and Sumter
Originating MLS: Lake and Sumter
Facts & features
Interior
Bedrooms & bathrooms
- Bedrooms: 4
- Bathrooms: 3
- Full bathrooms: 3
Primary bedroom
- Features: Walk-In Closet(s)
- Level: First
Kitchen
- Level: First
Living room
- Level: First
Heating
- Central
Cooling
- Central Air
Appliances
- Included: Dishwasher, Dryer, Electric Water Heater, Range, Refrigerator, Washer
- Laundry: Laundry Room
Features
- Living Room/Dining Room Combo
- Flooring: Carpet, Porcelain Tile
- Has fireplace: No
Interior area
- Total structure area: 2,546
- Total interior livable area: 2,546 sqft
Video & virtual tour
Property
Parking
- Total spaces: 3
- Parking features: Garage - Attached
- Attached garage spaces: 3
Features
- Levels: One
- Stories: 1
- Exterior features: None
Lot
- Size: 8,712 Square Feet
- Dimensions: 75 x 115
Details
- Parcel number: 3186507700
- Zoning: PUD
- Special conditions: None
Construction
Type & style
- Home type: SingleFamily
- Property subtype: Single Family Residence
Materials
- Block, Stucco
- Foundation: Slab
- Roof: Shingle
Condition
- New construction: No
- Year built: 2023
Utilities & green energy
- Sewer: Public Sewer
- Water: Public
- Utilities for property: Public
Community & HOA
Community
- Pet fee: $0 monthly
- Subdivision: DEER PATH NORTH PH 2
HOA
- Has HOA: Yes
- HOA fee: $40 monthly
- HOA name: From SE Maricamp Rd (CR 464), turn south onto Midw
Location
- Region: Ocala
Financial & listing details
- Price per square foot: $161/sqft
- Tax assessed value: $350,565
- Annual tax amount: $513
- Date on market: 8/12/2026
- Cumulative days on market: 3 days
- Ownership: Fee Simple
- Total actual rent: 0
- Road surface type: Asphalt
Estimated market value
$408,000
$388,000 - $428,000
$2,308/mo
Price history
| Date | Event | Price |
|---|---|---|
| 8/12/2026 | Listed for sale | $409,900+6.5%$161/sqft |
Source:  Stellar MLS #G5116385 Report a problem Stellar MLS #G5116385 Report a problem | ||
| 9/2/2025 | Listing removed | $2,600$1/sqft |
Source: Zillow Rentals Report a problem | ||
| 8/18/2025 | Listing removed | $385,000$151/sqft |
Source: Stellar MLS #G5093205 Report a problem | ||
| 7/30/2025 | Listed for rent | $2,600$1/sqft |
Source: Zillow Rentals Report a problem | ||
| 5/20/2025 | Price change | $385,000-2.5%$151/sqft |
Source: Stellar MLS #G5093205 Report a problem | ||
| 4/16/2025 | Price change | $395,000-2.5%$155/sqft |
Source: Stellar MLS #G5093205 Report a problem | ||
| 4/3/2025 | Price change | $405,000-2.4%$159/sqft |
Source: Stellar MLS #G5093205 Report a problem | ||
| 3/26/2025 | Price change | $415,000-2.3%$163/sqft |
Source: Stellar MLS #G5093205 Report a problem | ||
| 2/28/2025 | Listed for sale | $424,900-1.2%$167/sqft |
Source: Stellar MLS #G5093205 Report a problem | ||
| 2/13/2025 | Listing removed | $430,000$169/sqft |
Source: Stellar MLS #OM683879 Report a problem | ||
| 8/13/2024 | Listed for sale | $430,000+10.3%$169/sqft |
Source: Stellar MLS #OM683879 Report a problem | ||
| 8/25/2023 | Sold | $389,990$153/sqft |
Source: Stellar MLS #T3408511 Report a problem | ||
| 7/3/2023 | Pending sale | $389,990$153/sqft |
Source: Stellar MLS #T3408511 Report a problem | ||
| 6/29/2023 | Price change | $389,990+4.6%$153/sqft |
Source: Stellar MLS #T3408511 Report a problem | ||
| 3/8/2023 | Pending sale | $372,990$147/sqft |
Source: Stellar MLS #T3408511 Report a problem | ||
| 3/7/2023 | Price change | $372,990-0.5%$147/sqft |
Source: Stellar MLS #T3408511 Report a problem | ||
| 2/22/2023 | Price change | $374,990-1.3%$147/sqft |
Source: Stellar MLS #T3408511 Report a problem | ||
| 2/15/2023 | Price change | $379,990-2.1%$149/sqft |
Source: Stellar MLS #T3408511 Report a problem | ||
| 1/31/2023 | Price change | $387,990-2.5%$152/sqft |
Source: Stellar MLS #T3408511 Report a problem | ||
| 1/24/2023 | Price change | $397,990-1.7%$156/sqft |
Source: Stellar MLS #T3408511 Report a problem | ||
| 1/17/2023 | Price change | $404,990-1.3%$159/sqft |
Source: Stellar MLS #T3408511 Report a problem | ||
| 10/17/2022 | Listed for sale | $410,515$161/sqft |
Source: Stellar MLS #T3408511 Report a problem | ||
Public tax history
| Year | Property taxes | Tax assessment |
|---|---|---|
| 2024 | $5,779 +486.9% | $350,565 +616.9% |
| 2023 | $985 | $48,900 |
| 2022 | -- | $48,900 |
Find assessor info on the county website
Monthly payment
Est. payment
Payment breakdown
Explore the cost of this home by adjusting the details. Changes won't be saved.Climate risks
Neighborhood: 34472
Nearby schools
GreatSchools rating
- 7/10Ward-Highlands Elementary SchoolGrades: PK-5Distance: 2.6 mi
- 3/10Fort King Middle SchoolGrades: 6-8Distance: 4.4 mi
- 5/10Forest High SchoolGrades: 9-12Distance: 3.5 mi
- $296,5003 bd2 ba2k sqft6641 SE 4th Ln, Ocala, FL 34472Off Market
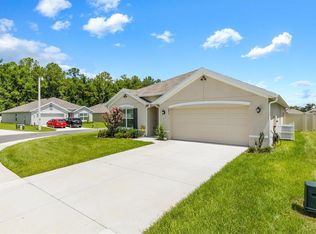
- $318,0004 bd2 ba1.8k sqft6854 SE 3rd Loop, Ocala, FL 34472Sold
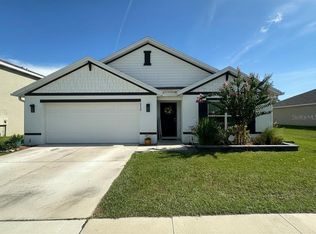
- $309,0004 bd2 ba1.8k sqft6830 SE 3rd Loop, Ocala, FL 34472For Sale
- $357,5005 bd3 ba3.3k sqft745 SE 66th Ter, Ocala, FL 34472Off Market
- $283,4003 bd2 ba1.5k sqft6609 SE 4th Ln, Ocala, FL 34472Off Market
- $255,0003 bd2 ba1.6k sqft356 SE 66th Ct, Ocala, FL 34472Sold
- $359,1004 bd2 ba2k sqft469 SE 66th Ter, Ocala, FL 34472Off Market
- $443,3004 bd4 ba3.7k sqft484 SE 66th Ter, Ocala, FL 34472Off Market
A local agent can set up tours, give advice and negotiate with sellers.
Similar homes
- $309,0004 bd2 ba1.8k sqft6830 SE 3RD LOOP, OCALA, FL 34472For Sale
 MLS ID #TB8517643, Geoffrey Mikulka, ALL FLORIDA REALTY GROUP. Stellar MLS
 - $275,0004 bd2 ba2.1k sqft9 CEDAR RUN, OCALA, FL 34472For Sale
 MLS ID #S5150769, Sonia Diaz Roman, LPT REALTY, LLC. Stellar MLS
 - $259,0003 bd2 ba1.3k sqft2 PECAN PASS COURSE, OCALA, FL 34472For Sale
 MLS ID #OM729264, Julie Reynolds, GLOBALWIDE REALTY LLC. Stellar MLS
 - $409,5504 bd2 ba2.3k sqft4404 SW 110TH STREET, OCALA, FL 34476New Construction
 MLS ID #OM728081, Gina Junglas, ADAMS HOMES REALTY INC. Stellar MLS
 - $460,0003 bd2 ba1.8k sqft4025 NE 14TH COURT, OCALA, FL 34479For SaleMLS ID #A4699081, Moe Mossa, SAVVY AVENUE, LLC. Stellar MLS
- $250,0003 bd2 ba1.3k sqft16 PECAN DRIVE LOOP, OCALA, FL 34472For SaleMLS ID #OM721110, Rosa Rivera Carrero, GLOBALWIDE REALTY LLC. Stellar MLS
- $319,9004 bd2 ba1.6k sqft162 NW 44TH STREET, OCALA, FL 34475For SaleMLS ID #OM729214, Yvette Carrillo, EXP REALTY LLC. Stellar MLS
- $385,0003 bd2 ba2.4k sqft5525 SW 89TH PLACE, OCALA, FL 34476For SaleMLS ID #W7887288, Debra Myers, EXP REALTY LLC. Stellar MLS
- $356,0004 bd2 ba2k sqft5601 SW 117TH LANE ROAD, OCALA, FL 34476For SaleMLS ID #OM726573, Dejon Hilton, KELLER WILLIAMS CORNERSTONE RE. Stellar MLS
- $360,0004 bd2 ba2k sqft9670 SW 42ND AVENUE, OCALA, FL 34476For SaleMLS ID #OM725118, Hilda Puga, GLOBALWIDE REALTY LLC. Stellar MLS
- $224,0004 bd2 ba1.8k sqft124 PINE COURSE, OCALA, FL 34472For SaleMLS ID #OM715338, Nicole Garcia, REAL BROKER, LLC. Stellar MLS
- $260,0003 bd2 ba1.3k sqft176 JUNIPER LOOP CIRCLE, OCALA, FL 34480For SaleMLS ID #TB8513512, Jonathan Minerick, HOMECOIN.COM. Stellar MLS
- $449,9994 bd2 ba2.3k sqft9832 SW 46TH COURT, OCALA, FL 34476For SaleMLS ID #OM722842, Melissa Powell, DISCOVER FLORIDA REALTY GROUP LLC. Stellar MLS
- $331,6504 bd2 ba1.8k sqft4493 NE 31ST PLACE, OCALA, FL 34470New ConstructionMLS ID #OM729372, Alex Fernandez Torres, ADAMS HOMES REALTY INC. Stellar MLS
- $299,0003 bd3 ba2.4k sqft1001 NE 22ND AVENUE, OCALA, FL 34470For SaleMLS ID #OM720641, Anthony White, COLDWELL BANKER ELLISON REALTY O. Stellar MLS
- $259,0003 bd2 ba1.8k sqft40 WILLOW RUN, OCALA, FL 34472For SaleMLS ID #S5147931, Adriana Leon Poleo, MELIN REALTY LLC. Stellar MLS
- $244,9003 bd2 ba1.4k sqft41 WATER TRACK DRIVE, OCALA, FL 34472For SaleMLS ID #O6426814, Maria Lasalle, LA ROSA REALTY LLC. Stellar MLS
- $385,0004 bd2 ba1.9k sqft7238 SW 125TH TERRACE ROAD, OCALA, FL 34481New ConstructionMLS ID #OM729685, Alyson Aldana, ALDANA REALTY LLC. Stellar MLS
- $429,0004 bd4 ba2.2k sqft1306 NW 8TH STREET #1 & 2, OCALA, FL 34475New ConstructionMLS ID #O6402175, Bridgette Delva, NIZZ REALTY INC. Stellar MLS
- $369,0004 bd3 ba2k sqft15610 SW 40TH TERRACE, OCALA, FL 34473For SaleMLS ID #OM716885, Jeanette Colon, FONTANA REALTY. Stellar MLS
