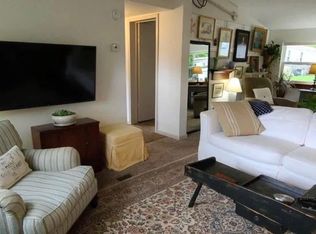
Beautiful home on leased land. 3-bed, 2-bath home like you've never seen before. This level of comfort can't be beat in the sub-$200k price range. Completely renovated stick-built home with drywall on a steel manufactured home subframe; no paneling here. Open concept. Lots of windows and light. Cute kitchen with huge sink, gas stove, dishwasher, filtration system for clean drinking water, butcher block countertops (2026)—formal dining room. Primary bedroom features an en suite bath, also with a Filtration system, walk-in closet, and blackout curtains. Secondary bath boasts new tile, a marble windowsill, and a custom live-edge vanity (2021). New windows with custom wood sills, and cordless double cell blinds (2020). New luxury carpets in the living room (2024). Fenced-in backyard perfect for your dogs. New Trex decks front and back (2026). New spray foam insulation underneath (2022). New PEX plumbing (2026). New metal roof (2020). New forced-air gas furnace (2020). New skirting (2021). New stick-built shed (384 sq. ft.) with electricity (2020). Secondary metal shed also included. Financing available through commercial lenders; ask your agent. Great double lot at the end of the street, four (4) parking spots. Proximate to Ithaca (8 mins), Dryden (12 mins), Cornell (10 mins), TC3 (16 mins). Park under new ownership, Cook Properties, who is doing a lot of renovations such as paving the roads and removing old empty homes. Lot rent is currently $550 and includes taxes, water, sewer, and snow removal. Also, a wonderful investment opportunity, the home has been successfully rented for the last two years to Cornell Grad students for $2500/month. With an ROI is over $20,000/year. Don't miss it!
Active
$169,999
18 Anchor Dr, Ithaca, NY 14850
3beds
1,175sqft
Manufactured Home, Single Family Residence
Built in 1983
6,534 Square Feet Lot
$-- Zestimate®
$145/sqft
$-- HOA
What's special
Marble windowsillCompletely renovated stick-built homeNew forced-air gas furnaceGas stoveOpen conceptNew skirtingWalk-in closet
- 3 days |
- 361 |
- 21 |
Zillow last checked:
Listing updated:
Listed by:
Howard Hanna Elmira 607-733-2700,
Macie Drake 607-426-8540
Source: NYSAMLSs,MLS#: R1706284 Originating MLS: Elmira Corning Regional Association Of REALTORS
Originating MLS: Elmira Corning Regional Association Of REALTORSFacts & features
Interior
Bedrooms & bathrooms
- Bedrooms: 3
- Bathrooms: 2
- Full bathrooms: 2
- Main level bathrooms: 2
- Main level bedrooms: 3
Heating
- Gas, Forced Air, Hot Water, Steam
Cooling
- Window Unit(s)
Appliances
- Included: Dryer, Dishwasher, Gas Water Heater, Water Purifier Owned
- Laundry: Main Level
Features
- Separate/Formal Living Room, Living/Dining Room, Bedroom on Main Level, Main Level Primary, Primary Suite, Workshop
- Flooring: Carpet, Laminate, Varies
- Basement: None
- Has fireplace: No
Interior area
- Total structure area: 1,175
- Total interior livable area: 1,175 sqft
Property
Parking
- Parking features: No Garage, Driveway
Accessibility
- Accessibility features: Accessible Bedroom
Features
- Levels: One
- Stories: 1
- Patio & porch: Open, Porch
- Exterior features: Fully Fenced
- Fencing: Full
Lot
- Size: 6,534 Square Feet
- Dimensions: 100 x 40
- Features: Irregular Lot, Near Public Transit
Details
- Additional structures: Shed(s), Storage
- Parcel number: 42.123
- Special conditions: Standard
Construction
Type & style
- Home type: MobileManufactured
- Architectural style: Manufactured Home,Mobile Home
- Property subtype: Manufactured Home, Single Family Residence
Materials
- Spray Foam Insulation, Wood Siding, PEX Plumbing
- Foundation: Other, See Remarks
Condition
- Resale
- Year built: 1983
Utilities & green energy
- Sewer: Connected, Community/Coop Sewer
- Water: Connected, Public, Well
- Utilities for property: Cable Available, High Speed Internet Available, Sewer Connected, Water Connected
Community & HOA
Location
- Region: Ithaca
Financial & listing details
- Price per square foot: $145/sqft
- Date on market: 8/11/2026
- Listing terms: Cash,Conventional
- Body type: Double Wide
Estimated market value
Not available
Estimated sales range
Not available
Not available
Price history
| Date | Event | Price |
|---|---|---|
| 8/11/2026 | Listed for sale | $169,999+115.2%$145/sqft |
Source:  NYSAMLSs #R1706284 Report a problem NYSAMLSs #R1706284 Report a problem | ||
| 5/4/2026 | Listed for rent | $2,499$2/sqft |
Source: Zillow Rentals Report a problem | ||
| 12/7/2023 | Listing removed | -- |
Source:  ITMLS #407526 Report a problem ITMLS #407526 Report a problem | ||
| 2/9/2023 | Pending sale | $79,000+12.9%$67/sqft |
Source: ITMLS #407526 Report a problem | ||
| 2/8/2023 | Sold | $70,000-11.4%$60/sqft |
Source: NYSAMLSs #IB407526 Report a problem | ||
| 1/4/2023 | Contingent | $79,000$67/sqft |
Source: ITMLS #407526 Report a problem | ||
| 10/11/2022 | Price change | $79,000-20.2%$67/sqft |
Source: ITMLS #407526 Report a problem | ||
| 10/4/2022 | Listed for sale | $99,000$84/sqft |
Source: ITMLS #407526 Report a problem | ||
Public tax history
Tax history is unavailable.
Monthly payment
Climate risks
Neighborhood: 14850
Nearby schools
GreatSchools rating
- 5/10Freeville Elementary SchoolGrades: K-3Distance: 4.4 mi
- 5/10Dryden Middle SchoolGrades: 6-8Distance: 6.1 mi
- 6/10Dryden High SchoolGrades: 9-12Distance: 6.1 mi
Schools provided by the listing agent
- District: Dryden
Source: NYSAMLSs. This data may not be complete. We recommend contacting the local school district to confirm school assignments for this home.
- $2,4993 bd2 ba1.3k sqft18 Anchor Dr #1, Ithaca, NY 14850For Rent
- $21,200-- bd-- ba-- sqft44 Schwan Dr, Ithaca, NY 14850Off Market
- $13,800-- bd-- ba-- sqft13 Anchor Dr, Ithaca, NY 14850Off Market
- $13,800-- bd-- ba-- sqft31 Schwan Dr, Ithaca, NY 14850Off Market
- $4,200-- bd-- ba-- sqft5 Anchor Dr, Ithaca, NY 14850Off Market
- $21,200-- bd-- ba-- sqft9 Delong Ave, Ithaca, NY 14850Off Market
- $52,600-- bd-- ba-- sqft29 Shore Dr, Ithaca, NY 14850Off Market
- $14,900-- bd-- ba-- sqft8 Schwan Dr, Ithaca, NY 14850Off Market
Similar homes
- $220,0003 bd2 ba992 sqft1875 Hanshaw Rd, Ithaca, NY 14850For Sale

 MLS ID #R1704528, Karyn Scott, Listing by: Howard Hanna S Tier Inc. NYSAMLSs
 - $147,5004 bd1 ba1.2k sqft82 German Cross Rd, Ithaca, NY 14850For Sale
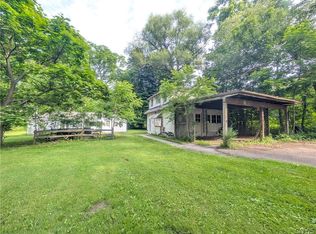 MLS ID #S1692787, Jeanette Pursell, Listing by: Yaman Real Estate. NYSAMLSs
 - $209,0002 bd2 ba1.7k sqft248 Enfield Main Rd, Ithaca, NY 14850For Sale
 MLS ID #R1703821, Karyn Scott, Listing by: Howard Hanna S Tier Inc. NYSAMLSs
 - $150,0002 bd1 ba864 sqft903 Cayuga Heights Rd, Ithaca, NY 14850For Sale
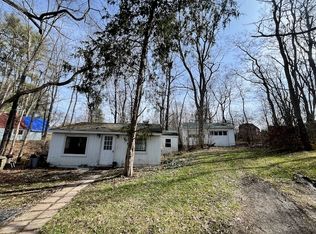 MLS ID #R1663474, Joseph G Giordano, Listing by: Howard Hanna S Tier Inc. NYSAMLSs
 - $209,0002 bd1 ba980 sqft316 Munson Rd, Groton, NY 13073For SaleMLS ID #R1702764, Andrew Schreck, Listing by: Warren Real Estate of Ithaca Inc. (Downtown). NYSAMLSs
- $160,0003 bd1 ba1.5k sqft771 Harford Rd, Brooktondale, NY 14817For SaleMLS ID #R1668778, David Wahl, Listing by: Warren Real Estate of Ithaca Inc. (Downtown). NYSAMLSs
- $158,5003 bd1 ba1.5k sqft1050 Danby Rd, Ithaca, NY 14850AuctionXome
- $159,9004 bd1 ba1.6k sqft58 Cortland St, Homer, NY 13077For SaleMLS ID #S1706145, Adele Wood, Listing by: Berkshire Hathaway HomeServices Heritage Realty. NYSAMLSs
- $239,0003 bd1 ba1.2k sqft730 Cliff St, Ithaca, NY 14850For SaleMLS ID #R1701270, David Wahl, Listing by: Warren Real Estate of Ithaca Inc. (Downtown). NYSAMLSs
- $200,0003 bd4 ba1.4k sqft36 Atwater Rd, Ithaca, NY 14882For Sale By Owner
- $209,0002 bd1 ba1k sqft111 Strawberry Hill Cir APT 2, Ithaca, NY 14850For SaleMLS ID #R1667580, Gillian Ryan, Listing by: Warren Real Estate of Ithaca Inc.. NYSAMLSs
- $92,5003 bd2 ba881 sqft316 Graduate Dr, Ithaca, NY 14850New ConstructionMLS ID #R1654900, Kathleen M Markowski, Listing by: Warren Real Estate of Ithaca Inc.. NYSAMLSs
- $189,0002 bd2 ba957 sqft430 Hulbert Hollow Rd, Spencer, NY 14883For SaleMLS ID #R1673538, Alanie Woodin, Listing by: RE/MAX In Motion. NYSAMLSs
- $184,9004 bd2 ba1.6k sqft11 Church St, Cortland, NY 13045For SaleMLS ID #S1686579, Dana Decker, Listing by: Berkshire Hathaway HomeServices Heritage Realty. NYSAMLSs
- $220,0002 bd1 ba1.4k sqft492 Lansingville Rd, Lansing, NY 14882For SaleMLS ID #B1694503, Jonathan Minerick, Listing by: Homecoin.com. NYSAMLSs
- $199,0003 bd2 ba1.4k sqft541 Brown Rd, Spencer, NY 14883For SaleMLS ID #R1692623, Garrett Venuto, Listing by: Warren Real Estate of Ithaca Inc.. NYSAMLSs
- $120,0003 bd1 ba1.6k sqft8 Wall St, Dryden, NY 13053For SaleMLS ID #R1702856, Joseph G Giordano, Listing by: Howard Hanna S Tier Inc. NYSAMLSs
- $225,0002 bd1 ba864 sqft42 Penny Ln, Ithaca, NY 14850For SaleMLS ID #R1687334, Siu-ling Chaloemtiarana, Listing by: Warren Real Estate of Ithaca Inc.. NYSAMLSs
- $95,0002 bd1 ba1k sqft128 Seely Hill Rd, Newfield, NY 14867For SaleMLS ID #S1702143, Amy Schenck, Listing by: Yaman Real Estate. NYSAMLSs
- $214,9003 bd2 ba1.5k sqft14012 State Route 38, Richford, NY 13835For SaleMLS ID #R1687414, Vincent Ferrara, Listing by: Howard Hanna S Tier Inc. NYSAMLSs
