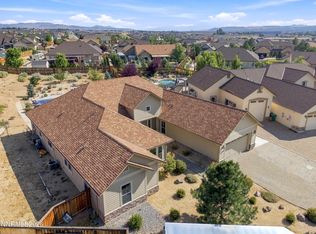
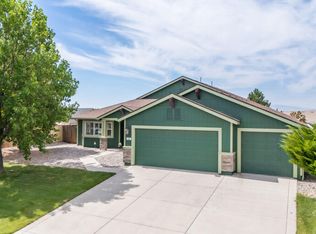
Welcome to 11080 Diamond Stream Drive, where expansive living, modern style, and wide-open Nevada skies come together beautifully. This impressive 3,591 square-foot residence offers 5 bedrooms, 4 bathrooms, and an oversized 4-car garage, providing space and flexibility. Step inside to a bright, open-concept floor plan designed for both everyday living and effortless entertaining. Generous gathering spaces flow seamlessly throughout the home, while the spacious kitchen serves as the heart of it all- perfect for hosting friends, celebrating holidays, or enjoying quiet evenings at home. Five well-appointed bedrooms, two of which are en-suite, all while the private primary suite offers a relaxing retreat at the end of the day. Outside, the expansive homesite captures the freedom of Northern Nevada living with plenty of room to enjoy the outdoors, entertain, garden, or create your own backyard oasis. Surrounded by beautiful mountain scenery, these sellers spared no expense on this backyard oasis.
Active
$1,350,000
11080 Diamond Stream Dr, Sparks, NV 89441
5beds
3,591sqft
Single Family Residence
Built in 2022
0.91 Acres Lot
$1,313,800 Zestimate®
$376/sqft
$49/mo HOA
What's special
Modern styleWide-open nevada skiesPrivate primary suiteSpacious kitchenBackyard oasisFive well-appointed bedroomsBright open-concept floor plan
- 14 hours |
- 102 |
- 3 |
Zillow last checked:
Listing updated:
Listed by:
Lindsay Clarke S.178002 775-846-5189,
RE/MAX Professionals-Reno
Source: NNRMLS,MLS#: 260010561
Facts & features
Interior
Bedrooms & bathrooms
- Bedrooms: 5
- Bathrooms: 4
- Full bathrooms: 4
Heating
- Fireplace(s), Forced Air, Natural Gas
Cooling
- Central Air
Appliances
- Included: Dishwasher, Disposal, Double Oven, Gas Cooktop, Microwave, None
- Laundry: Laundry Room, Sink
Features
- Breakfast Bar, Ceiling Fan(s), Entrance Foyer, High Ceilings, Kitchen Island, Pantry, Master Downstairs, Smart Thermostat, Walk-In Closet(s)
- Flooring: Carpet, Ceramic Tile, Laminate
- Windows: Double Pane Windows, Low Emissivity Windows, Vinyl Frames
- Number of fireplaces: 1
- Fireplace features: Gas
- Common walls with other units/homes: No Common Walls
Interior area
- Total structure area: 3,591
- Total interior livable area: 3,591 sqft
Property
Parking
- Total spaces: 4
- Parking features: Attached, Garage, Garage Door Opener
- Attached garage spaces: 4
Features
- Stories: 1
- Patio & porch: Awning(s), Patio
- Exterior features: None
- Has spa: Yes
- Spa features: Above Ground
- Fencing: Back Yard,Full
- Has view: Yes
- View description: Mountain(s)
Lot
- Size: 0.91 Acres
- Features: Corner Lot, Gentle Sloping, Landscaped, Sprinklers In Front
Details
- Additional structures: None
- Parcel number: 53825301
- Zoning: SFR
Construction
Type & style
- Home type: SingleFamily
- Property subtype: Single Family Residence
Materials
- Frame, Stucco
- Foundation: Slab
- Roof: Tile
Condition
- New construction: No
- Year built: 2022
Utilities & green energy
- Sewer: Public Sewer
- Water: Public
- Utilities for property: Cable Available, Electricity Available, Natural Gas Available, Phone Available, Sewer Available, Water Available, Cellular Coverage, Water Meter Installed
Community & HOA
Community
- Security: Smoke Detector(s)
- Subdivision: Pebble Creek Estates Phase 2
HOA
- Has HOA: Yes
- Amenities included: None
- HOA fee: $49 monthly
- HOA name: Pebble Creek HOA
Location
- Region: Sparks
Financial & listing details
- Price per square foot: $376/sqft
- Tax assessed value: $945,311
- Annual tax amount: $9,798
- Date on market: 8/15/2026
- Listing terms: 1031 Exchange,Cash,Conventional,FHA,VA Loan
Estimated market value
$1,313,800
$1.25M - $1.38M
$4,739/mo
Price history
| Date | Event | Price |
|---|---|---|
| 8/15/2026 | Listed for sale | $1,350,000+32.4%$376/sqft |
Source:  NNRMLS #260010561 Report a problem NNRMLS #260010561 Report a problem | ||
| 2/9/2024 | Sold | $1,020,000-2%$284/sqft |
Source: NNRMLS #230007310 Report a problem | ||
| 1/16/2024 | Pending sale | $1,040,646$290/sqft |
Source: NNRMLS #230007310 Report a problem | ||
| 7/22/2023 | Price change | $1,040,646-8.3%$290/sqft |
Source: NNRMLS #230007310 Report a problem | ||
| 7/2/2023 | Listed for sale | $1,135,000-5.6%$316/sqft |
Source: NNRMLS #230007310 Report a problem | ||
| 1/27/2023 | Listing removed | -- |
Source: NNRMLS #220013956 Report a problem | ||
| 1/6/2023 | Price change | $1,202,560+4.1%$335/sqft |
Source: NNRMLS #220013956 Report a problem | ||
| 9/18/2022 | Listed for sale | $1,154,733$322/sqft |
Source: NNRMLS #220013956 Report a problem | ||
Public tax history
| Year | Property taxes | Tax assessment |
|---|---|---|
| 2026 | $9,798 +1.8% | $330,859 +0.6% |
| 2025 | $9,624 +7% | $328,777 +5.2% |
| 2024 | $8,995 +313% | $312,585 +188.7% |
| 2023 | $2,178 +281.3% | $108,261 +398.3% |
| 2022 | $571 | $21,728 |
Find assessor info on the county website
Monthly payment
Est. payment
Payment breakdown
Explore the cost of this home by adjusting the details. Changes won't be saved.Climate risks
Neighborhood: 89441
Nearby schools
GreatSchools rating
- 7/10Alyce Savage Taylor Elementary SchoolGrades: PK-5Distance: 2.5 mi
- 6/10Yvonne Shaw Middle SchoolGrades: 6-8Distance: 3 mi
- 4/10Spanish Springs High SchoolGrades: 9-12Distance: 3 mi
Schools provided by the listing agent
- Elementary: Taylor
- Middle: Shaw Middle School
- High: Spanish Springs
Source: NNRMLS. This data may not be complete. We recommend contacting the local school district to confirm school assignments for this home.
- $832,660-- bd-- ba-- sqftPebble Creek Dr, Sparks, NV 89441Off Market
- $832,700-- bd-- ba-- sqftPebble Creek Dr, Sparks, NV 89441Off Market
- $899,7825 bd3 ba3.1k sqft300 Still Creek Ct, Sparks, NV 89441Sold

- $1,298,7005 bd4 ba3.5k sqft11091 Diamond Stream Dr, Sparks, NV 89441Off Market
- $1,223,2004 bd3 ba3k sqft11061 Diamond Stream Dr, Sparks, NV 89441Off Market
- $1,075,0005 bd3 ba3k sqft11101 Diamond Stream Dr, Sparks, NV 89441Off Market
- $1,197,3005 bd4 ba3.5k sqft11651 Diamond Stream Dr, Sparks, NV 89441Off Market
- $1,040,2005 bd3 ba3k sqft250 Pebble Creek Dr, Sparks, NV 89441Off Market
A local agent can set up tours, give advice and negotiate with sellers.
Similar homes
- $1,099,0004 bd3 ba3k sqft11880 Paradise Hills Ct, Sparks, NV 89441Active
 MLS ID #260010035, Kyla Bevel, Key Collective. NNRMLS
 - $1,399,9994 bd3 ba3.2k sqft400 Sunset Springs Ln, Sparks, NV 89441Active
 MLS ID #260008215, Tyler Cornu, Real Broker LLC. NNRMLS
 - $769,0005 bd3 ba2.7k sqft1214 Avian Dr, Sparks, NV 89441Active
 MLS ID #260010516, Margie McIntyre, Dickson Realty - Damonte Ranch. NNRMLS
 - $724,9004 bd3 ba2.6k sqft200 Bristol Wells Ct, Sparks, NV 89441Active
 MLS ID #260010562, Kautz Zinda Real Estate Group, Realty One Group Eminence. NNRMLS
 - $1,249,0004 bd3 ba2.7k sqft635 Valle Verde Dr, Sparks, NV 89441ActiveMLS ID #260008677, The Dees Group, Dickson Realty - Caughlin. NNRMLS
- $840,0005 bd4 ba3.2k sqft11599 Vinegar Peak Dr, Sparks, NV 89441ActiveMLS ID #260010437, Heidi Somhegyi, RE/MAX Gold-Midtown. NNRMLS
- $1,200,0003 bd2 ba3.7k sqft740 Quintero Ln, Sparks, NV 89441ActiveMLS ID #260006449, Nate Dolan, Stitser Properties. NNRMLS
- $1,149,0004 bd4 ba2.3k sqft2230 Piedras Dr, Sparks, NV 89441ActiveMLS ID #260009723, Erika Cowger, Haute Properties NV. NNRMLS
- $1,200,0004 bd4 ba3.4k sqft3249 Amaretto Way, Sparks, NV 89441ActiveMLS ID #260009792, Samuel Olson, RE/MAX Professionals-Reno. NNRMLS
- $1,044,9004 bd4 ba2.9k sqft1255 Calle De La Plata, Sparks, NV 89441ActiveMLS ID #260007009, Susan Peak, Haute Properties NV. NNRMLS
- $880,2105 bd3 ba3k sqft11725 Paradise View Dr, Sparks, NV 89441ActiveMLS ID #260004246, Patricia Smith, LPT Realty, LLC. NNRMLS
- $979,0003 bd3 ba3k sqft11562 Hacienda Ridge Way, Sparks, NV 89441ActiveMLS ID #260008733, Lyndi Newbry, Berkshire Hathaway HomeService. NNRMLS
- $874,9005 bd3 ba3k sqft11760 Rustic Ridge Ct, Sparks, NV 89441ActiveMLS ID #260007162, Paul Dunham, Elevate Realty. NNRMLS
- $949,9003 bd2 ba2.1k sqft9585 Hayfield Dr, Sparks, NV 89441ActiveMLS ID #260010068, Shaina King, RE/MAX Gold. NNRMLS
- $1,050,0003 bd4 ba2.8k sqft2249 Kinglet Dr, Sparks, NV 89441ActiveMLS ID #260009815, Johanna Summersett, BHG Drakulich Realty. NNRMLS
- $689,9005 bd3 ba2.6k sqft2400 Pileus Rd, Sparks, NV 89441ActiveMLS ID #260009332, Elizabeth Marty, Real Broker LLC. NNRMLS
- $925,0003 bd4 ba2.9k sqft295 Descanso Ln, Sparks, NV 89441ActiveMLS ID #260005284, Dana Caldwell, eXp Realty. NNRMLS
- $744,0003 bd2 ba2.1k sqft2322 Seaberry Dr, Sparks, NV 89441ActiveMLS ID #260010295, Anthony Izzarelli, Silverado Homes Nevada Inc.. NNRMLS
- $902,0005 bd5 ba3.9k sqft11638 Vinegar Peak Dr, Sparks, NV 89441New ConstructionToll Brothers Inc.
- $849,0004 bd4 ba2.6k sqft9420 Benedict Dr, Sparks, NV 89441ActiveMLS ID #260007350, Gary Smith, Realty One Group Eminence. NNRMLS
