Discover luxury and comfort in this exquisite Las Vegas residence, nestled in the highly sought-after
Southwest area, known for its vibrant growth. This home offers a meticulously designed living experience,
beginning with a massive living room, ideal for relaxation and entertaining. The well-thought-out floor plan
ensures seamless flow. The gourmet kitchen features an oversized island with stylish pendant lights,
perfect for culinary creations and casual dining. Convenience is paramount with a desirable en-suite
bedroom on the first floor. Ascend to the second level via upgraded railings, where a huge loft awaits,
providing versatile space. The upper level also boasts generously proportioned secondary bedrooms.
Outside, the finished backyard provides a private oasis for outdoor enjoyment. This property represents an
unparalleled opportunity to embrace a sophisticated Las Vegas lifestyle.
Active
Price cut: $24.9K (8/12)
$675,000
7047 Grace Estate Ave, Las Vegas, NV 89113
4beds
2,988sqft
Single Family Residence
Built in 2024
4,791 Square Feet Lot
$-- Zestimate®
$226/sqft
$38/mo HOA
What's special
- 3 days |
- 81 |
- 1 |
Likely to sell faster than
Zillow last checked:
Listing updated:
Listed by:
Amy Yu BS.0145804 702-368-6883,
Nevada Real Estate Corp
Source: LVR,MLS#: 2808318 Originating MLS: Greater Las Vegas Association of Realtors Inc
Originating MLS: Greater Las Vegas Association of Realtors IncFacts & features
Interior
Bedrooms & bathrooms
- Bedrooms: 4
- Bathrooms: 2
- Full bathrooms: 1
- 1/2 bathrooms: 1
Primary bedroom
- Description: Upstairs,Walk-In Closet(s)
- Dimensions: 15X19
Bedroom 2
- Description: Upstairs
- Dimensions: 12x14
Bedroom 3
- Description: Upstairs
- Dimensions: 12x14
Bedroom 4
- Description: Closet,Downstairs,With Bath
- Dimensions: 12X14
Great room
- Description: Downstairs
- Dimensions: 15X18
Kitchen
- Description: Island,Solid Surface Countertops,Stainless Steel Appliances,Tile Flooring
Heating
- Central, Gas
Cooling
- Central Air, Electric
Appliances
- Included: Dryer, Disposal, Gas Range, Microwave, Refrigerator, Washer
- Laundry: Gas Dryer Hookup, Main Level, Laundry Room
Features
- Bedroom on Main Level, Window Treatments
- Flooring: Carpet, Tile
- Windows: Blinds, Double Pane Windows, Low-Emissivity Windows
- Has fireplace: No
Interior area
- Total structure area: 2,988
- Total interior livable area: 2,988 sqft
Video & virtual tour
Property
Parking
- Total spaces: 2
- Parking features: Attached, Garage, Garage Door Opener, Guest, Inside Entrance, Private
- Attached garage spaces: 2
Features
- Stories: 2
- Exterior features: None, Sprinkler/Irrigation
- Fencing: Block,Back Yard
Lot
- Size: 4,791 Square Feet
- Features: Drip Irrigation/Bubblers, < 1/4 Acre
Details
- Parcel number: 17615614019
- Zoning description: Single Family
- Horse amenities: None
Construction
Type & style
- Home type: SingleFamily
- Architectural style: Two Story
- Property subtype: Single Family Residence
Materials
- Roof: Tile
Condition
- Resale
- Year built: 2024
Utilities & green energy
- Electric: Photovoltaics None
- Sewer: Public Sewer
- Water: Public
- Utilities for property: Underground Utilities
Green energy
- Energy efficient items: Windows
Community & HOA
Community
- Subdivision: Montessouri & Camero - Phase 2
HOA
- Has HOA: Yes
- Services included: Association Management
- HOA fee: $38 monthly
- HOA name: Seabreeze Management
- HOA phone: 702-851-1870
Location
- Region: Las Vegas
Financial & listing details
- Price per square foot: $226/sqft
- Tax assessed value: $602,614
- Annual tax amount: $6,186
- Date on market: 8/12/2026
- Listing agreement: Exclusive Right To Sell
- Listing terms: Cash,Conventional,FHA
Estimated market value
Not available
Estimated sales range
Not available
Not available
Price history
| Date | Event | Price |
|---|---|---|
| 8/12/2026 | Price change | $675,000-3.6%$226/sqft |
Source:  LVR #2808318 Report a problem LVR #2808318 Report a problem | ||
| 6/22/2026 | Listed for sale | $699,900+7.8%$234/sqft |
Source: LVR #2793455 Report a problem | ||
| 3/19/2024 | Sold | $649,120+9.7%$217/sqft |
Source: Public Record Report a problem | ||
| 5/30/2023 | Listing removed | -- |
Source:  Pulte Report a problem Pulte Report a problem | ||
| 5/15/2023 | Price change | $591,990-0.3%$198/sqft |
Source: Pulte Report a problem | ||
| 5/13/2023 | Price change | $593,990+0.2%$199/sqft |
Source: Pulte Report a problem | ||
| 5/2/2023 | Price change | $592,990+0.4%$198/sqft |
Source: Pulte Report a problem | ||
| 4/29/2023 | Price change | $590,880-0.3%$198/sqft |
Source: Pulte Report a problem | ||
| 4/25/2023 | Price change | $592,880+0.3%$198/sqft |
Source: Pulte Report a problem | ||
| 4/22/2023 | Price change | $590,880-0.3%$198/sqft |
Source: Pulte Report a problem | ||
| 4/20/2023 | Price change | $592,880+0.7%$198/sqft |
Source: Pulte Report a problem | ||
| 4/17/2023 | Price change | $588,880+10.7%$197/sqft |
Source: Pulte Report a problem | ||
| 4/8/2023 | Price change | $531,880-9.7%$178/sqft |
Source: Pulte Report a problem | ||
| 4/5/2023 | Price change | $588,880+0.7%$197/sqft |
Source: Pulte Report a problem | ||
| 3/28/2023 | Price change | $584,880-0.7%$196/sqft |
Source: Pulte Report a problem | ||
| 3/26/2023 | Price change | $588,880+0.7%$197/sqft |
Source: Pulte Report a problem | ||
| 3/20/2023 | Price change | $584,880+10.8%$196/sqft |
Source: Pulte Report a problem | ||
| 3/12/2023 | Price change | $527,880-10.1%$177/sqft |
Source: Pulte Report a problem | ||
| 3/5/2023 | Price change | $586,880+11.2%$196/sqft |
Source: Pulte Report a problem | ||
| 2/27/2023 | Price change | $527,880-10.1%$177/sqft |
Source: Pulte Report a problem | ||
| 2/24/2023 | Price change | $586,880+0.3%$196/sqft |
Source: Pulte Report a problem | ||
| 2/23/2023 | Price change | $584,880-0.7%$196/sqft |
Source: Pulte Report a problem | ||
| 2/21/2023 | Price change | $588,880+11.6%$197/sqft |
Source: Pulte Report a problem | ||
| 2/19/2023 | Price change | $527,880-10.4%$177/sqft |
Source: Pulte Report a problem | ||
| 2/15/2023 | Listed for sale | $588,880$197/sqft |
Source: Pulte Report a problem | ||
Public tax history
| Year | Property taxes | Tax assessment |
|---|---|---|
| 2026 | $6,505 +6.8% | $210,915 +363.5% |
| 2025 | $6,094 +448.2% | $45,500 +4% |
| 2024 | $1,112 +8% | $43,750 +25% |
| 2023 | $1,030 +11.1% | $35,000 +11.1% |
| 2022 | $927 | $31,500 |
Find assessor info on the county website
Monthly payment
Est. payment
Payment breakdown
Explore the cost of this home by adjusting the details. Changes won't be saved.Climate risks
Neighborhood: Enterprise
Nearby schools
GreatSchools rating
- 6/10Judith D Steele Elementary SchoolGrades: PK-5Distance: 1.1 mi
- 6/10Lawrence & Heidi Canarelli Middle SchoolGrades: 6-8Distance: 1.1 mi
- 4/10Sierra Vista High SchoolGrades: 9-12Distance: 1.6 mi
Schools provided by the listing agent
- Elementary: Steele, Judith D.,Steele, Judith D.
- Middle: Canarelli Lawrence & Heidi
- High: Sierra Vista High
Source: LVR. This data may not be complete. We recommend contacting the local school district to confirm school assignments for this home.
- $700,0004,791 sqft7039 Grace Estate Ave, Las Vegas, NV 89113Sold
- $620,0004 bd4 ba3k sqft8447 Hawks View St, Las Vegas, NV 89113Sold
- $644,4004,791 sqft7048 Grace Estate Ave, Las Vegas, NV 89113Off Market
- $609,3005 bd4 ba2.9k sqft8455 Hawks View St, Las Vegas, NV 89113Off Market
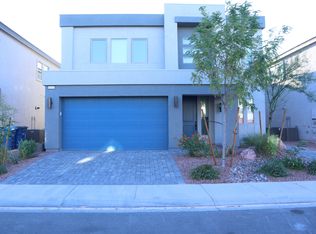
- $661,2004 bd2 ba3k sqft8456 Ashton Creek St, Las Vegas, NV 89113Off Market
- $676,0004,791 sqft7056 Grace Estate Ave, Las Vegas, NV 89113Off Market
- $570,0005 bd4 ba3k sqft7046 Sea Catch Ct, Las Vegas, NV 89113Sold
- $677,6914 bd3 ba2.9k sqft7038 Sea Catch Ct, Las Vegas, NV 89113Sold
A local agent can set up tours, give advice and negotiate with sellers.
Similar homes
- $760,0003 bd3 ba2.8k sqft7883 Carson Creek St, Las Vegas, NV 89113For Sale
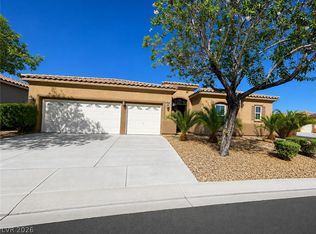 MLS ID #2807874, Chun Y. Sham, Stonegate Real Estate Services. LVR
 - $588,2004 bd3 ba2.2k sqft7608 Stray Horse Ave, Las Vegas, NV 89113For Sale
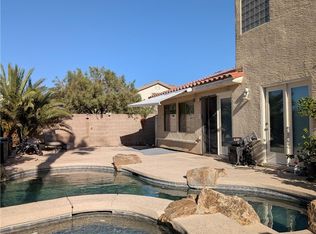 MLS ID #2808198, Ariana M. Popescu, Ameropan Realty and Property. LVR
 - $775,0005 bd3 ba3k sqft5807 Rothbury Ave, Las Vegas, NV 89141For Sale
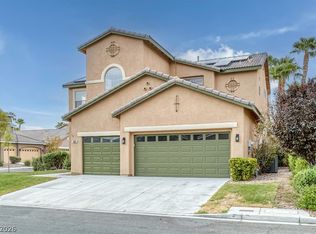 MLS ID #2808344, Mickey G. Karacsonyi, Monopoly Realty & Mgmt Inc. LVR
 - $629,9994 bd3 ba3.4k sqft9967 Pipestone St, Las Vegas, NV 89141For Sale
 MLS ID #2806919, Ileana M. Galindo, Western Realty. LVR
 - $665,0005 bd3 ba2.9k sqft7874 Barntucket Ave, Las Vegas, NV 89147For SaleMLS ID #2806557, Fram Saad, USA Realty. LVR
- $699,0004 bd3 ba2.6k sqft637 Orbiter Ln, Las Vegas, NV 89148For SaleMLS ID #2777247, Puyu Chen, NVWM Realty. LVR
- $599,0004 bd3 ba2.6k sqft933 Kimbark Ave, Las Vegas, NV 89148For SaleMLS ID #2804756, Gary Chan, Ansons Realty. LVR
- $549,5004 bd3 ba2.2k sqft6463 Pochman Mesa St, Las Vegas, NV 89113For SaleMLS ID #2774564, Chad Andrew, RE/MAX Advantage. LVR
- $590,0005 bd4 ba3k sqft6042 Crown Palms Ave, Las Vegas, NV 89139For SaleMLS ID #2799255, Abril Perez-Loyo, Signature Real Estate Group. LVR
- $575,0004 bd3 ba2.6k sqft202 Augusta Course Ave, Spring Valley, NV 89148For SaleMLS ID #2802386, Richard J. Brenkus, Keller Williams MarketPlace. LVR
- $549,0003 bd3 ba2.4k sqft8069 Misty Canyon Ave, Las Vegas, NV 89113For SaleMLS ID #2763759, Daniel J. Caldera, DC Realty LLC. LVR
- $485,0003 bd3 ba1.7k sqft5833 Holbeche St, Las Vegas, NV 89113For SaleMLS ID #2806574, Yuan Liu, Leading Vegas Realty. LVR
- $749,0004 bd3 ba2.7k sqft9774 Millington St, Las Vegas, NV 89141For SaleMLS ID #2795510, Ronald H. Brown, Simply Vegas. LVR
- $--3 bd3 ba2.1k sqft9308 Golden Grape Ct, Las Vegas, NV 89148AuctionAuction.com 2
- $670,0002 bd2 ba1.6k sqft2629 Tumble Brook Dr, Las Vegas, NV 89134For SaleMLS ID #2809295, Angela Liriano, More Realty Incorporated. LVR
- $675,0004 bd3 ba2.5k sqft1674 Long Horizon Ct, Henderson, NV 89074For SaleMLS ID #2804985, Linda M. Sunada, Signature Real Estate Group. LVR
- $760,0003 bd3 ba2.5k sqft9609 Lexington Arch St, Las Vegas, NV 89178For SaleMLS ID #2788693, Mark Azucena, Simply Vegas. LVR
- $515,0005 bd3 ba2.2k sqft5971 Wyndham Estate Ave, Las Vegas, NV 89141For SaleMLS ID #2806983, Randy H. Milmeister, Las Vegas Realty & Probate. LVR
- $520,0005 bd4 ba2.4k sqft8439 Cabirolera Ave, Las Vegas, NV 89149For SaleMLS ID #2808685, Jessica Deuel, Huntington & Ellis, A Real Est. LVR
- $485,0004 bd3 ba2.1k sqft10656 Snow Lake St, Las Vegas, NV 89179For SaleMLS ID #2799990, Robert W. Little Jr, RE/MAX Advantage. LVR
