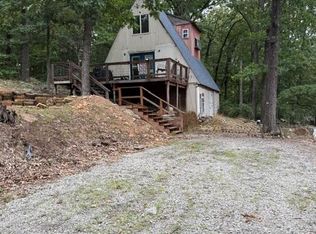
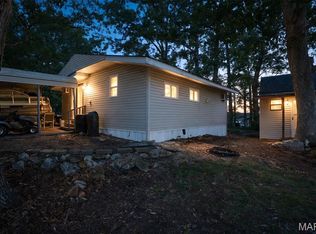
Lake life is calling! This adorable newer-construction addition to a cozy cabin-style home sits on three lots in a corner, lake-view location and offers so much opportunity to enjoy the best of lake living. With approximately 900 square feet of unique features living space, this property features two bedrooms, one full bath, an open kitchen and living area, and a wood-burning stove that adds the perfect cozy touch.
But the real magic happens outside! Enjoy your morning coffee or evening gatherings from the front porch or newer back deck, where you can relax and watch the boats go by. The property also offers an RV hookup, plenty of parking, fire pit, treehouse, and open grassy area—perfect for kids to play or for entertaining family and friends.
Need room for all your lake toys? You’ll love the 20 x 27 outbuilding/garage shop, offering plenty of space for a boat, side-by-sides, RZRs, lake gear, and more.
Whether you’re looking for a weekend getaway, a lake retreat, or a place to make your own, this property offers endless possibilities. Cozy, comfortable, and packed with outdoor enjoyment, just bring yourselves and start living the lake life! Who’s ready to make it their own?
Active
Listed by: Coldwell Banker Realty - Gundaker • Tara L Hebenstreit • 573-535-8038
$239,000
8895 Victoria Ln, French Village, MO 63036
2beds
900sqft
Single Family Residence
Built in 2024
0.6 Acres Lot
$237,200 Zestimate®
$266/sqft
$71/mo HOA
What's special
Cozy cabin-style homeOpen grassy areaNewer back deckFront porchRv hookupTwo bedroomsFire pit
- 5 days |
- 417 |
- 22 |
Likely to sell faster than
Zillow last checked:
Listing updated:
Listed by:
Tara L Hebenstreit 573-535-8038,
Coldwell Banker Realty - Gundaker
Source: MARIS,MLS#: 26051115 Originating MLS: Southern Gateway Association of REALTORS
Originating MLS: Southern Gateway Association of REALTORSFacts & features
Interior
Bedrooms & bathrooms
- Bedrooms: 2
- Bathrooms: 1
- Full bathrooms: 1
- Main level bathrooms: 1
- Main level bedrooms: 2
Bedroom
- Features: Floor Covering: Luxury Vinyl Plank
- Level: Main
- Area: 100
- Dimensions: 10x10
Bedroom 2
- Features: Floor Covering: Luxury Vinyl Plank
- Level: Main
- Area: 90
- Dimensions: 10x9
Bathroom
- Features: Floor Covering: Luxury Vinyl Plank
- Level: Main
- Area: 42
- Dimensions: 7x6
Kitchen
- Features: Floor Covering: Luxury Vinyl Plank
- Level: Main
- Area: 110
- Dimensions: 10x11
Living room
- Features: Floor Covering: Luxury Vinyl Plank
- Level: Main
- Area: 322
- Dimensions: 23x14
Heating
- Electric, Other, Wood
Cooling
- Ceiling Fan(s), Wall/Window Unit(s)
Appliances
- Included: Microwave, Electric Oven, Refrigerator, Water Heater, Tankless Water Heater
Features
- Ceiling Fan(s), Custom Cabinetry, Eat-in Kitchen, Natural Woodwork, Open Floorplan, Pantry, Walk-In Closet(s)
- Flooring: Luxury Vinyl
- Doors: Panel Door(s), Sliding Doors
- Windows: Tilt-In Windows, Window Treatments
- Has basement: No
- Number of fireplaces: 1
- Fireplace features: Wood Burning, Wood Burning Stove
Interior area
- Total structure area: 900
- Total interior livable area: 900 sqft
- Finished area above ground: 900
Property
Parking
- Total spaces: 8
- Parking features: Driveway, Garage, Garage Door Opener, Gated, Gravel, Kitchen Level, Open, RV Access/Parking, Side By Side, Storage
- Garage spaces: 2
- Has uncovered spaces: Yes
Features
- Levels: One
- Patio & porch: Covered, Deck, Front Porch, Porch, Rear Porch
- Exterior features: Fire Pit, Lighting, RV Hookup, Storage
- Pool features: Community
- Has view: Yes
- View description: Lake
- Water view: Lake
Lot
- Size: 0.6 Acres
- Features: Cleared, Corner Lot, Few Trees, Front Yard, Level, Views
Details
- Additional structures: Equipment Shed, RV/Boat Storage, Storage, Workshop
- Parcel number: 047.0026010020001.00
- Special conditions: Standard
Construction
Type & style
- Home type: SingleFamily
- Architectural style: Rustic,Traditional
- Property subtype: Single Family Residence
Materials
- Log, Vinyl Siding, Wood Siding
- Foundation: Slab
- Roof: Architectural Shingle,Metal
Condition
- New Construction,Updated/Remodeled
- New construction: Yes
- Year built: 2024
Utilities & green energy
- Electric: Ameren
- Sewer: Septic Tank
- Water: Well
- Utilities for property: Cable Available
Community & HOA
Community
- Features: Clubhouse, Fishing, Gated, Lake, Park, Playground, Pool
- Security: Security Gate
- Subdivision: Goose Creek Lake
HOA
- Has HOA: Yes
- Amenities included: Barbecue, Beach Access, Beach Rights, Boating, Common Ground, Gated, Lake, Park, Parking, Picnic Area, Playground, Pool, Recreation Facilities, Security
- Services included: Maintenance Grounds, Maintenance Parking/Roads, Repairs, Common Area Maintenance, Pool Maintenance, Pool, Recreational Facilities, Security, Snow Removal, Trash
- HOA fee: $850 annually
- HOA name: Goose Creek Lake
Location
- Region: French Village
Financial & listing details
- Price per square foot: $266/sqft
- Tax assessed value: $44,150
- Annual tax amount: $379
- Date on market: 8/10/2026
- Cumulative days on market: 6 days
- Listing terms: Cash,Conventional,FHA,USDA Loan,VA Loan
- Ownership: Private
Estimated market value
$237,200
$225,000 - $249,000
$829/mo
Price history
| Date | Event | Price |
|---|---|---|
| 8/10/2026 | Listed for sale | $239,000+47.1%$266/sqft |
Source:  MARIS #26051115 Report a problem MARIS #26051115 Report a problem | ||
| 9/8/2023 | Listing removed | -- |
Source: MARIS #23012779 Report a problem | ||
| 3/8/2023 | Listed for sale | $162,500-4.4%$181/sqft |
Source: MARIS #23012779 Report a problem | ||
| 11/22/2022 | Listing removed | -- |
Source: Owner Report a problem | ||
| 8/24/2022 | Listed for sale | $169,900$189/sqft |
Source: Owner Report a problem | ||
Public tax history
| Year | Property taxes | Tax assessment |
|---|---|---|
| 2025 | -- | $8,390 +73.3% |
| 2024 | $220 +1.4% | $4,840 |
| 2023 | $217 -5.1% | $4,840 -6.2% |
| 2022 | $228 +0% | $5,160 |
| 2021 | $228 -3.9% | $5,160 -2.1% |
| 2020 | $238 -9.2% | $5,270 -9.3% |
| 2018 | $262 | $5,810 +18.3% |
| 2017 | -- | $4,910 |
| 2016 | -- | $4,910 |
| 2015 | -- | $4,910 |
Find assessor info on the county website
Monthly payment
Est. payment
Payment breakdown
Explore the cost of this home by adjusting the details. Changes won't be saved.Climate risks
Neighborhood: 63036
Getting around
0 / 100
Car-DependentNearby schools
GreatSchools rating
- NANorth County Primary SchoolGrades: PK-2Distance: 11.6 mi
- 3/10North Co. Middle SchoolGrades: 7-8Distance: 12.8 mi
- 3/10North Co. Sr. High SchoolGrades: 9-12Distance: 11.6 mi
Schools provided by the listing agent
- Elementary: North County Primary
- Middle: North Co. Middle
- High: North Co. Sr. High
Source: MARIS. This data may not be complete. We recommend contacting the local school district to confirm school assignments for this home.
- $37,210-- bd-- ba-- sqft8892 Hematite Dr, French Village, MO 63036Off Market
- $2,580-- bd-- ba-- sqft8888 Hematite Dr, French Village, MO 63036Off Market
- $2,880-- bd-- ba-- sqft6739 Pawnee Dr, French Village, MO 63036Off Market
- $2,880-- bd-- ba-- sqft6743 Pawnee Dr, French Village, MO 63036Off Market
- $2,880-- bd-- ba-- sqft6747 Pawnee Dr, French Village, MO 63036Off Market
- $2,880-- bd-- ba-- sqft6738 Pawnee Dr, French Village, MO 63036Off Market
- $2,880-- bd-- ba-- sqft6742 Pawnee Dr, French Village, MO 63036Off Market
- $2,580-- bd-- ba-- sqft8884 Hematite Dr, French Village, MO 63036Off Market
A local agent can set up tours, give advice and negotiate with sellers.
Similar homes
- $125,0002 bd1 ba806 sqft9166 Mohican Dr #9162, French Village, MO 63036For Sale
 MLS ID #26048641, Ruth Ann Adams, RE/MAX Best Choice. MARIS
 - $125,0001 bd1 ba500 sqft6510 Purple Martin Ln, French Village, MO 63036For Sale
 MLS ID #26048140, Donna M Warren, Realty Executives Premiere. MARIS
 - $279,9003 bd2 ba960 sqft9014 Beach Dr, French Village, MO 63036For Sale
 MLS ID #26034354, Michael A Pashos, Pashos Realty LLC. MARIS
 - $239,9002 bd2 ba988 sqft14048 Trails End Dr, De Soto, MO 63020For Sale
 MLS ID #26047383, Cort Dietz, RE/MAX Best Choice. MARIS
 - $--3 bd2 ba1.3k sqft8762 State Route C, Sainte Genevieve, MO 63670AuctionServiceLink Auction
- $--2 bd1 ba1.1k sqft12753 Hencher Rd, De Soto, MO 63020AuctionAuction.com 1
- $205,0003 bd1 ba1.1k sqft1404 E Ridge Rd, Desloge, MO 63601For SaleMLS ID #26052106, Paula Scott, Midwest Real Estate. MARIS
- $185,0002 bd1 ba1.1k sqft2833 Parthenon Dr, De Soto, MO 63020For SaleMLS ID #26049121, LeAnna L Obermeyer, Locals Realty, LLC. MARIS
- $249,0003 bd1 ba984 sqft10050 67th Hwy, Valles Mines, MO 63087For SaleMLS ID #26041150, Terry L New, Faith Land & Homes Realty. MARIS
- $229,9003 bd2 ba1.1k sqft1301 N Carleton St, Farmington, MO 63640For SaleMLS ID #26050887, Shauna M Kocher, Triple Creek Realty LLC. MARIS
- $249,9003 bd2 ba824 sqft112 Short St, Bonne Terre, MO 63628For SaleMLS ID #26051048, Patty I Hammond, Heartland Realty. MARIS
- $--4 bd4 ba1.3k sqft11630 County Rd, Festus, MO 63028AuctionAuction.com 1
- $225,0003 bd2 ba1.2k sqft1250 Denali Dr, Festus, MO 63028For SaleMLS ID #26050248, Caleb C Travers, Keller Williams Chesterfield. MARIS
- $--2 bd2 ba1.3k sqft315 Rue Terre Bonne, Bonne Terre, MO 63628AuctionXome
- $250,0003 bd2 ba1.2k sqft5255 Hillsboro Rd, Farmington, MO 63640For SaleMLS ID #25074401, Zoe Johns, Triple Creek Realty LLC. MARIS
- $224,9003 bd1 ba984 sqft13015 State Road Cc, Festus, MO 63028For SaleMLS ID #26037551, Kristy M Rawson, Gateway Real Estate. MARIS
- $179,0002 bd2 ba1.3k sqft320 Davis Ct, Park Hills, MO 63601For SaleMLS ID #26051699, Morgan T Henricks, Main Key Realty LLC. MARIS
- $229,9002 bd2 ba1.2k sqft25 Pecan Tree Ln, Farmington, MO 63640For SaleMLS ID #26048240, Ashlyn Davis, RE/MAX Best Choice. MARIS
- $--2 bd1 ba1.1k sqft314 Fite St, Bonne Terre, MO 63628AuctionServiceLink Auction
- $249,9003 bd2 ba1.1k sqft729 Joachim St, Festus, MO 63028For SaleMLS ID #26050916, Holly A Kennedy, Exit Elite Realty. MARIS
