3-2-1 BUYDOWN AVAILABLE WITH AN ACCEPTABLE OFFER! Rare opportunity in the heart of Old Town Longmont! Located in the sought-after Bohn Farm neighborhood and within walking distance of vibrant Downtown Longmont, this completely refreshed property offers incredible flexibility for living, working, and investing. With 6 bedrooms and 3 full baths, the home features a spacious two-story, 4-bedroom, 2-bath residence plus a fully finished 2-bedroom, 1-bath walkout lower level connected by a lockable interior staircase.Fresh, turn-key, and ready to go with new interior paint, new carpet, new appliances, new light fixtures, new plumbing fixtures, and new toilets, plus a newer roof and hot water heater.The versatile layout opens the door to countless possibilities. Use the property as a duplex, create a multi-generational setup, live in one portion while generating rental income from the other, or take advantage of the unique live/work potential. Live on the upper two floors and operate your business from the walkout lower level-or reverse the arrangement to fit your needs. Each living area also enjoys its own fenced outdoor space for added privacy.Exceptional off-street parking is another standout feature, with room for up to 8 vehicles-or 6 vehicles plus an RV, boat, trailer, or other recreational toys-a rare find this close to Downtown.Enjoy the character of Old Town while being just a short walk from Downtown Longmont's restaurants, breweries, coffee shops, shopping, entertainment, and community events.Whether you're looking for a turn-key home, duplex opportunity, income-producing property, multi-generational setup, or live/work space, this property delivers an exceptional combination of location, flexibility, parking, and potential.
For sale
$719,900
1201-1203 Spruce Ave, Longmont, CO 80501
6beds
3baths
2,425sqft
Multi Family
Built in 1995
-- sqft lot
$-- Zestimate®
$297/sqft
$-- HOA
What's special
Newer roofNew toiletsNew interior paintNew light fixturesNew plumbing fixturesNew appliancesVersatile layout
- 15 hours
- 97
- 5
Zillow last checked:
Listing updated:
Listed by:
Christopher Martinez 303-651-3939,
RE/MAX Alliance-Longmont
Source: IRES as distributed by MLS GRID,MLS#: 1068817
Facts & features
Interior
Bedrooms & bathrooms
- Bedrooms: 6
- Bathrooms: 3
Heating
- Forced Air
Cooling
- Central Air
Appliances
- Included: Electric Range, Dishwasher, Refrigerator, Microwave
- Laundry: Washer/Dryer Hookup
Features
- Eat-in Kitchen
- Windows: Window Coverings
- Basement: Full,Partially Finished
Interior area
- Total structure area: 2,425
- Total interior livable area: 2,425 sqft
Video & virtual tour
Property
Parking
- Details: 2 Spaces/Unit
Features
- Levels: Two
- Stories: 2
- Patio & porch: Deck
- Exterior features: Sprinkler System
- Fencing: Fenced,Wood
Lot
- Size: 7,440 Square Feet
- Features: Corner Lot, Paved, Curbs, Gutters, Sidewalks
Details
- Parcel number: R0120464
- Zoning: Multi Fami
- Special conditions: Private Owner
Construction
Type & style
- Home type: MultiFamily
- Property subtype: Multi Family
Materials
- Frame
- Roof: Composition
Condition
- New construction: No
- Year built: 1995
Utilities & green energy
- Electric: City
- Gas: Xcel
- Sewer: Public Sewer
- Water: City
- Utilities for property: Natural Gas Available, Electricity Available
Community & HOA
Community
- Subdivision: Coffmans 2nd
HOA
- Has HOA: No
Location
- Region: Longmont
Financial & listing details
- Price per square foot: $297/sqft
- Annual tax amount: $5,209
- Date on market: 9/16/2026
- Listing terms: Cash,Conventional,FHA,VA Loan
- Exclusions: Sellers personal property
- Tenant pays: Deposit, Gas, Electricity, Water, Sewer
- Electric utility on property: Yes
- Road surface type: Asphalt
Estimated market value
Not available
Estimated sales range
Not available
Not available
Price history
| Date | Event | Price |
|---|---|---|
| 9/16/2026 | Listed for sale | $719,900-6.5%$297/sqft |
Source:  IRES as distributed by MLS GRID #1068817 Report a problem IRES as distributed by MLS GRID #1068817 Report a problem | ||
| 7/20/2026 | Listing removed | $769,900$317/sqft |
Source: IRES as distributed by MLS GRID #1061733 Report a problem | ||
| 7/7/2026 | Price change | $769,900-3.8%$317/sqft |
Source: IRES as distributed by MLS GRID #1061733 Report a problem | ||
| 6/12/2026 | Listed for sale | $800,000$330/sqft |
Source: IRES as distributed by MLS GRID #1061733 Report a problem | ||
Public tax history
Tax history is unavailable.
Monthly payment
Est. payment
Payment breakdown
Explore the cost of this home by adjusting the details. Changes won't be saved.Climate risks
Neighborhood: Sunset
Nearby schools
Schools provided by the listing agent
- Elementary: Central
- Middle: Westview
- High: Longmont
Source: IRES as distributed by MLS GRID. This data may not be complete. We recommend contacting the local school district to confirm school assignments for this home.

Similar homes
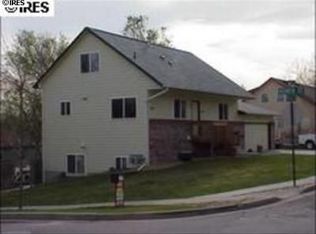
- $649,0003 bd3 ba2k sqft760 Francis St, Longmont, CO 80501For Sale

 MLS ID #1060561, Wendy Conder, Windemere Realty Inc.. IRES as distributed by MLS GRID
 - $529,0003 bd2 ba3k sqft1529 16th Pl, Longmont, CO 80501For Sale
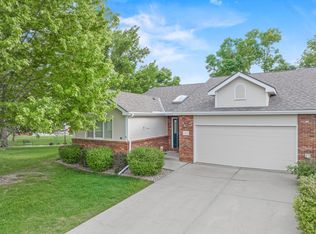 MLS ID #1059172, Heather McChesney, Keller Williams-Preferred Rlty. IRES as distributed by MLS GRID
 - $559,0004 bd3 ba1.9k sqft1635 Hartley Court, Longmont, CO 80501For Sale
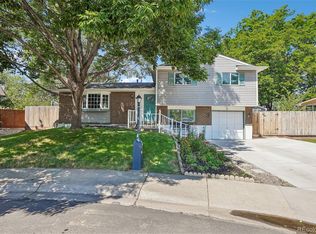
 MLS ID #5933163, Jennifer Anderson, RE/MAX Professionals. REcolorado as distributed by MLS GRID
 - $499,0004 bd2 ba1.5k sqft1266 Lanyon Ln, Longmont, CO 80503For Sale
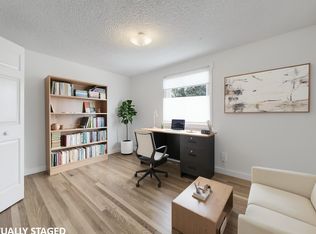 MLS ID #1068470, Carolyn Barlow, Compass - Boulder. IRES as distributed by MLS GRID
 - $550,0004 bd4 ba2.6k sqft305 River View Ct, Longmont, CO 80501For SaleMLS ID #1067210, Christopher Martinez, RE/MAX Alliance-Longmont. IRES as distributed by MLS GRID
- $575,0004 bd3 ba2k sqft1251 Vail Ln, Longmont, CO 80503For SaleMLS ID #1065903, Deborah Caulfield, Berkshire Hathaway HomeServices Rocky Mountain, Realtors-Boulder. IRES as distributed by MLS GRID
- $534,0005 bd3 ba2.4k sqft1739 Shavano St, Longmont, CO 80504For SaleMLS ID #1062828, Kimberly Sheperek, eXp Realty LLC. IRES as distributed by MLS GRID
- $619,0003 bd3 ba2.5k sqft1615 Holeman Dr, Erie, CO 80516For SaleMLS ID #1068649, Rich Gribbon, RE/MAX of Boulder, Inc. IRES as distributed by MLS GRID
- $494,5003 bd2 ba1.5k sqft1119 Bross St, Longmont, CO 80501For SaleMLS ID #1058713, Arnold Turner, Turner Realty. IRES as distributed by MLS GRID
- $425,0004 bd2 ba2.1k sqft215 E 17th Avenue, Longmont, CO 80504For SaleMLS ID #1535683, Jamie Collins, Redfin Corporation. REcolorado as distributed by MLS GRID
- $455,0003 bd2 ba1.3k sqft1909 Juniper St, Longmont, CO 80501For SaleMLS ID #1067761, Kevin Schill, 5814 Realty LLC. IRES as distributed by MLS GRID
- $495,0003 bd3 ba1.7k sqft1104 Fall River Cir, Longmont, CO 80504For SaleMLS ID #1068379, James Danzl, James J Danzl. IRES as distributed by MLS GRID
- $815,0003 bd3 ba1.4k sqft2800 Aurora Ave #119, Boulder, CO 80303For SaleMLS ID #1068297, Josh Jackson, LIV Sotheby's Intl Realty. IRES as distributed by MLS GRID
- $529,5004 bd3 ba3k sqft2612 Mountain View Ave, Longmont, CO 80503For SaleMLS ID #1066091, Kelly Knight, RE/MAX Nexus. IRES as distributed by MLS GRID
- $469,9004 bd2 ba1.6k sqft1551 Atwood Street, Longmont, CO 80501For SaleMLS ID #5988974, Illan Sparago, Resident Realty South Metro. REcolorado as distributed by MLS GRID
- $475,0003 bd2 ba1.4k sqft1827 Collyer St, Longmont, CO 80501For SaleMLS ID #1063154, Laina Maule, The Pointe Real Estate LLC. IRES as distributed by MLS GRID
- $525,0003 bd4 ba2.2k sqft5243 Mount Arapaho Circle, Longmont, CO 80504For SaleMLS ID #7999903, Justin Phillips, RE/MAX Professionals. REcolorado as distributed by MLS GRID
- $680,0003 bd2 ba2.1k sqft8727 Ranch Rd, Loveland, CO 80537For SaleMLS ID #1053869, Deb Youngbluth, Real. IRES as distributed by MLS GRID
- $735,0004 bd2 ba2k sqft607 Lois Dr, Louisville, CO 80027For SaleMLS ID #1067891, Kelly Majure, RE/MAX Elevate. IRES as distributed by MLS GRID
