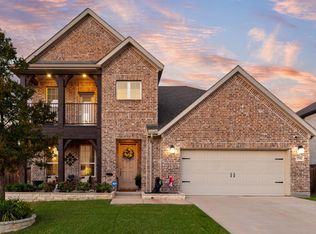
Wonderful floorplan with so many upgrades! 4 Bedrooms, 3.5 baths, formal dining, study, game room AND media room! This stunning home offers gorgeous hard wood floors, chef's kitchen with quartz countertops, gas stove and center island. Primary suite includes two walk-in closet, sitting area and ensuite with double vanities, separate shower and tub. Recent updates include newly finished office with porcelain tile and built in desk, extended patio, decorative lighting, shiplap wall accents in dining room and living room, feature wall in primary bedroom, thoughtfully deisgned childrens retreat and bedrooms with custom built-ins. Neighbohood amenties include swimming pools, ponds, playgrounds, walking trails and amentity center.
For sale
Price cut: $20K (9/21)
$415,000
2062 Avondown Rd, Forney, TX 75126
4beds
3,173sqft
Single Family Residence
Built in 2018
6,011 Square Feet Lot
$413,500 Zestimate®
$131/sqft
$65/mo HOA
What's special
Gas stoveGorgeous hardwood floorsExtended patioFormal diningGame roomMedia roomDecorative lighting
- 132 days
- 95
- 11
Zillow last checked:
Listing updated:
Listed by:
Nina Cox 0675264 972-322-9891,
Coldwell Banker Apex, REALTORS 972-772-9300
Source: NTREIS,MLS#: 21296242
Facts & features
Interior
Bedrooms & bathrooms
- Bedrooms: 4
- Bathrooms: 4
- Full bathrooms: 3
- 1/2 bathrooms: 1
Primary bedroom
- Features: Ceiling Fan(s), Double Vanity, En Suite Bathroom, Garden Tub/Roman Tub, Linen Closet, Separate Shower, Walk-In Closet(s)
- Level: First
- Dimensions: 20 x 14
Bedroom
- Level: Second
- Dimensions: 11 x 12
Bedroom
- Level: Second
- Dimensions: 10 x 12
Bedroom
- Level: Second
- Dimensions: 10 x 12
Dining room
- Level: First
- Dimensions: 15 x 11
Game room
- Level: First
- Dimensions: 13 x 13
Living room
- Features: Ceiling Fan(s), Fireplace
- Level: First
- Dimensions: 18 x 18
Media room
- Level: Second
- Dimensions: 11 x 16
Office
- Features: Built-in Features, Ceiling Fan(s)
- Level: First
- Dimensions: 10 x 12
Heating
- Central, Natural Gas
Cooling
- Central Air
Appliances
- Included: Dishwasher, Electric Oven, Gas Cooktop, Disposal, Tankless Water Heater
- Laundry: Laundry in Utility Room
Features
- Chandelier, Decorative/Designer Lighting Fixtures, Double Vanity, Granite Counters, High Speed Internet, Kitchen Island, Open Floorplan, Cable TV, Vaulted Ceiling(s), Walk-In Closet(s)
- Flooring: Carpet, Tile, Wood
- Has basement: No
- Number of fireplaces: 1
- Fireplace features: Gas
Interior area
- Total interior livable area: 3,173 sqft
Video & virtual tour
Property
Parking
- Total spaces: 2
- Parking features: Door-Multi, Driveway, Garage, Garage Door Opener
- Attached garage spaces: 2
Features
- Levels: Two
- Stories: 2
- Exterior features: Rain Gutters
- Pool features: None
- Fencing: Wood
Lot
- Size: 6,011 Square Feet
- Features: Landscaped, Subdivision, Sprinkler System
Details
- Parcel number: 194054
Construction
Type & style
- Home type: SingleFamily
- Architectural style: Traditional,Detached
- Property subtype: Single Family Residence
Condition
- Year built: 2018
Utilities & green energy
- Sewer: Public Sewer
- Water: Public
- Utilities for property: Electricity Available, Electricity Connected, Natural Gas Available, Municipal Utilities, Sewer Available, Separate Meters, Underground Utilities, Water Available, Cable Available
Community & HOA
Community
- Features: Sidewalks
- Subdivision: Devonshire Village 3b1 & 3b2
HOA
- Has HOA: Yes
- Services included: All Facilities, Maintenance Grounds
- HOA fee: $195 quarterly
- HOA name: Ccmc
- HOA phone: 469-246-3502
Location
- Region: Forney
Financial & listing details
- Price per square foot: $131/sqft
- Tax assessed value: $427,000
- Annual tax amount: $11,748
- Date on market: 6/12/2026
- Cumulative days on market: 133 days
- Listing terms: Assumable,Cash,FHA,VA Loan
- Exclusions: all golf simulator equipment in media room including projector and screen. Workshop tables in garage.
Estimated market value
$413,500
$393,000 - $434,000
$2,986/mo
Price history
| Date | Event | Price |
|---|---|---|
| 9/21/2026 | Price change | $415,000-4.6%$131/sqft |
Source: NTREIS #21296242 Report a problem | ||
| 6/26/2026 | Price change | $435,000-8.4%$137/sqft |
Source: NTREIS #21296242 Report a problem | ||
| 6/12/2026 | Listed for sale | $475,000$150/sqft |
Source: NTREIS #21296242 Report a problem | ||
Public tax history
| Year | Property taxes | Tax assessment |
|---|---|---|
| 2025 | $9,671 -5% | $427,000 -0.1% |
| 2024 | $10,183 +8.8% | $427,625 +10% |
| 2023 | $9,360 -0.1% | $388,750 +10% |
| 2022 | $9,374 | $353,409 +10% |
| 2021 | -- | $321,281 +6.3% |
| 2020 | -- | $302,230 +1.5% |
| 2019 | -- | $297,840 +644.6% |
| 2018 | -- | $40,000 |
| 2017 | -- | $40,000 |
Find assessor info on the county website
Monthly payment
Est. payment
Payment breakdown
Explore the cost of this home by adjusting the details. Changes won't be saved.Climate risks
Neighborhood: Devonshire
Nearby schools
Schools provided by the listing agent
- Elementary: Crosby
- Middle: Brown
- High: North Forney
- District: Forney ISD
Source: NTREIS. This data may not be complete. We recommend contacting the local school district to confirm school assignments for this home.
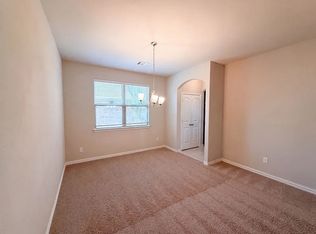
Similar homes
- $379,9004 bd4 ba2.8k sqft2066 Avondown Rd, Forney, TX 75126For Sale
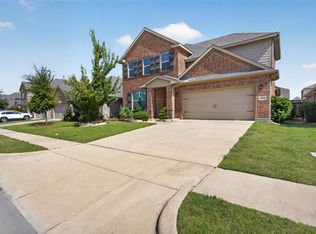 MLS ID #21335613, Karla Rowe. NTREIS
 - $399,8004 bd3 ba3.3k sqft1612 Village Creek Dr, Forney, TX 75126For Sale
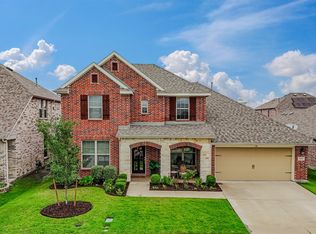 MLS ID #21414866, Marion Suits. NTREIS
 - $424,4994 bd4 ba3.2k sqft1516 Tavistock Rd, Forney, TX 75126For Sale
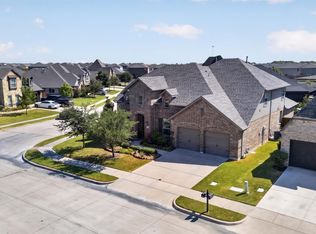 MLS ID #21366453, Joey Stanbery. NTREIS
 - $449,9004 bd4 ba3.1k sqft1744 Everglades Dr, Forney, TX 75126For Sale
 MLS ID #21417609, Charlotte Shipley. NTREIS
