MOTIVATED SELLER! $10,000 IN SELLER CONCESSIONS available to help with closing costs or an interest-rate buy-down. This spacious Forney home offers 4 bedrooms, 3.5 bathrooms, and TWO private primary suites with en-suite baths—one downstairs and one upstairs—ideal for multi-generational living, guests, or added flexibility. Features include a dedicated home office, formal living and dining areas, fireplace, fully equipped kitchen, and 2-car garage. Enjoy community amenities including two resort-style pools, fishing ponds, clubhouse, walking trails, dog park, playgrounds, and more. Conveniently located near shopping, dining, schools, and major highways. Seller is ready to make a deal—bring your offer!
For sale
Price cut: $10.1K (8/22)
$399,900
2066 Avondown Rd, Forney, TX 75126
4beds
2,824sqft
Single Family Residence
Built in 2018
6,011 Square Feet Lot
$395,500 Zestimate®
$142/sqft
$48/mo HOA
What's special
Dedicated home officeFully equipped kitchenScenic walking trailsTwo resort-style community poolsMultiple fishing pondsDog park
- 55 days
- 71
- 6
Zillow last checked:
Listing updated:
Listed by:
Karla Rowe 0734305 727-888-4175,
Dalton Wade, Inc. 727-888-4175
Source: NTREIS,MLS#: 21335613
Facts & features
Interior
Bedrooms & bathrooms
- Bedrooms: 4
- Bathrooms: 4
- Full bathrooms: 3
- 1/2 bathrooms: 1
Primary bedroom
- Level: First
- Dimensions: 0 x 0
Appliances
- Included: Dryer, Dishwasher, Electric Oven, Disposal
Features
- Decorative/Designer Lighting Fixtures
- Has basement: No
- Number of fireplaces: 1
- Fireplace features: Living Room
Interior area
- Total interior livable area: 2,824 sqft
Video & virtual tour
Property
Parking
- Total spaces: 4
- Parking features: Driveway
- Attached garage spaces: 2
- Carport spaces: 2
Features
- Levels: Two
- Stories: 2
- Pool features: None
Lot
- Size: 6,011 Square Feet
Details
- Parcel number: 194052
Construction
Type & style
- Home type: SingleFamily
- Architectural style: Detached
- Property subtype: Single Family Residence
Materials
- Brick
Condition
- Year built: 2018
Utilities & green energy
- Sewer: Public Sewer
- Water: Public
- Utilities for property: Cable Available, Electricity Available, Sewer Available, Water Available
Community & HOA
Community
- Subdivision: Devonshire Village 3b1 & 3b2
HOA
- Has HOA: Yes
- Services included: Association Management
- HOA fee: $48 monthly
- HOA name: Devonshire Hoa
- HOA phone: 972-552-2820
Location
- Region: Forney
Financial & listing details
- Price per square foot: $142/sqft
- Tax assessed value: $411,701
- Annual tax amount: $11,327
- Date on market: 7/21/2026
- Cumulative days on market: 58 days
- Exclusions: the chest that is in the dining area.
Estimated market value
$395,500
$376,000 - $415,000
$3,376/mo
Price history
| Date | Event | Price |
|---|---|---|
| 8/22/2026 | Price change | $399,900-2.5%$142/sqft |
Source: NTREIS #21335613 Report a problem | ||
| 7/21/2026 | Listed for sale | $409,997$145/sqft |
Source: NTREIS #21335613 Report a problem | ||
| 11/21/2019 | Sold | -- |
Source: Ebby Halliday solds #14193836_75126 Report a problem | ||
Public tax history
| Year | Property taxes | Tax assessment |
|---|---|---|
| 2025 | $9,525 -1.2% | $411,701 +3.5% |
| 2024 | $9,642 -20.2% | $397,920 -9.7% |
| 2023 | $12,076 +14.8% | $440,836 +17.6% |
| 2022 | $10,520 | $374,953 +25.4% |
| 2021 | -- | $298,963 +6.6% |
| 2020 | -- | $280,370 +1.9% |
| 2019 | -- | $275,250 +588.1% |
| 2018 | -- | $40,000 |
| 2017 | -- | $40,000 |
Find assessor info on the county website
Monthly payment
Est. payment
Payment breakdown
Explore the cost of this home by adjusting the details. Changes won't be saved.Climate risks
Neighborhood: Devonshire
Nearby schools
Schools provided by the listing agent
- Elementary: Dewberry,Forney
- Middle: Jackson,Nell Hill Rhea
- High: North Forney
- District: Forney ISD
Source: NTREIS. This data may not be complete. We recommend contacting the local school district to confirm school assignments for this home.

Similar homes
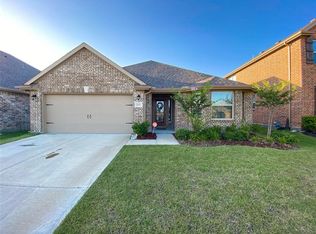
- $420,0004 bd3 ba2.3k sqft960 Knoxbridge Rd, Forney, TX 75126For Sale
 MLS ID #21363850, Laura Ortiz. NTREIS
 - $385,0004 bd3 ba2.5k sqft841 Knoxbridge Rd, Forney, TX 75126For Sale
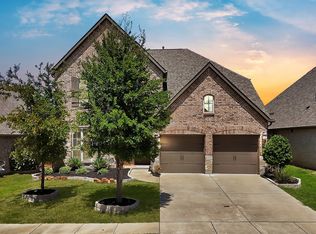 MLS ID #21356057, Jennifer Enriquez. NTREIS
 - $389,0004 bd3 ba2.2k sqft625 Claverton Ln, Forney, TX 75126For Sale
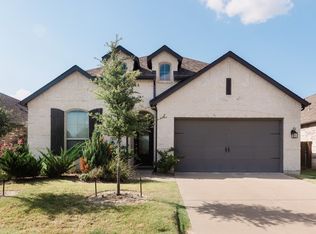 MLS ID #21330389, Joy Philip. NTREIS
 - $--4 bd4 ba3.7k sqft1703 Shortbow Run, Forney, TX 75126Auction
 Xome
Xome
