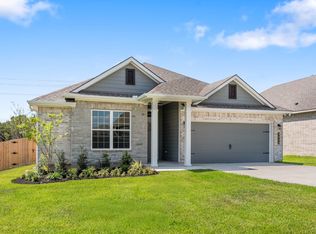
Welcome to peaceful living in the Estate Section of Vintage Farms. Nestled at the heart of a quiet cul-de-sac, this recently built Stylecraft home greets you with lush professional landscaping and undeniable curb appeal including an Apple tree and Peach tree. Inside, the spacious 4-bedroom, 3-bathroom floor plan is anchored by a stunning corner stone fireplace, perfect for cozy evenings. This home is truly "upgrade-loaded," featuring an insulated two-car garage equipped with independent AC, an outdoor generator for peace of mind, and a large storage shed. The lifestyle continues outdoors on the covered back patio with custom pavers, overlooking a large backyard with serene wooded views and the privacy of no back neighbors. Located just minutes from the charm of downtown Brenham and local retail, and perfectly positioned for an easy commute between Houston, Austin, and College Station.
For sale
$393,900
2062 Winepress Rd, Brenham, TX 77833
4beds
2,066sqft
Single Family Residence
Built in 2023
9,757 Square Feet Lot
$387,500 Zestimate®
$191/sqft
$38/mo HOA
What's special
Large storage shedStunning corner stone fireplaceQuiet cul-de-sacUndeniable curb appealApple treePeach treeLush professional landscaping
- 24 days
- 318
- 29
Likely to sell faster than
Zillow last checked:
Listing updated:
Listed by:
Judy Young TREC #0585780 832-231-7139,
RE/MAX Bluebonnet Properties,
Kay Robbins TREC #0310577 713-828-7831,
RE/MAX Bluebonnet Properties
Source: HAR,MLS#: 24505893
Facts & features
Interior
Bedrooms & bathrooms
- Bedrooms: 4
- Bathrooms: 3
- Full bathrooms: 3
Primary bedroom
- Level: First
- Area: 234
- Dimensions: 18 X 13
Bedroom
- Level: First
- Area: 120
- Dimensions: 10 X 12
Bedroom
- Level: First
- Area: 132
- Dimensions: 12 X 11
Bedroom
- Level: First
- Area: 132
- Dimensions: 11 X 12
Dining room
- Level: First
- Area: 80
- Dimensions: 8 X 10
Family room
- Level: First
- Area: 270
- Dimensions: 18 X 15
Kitchen
- Level: First
- Area: 162
- Dimensions: 9 X 18
Heating
- Electric
Cooling
- Ceiling Fan(s), Electric
Appliances
- Included: Disposal, Refrigerator, Freestanding Oven, Gas Oven, Oven, Microwave, Gas Cooktop, Gas Range, Dishwasher
- Laundry: Electric Dryer Hookup, Washer Hookup
Features
- Crown Molding, All Bedrooms Down
- Flooring: Carpet, Tile, Vinyl
- Doors: Insulated Doors
- Windows: Insulated/Low-E windows, Window Coverings
- Number of fireplaces: 1
Interior area
- Total structure area: 2,066
- Total interior livable area: 2,066 sqft
Property
Parking
- Total spaces: 2
- Parking features: Attached, Double-Wide Driveway
- Attached garage spaces: 2
Features
- Stories: 1
- Patio & porch: Covered
- Exterior features: Back Green Space, Side Yard, Sprinkler System
- Fencing: Back Yard
Lot
- Size: 9,757 Square Feet
- Features: Cul-De-Sac, Subdivided, 0 Up To 1/4 Acre
Details
- Additional structures: Shed(s)
- Additional parcels included: R68803
- Parcel number: 594300201400
Construction
Type & style
- Home type: SingleFamily
- Architectural style: Traditional
- Property subtype: Single Family Residence
Materials
- Batts Insulation, Brick, Cement Siding, Stone
- Foundation: Slab
- Roof: Composition
Condition
- New construction: No
- Year built: 2023
Details
- Builder name: Stylecraft
Utilities & green energy
- Sewer: Public Sewer
- Water: Public
Green energy
- Energy efficient items: HVAC, Exposure/Shade
Community & HOA
Community
- Subdivision: Vintage Farms
HOA
- Has HOA: Yes
- Amenities included: Jogging Path, Park
- HOA fee: $450 annually
Location
- Region: Brenham
Financial & listing details
- Price per square foot: $191/sqft
- Tax assessed value: $393,720
- Annual tax amount: $6,551
- Date on market: 9/13/2026
- Listing terms: Cash,Conventional,FHA,VA Loan
- Ownership: Full Ownership
- Road surface type: Concrete, Gutters
Estimated market value
$387,500
$368,000 - $407,000
$2,435/mo
Price history
| Date | Event | Price |
|---|---|---|
| 9/13/2026 | Listed for sale | $393,900$191/sqft |
Source:  HAR #24505893 Report a problem HAR #24505893 Report a problem | ||
Public tax history
| Year | Property taxes | Tax assessment |
|---|---|---|
| 2025 | $5,473 -13.2% | $393,720 +1.9% |
| 2024 | $6,306 +1430.6% | $386,560 +1446.2% |
| 2023 | $412 | $25,000 |
Find assessor info on the county website
Monthly payment
Est. payment
Payment breakdown
Explore the cost of this home by adjusting the details. Changes won't be saved.Climate risks
Neighborhood: 77833
Nearby schools
Schools provided by the listing agent
- Elementary: Bisd Draw
- Middle: Brenham Junior High School
- High: Brenham High School
Source: HAR. This data may not be complete. We recommend contacting the local school district to confirm school assignments for this home.
Similar homes
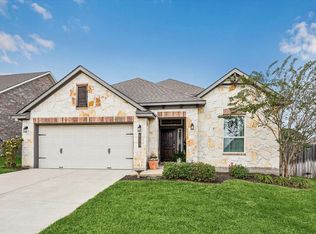
- $370,0004 bd3 ba2.1k sqft923 Wild Vine Pass, Brenham, TX 77833For Sale
 MLS ID #78983927, Carrie Gilbert, eXp Realty LLC. HAR
 - $399,0004 bd3 ba2.1k sqft2010 Winepress Rd, Brenham, TX 77833For Sale
 MLS ID #23691587, Susan Kiel, United Country Real Estate| Market Realty. HAR
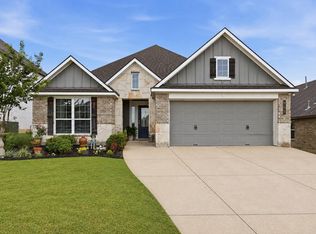
 - $374,0004 bd3 ba2.1k sqft915 Farm Path, Brenham, TX 77833For Sale
 MLS ID #42361014, Darian Jurries, CB&A, Realtors. HAR
 - from $393,9004 bd3 ba2.5k sqftThe 2588 Plan, The Estates at Vintage Farms, Brenham, TX 77833New Construction
 Stylecraft Homes
