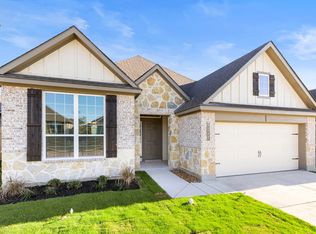
This beauty is luxury living with three bedrooms and two baths. This beautiful home features large secondary bedrooms with walk-in closets. Open living, dining, and kitchen provides abundant space without all the cost. The primary bedroom suite is fit for a king sized bed and features a large walk-in closet.
Pending
$334,900
2067 Winepress Rd, Brenham, TX 77833
3beds
1,884sqft
Single Family Residence
Built in 2026
-- sqft lot
$333,700 Zestimate®
$178/sqft
$38/mo HOA
What's special
Three bedroomsTwo bathsLarge walk-in closetWalk-in closetsLarge secondary bedrooms
- 180 days
- 77
- 1
Zillow last checked:
Listing updated:
Listed by:
Douglas French 281-402-8835,
Stylecraft Brokerage, LLC
Source: HAR,MLS#: 11035908
Facts & features
Interior
Bedrooms & bathrooms
- Bedrooms: 3
- Bathrooms: 2
- Full bathrooms: 2
Primary bedroom
- Level: First
- Area: 212.82
- Dimensions: 12'10" x 16'7"
Bedroom
- Level: First
- Area: 124.35
- Dimensions: 11'9" x 10'7"
Bedroom
- Level: First
- Area: 127
- Dimensions: 10'7" x 12'
Other
- Level: First
- Area: 159.38
- Dimensions: 12'6" x 12'9"
Dining room
- Level: First
- Area: 227.41
- Dimensions: 11'11" x 19'1"
Kitchen
- Level: First
- Area: 192.42
- Dimensions: 10'1" x 19'1"
Living room
- Level: First
- Area: 306.92
- Dimensions: 16'1" x 19'1"
Heating
- Natural Gas
Cooling
- Ceiling Fan(s), Electric
Appliances
- Included: Disposal, Gas Oven, Microwave, Gas Range, Dishwasher
- Laundry: Electric Dryer Hookup, Washer Hookup
Interior area
- Total structure area: 1,884
- Total interior livable area: 1,884 sqft
Property
Parking
- Total spaces: 2
- Parking features: Attached
- Attached garage spaces: 2
Features
- Stories: 1
Lot
- Features: Subdivided, 0 Up To 1/4 Acre
Details
- Parcel number: 594300303700
Construction
Type & style
- Home type: SingleFamily
- Architectural style: Traditional
- Property subtype: Single Family Residence
Materials
- Brick, Cement Siding, Stone
- Foundation: Slab
- Roof: Composition
Condition
- New construction: Yes
- Year built: 2026
Details
- Builder name: Stylecraft
Utilities & green energy
- Sewer: Public Sewer
- Water: Public
Green energy
- Energy efficient items: Attic Vents, Thermostat
Community & HOA
Community
- Subdivision: Vintage Farms
HOA
- Has HOA: Yes
- HOA fee: $450 annually
Location
- Region: Brenham
Financial & listing details
- Price per square foot: $178/sqft
- Tax assessed value: $25,000
- Annual tax amount: $416
- Date on market: 4/10/2026
Estimated market value
$333,700
$317,000 - $350,000
$2,310/mo
Price history
| Date | Event | Price |
|---|---|---|
| 9/14/2026 | Pending sale | $334,900$178/sqft |
Source:  HAR #11035908 Report a problem HAR #11035908 Report a problem | ||
| 9/1/2026 | Listed for sale | $334,900$178/sqft |
Source: HAR #11035908 Report a problem | ||
| 7/13/2026 | Pending sale | $334,900$178/sqft |
Source: HAR #11035908 Report a problem | ||
| 6/19/2026 | Price change | $334,900-2.6%$178/sqft |
Source: HAR #11035908 Report a problem | ||
| 5/29/2026 | Price change | $343,900+0.3%$183/sqft |
Source: HAR #11035908 Report a problem | ||
| 2/13/2026 | Price change | $342,900-2.8%$182/sqft |
Source:  Stylecraft Homes Report a problem Stylecraft Homes Report a problem | ||
| 1/22/2026 | Price change | $352,900+0.2%$187/sqft |
Source: Stylecraft Homes Report a problem | ||
| 11/22/2025 | Price change | $352,300+0.3%$187/sqft |
Source: Stylecraft Homes Report a problem | ||
| 11/18/2025 | Price change | $351,300-0.1%$186/sqft |
Source: Stylecraft Homes Report a problem | ||
| 9/25/2025 | Listed for sale | $351,500$187/sqft |
Source: Stylecraft Homes Report a problem | ||
Public tax history
| Year | Property taxes | Tax assessment |
|---|---|---|
| 2025 | $416 +2% | $25,000 |
| 2024 | $408 -1% | $25,000 |
| 2023 | $412 | $25,000 |
Find assessor info on the county website
Monthly payment
Est. payment
Payment breakdown
Explore the cost of this home by adjusting the details. Changes won't be saved.Climate risks
Neighborhood: 77833
Nearby schools
Schools provided by the listing agent
- Elementary: Bisd Draw
- Middle: Brenham Junior High School
- High: Brenham High School
Source: HAR. This data may not be complete. We recommend contacting the local school district to confirm school assignments for this home.
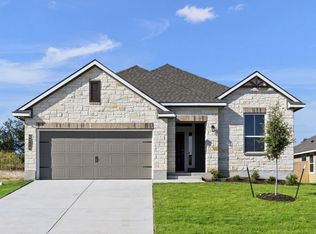
- $317,9003 bd2 ba1.5k sqft2065 Winepress Rd, Brenham, TX 77833New Construction

- $333,6004 bd3 ba2k sqft2069 Winepress Rd, Brenham, TX 77833Off Market
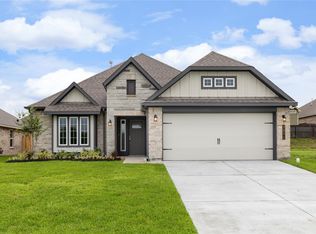
- $425,9004 bd4 ba2.5k sqft2068 Winepress Rd, Brenham, TX 77833New Construction
- $324,9003 bd2 ba1.6k sqft2071 Winepress Rd, Brenham, TX 77833New Construction
Similar homes
- $324,9003 bd2 ba1.6k sqft2071 Winepress Rd, Brenham, TX 77833New ConstructionHAR
- $329,9004 bd2 ba1.6k sqft2033 Winepress Rd, Brenham, TX 77833New Construction
 HAR
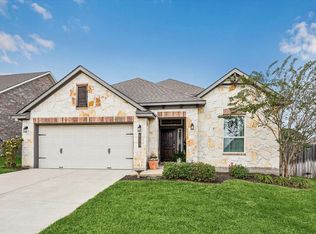
HAR - $370,0004 bd3 ba2.1k sqft923 Wild Vine Pass, Brenham, TX 77833For Sale
 MLS ID #78983927, Carrie Gilbert, eXp Realty LLC. HAR
 - from $343,9004 bd3 ba2k sqftThe 2082 Plan, The Estates at Vintage Farms, Brenham, TX 77833New Construction
 Stylecraft Homes
