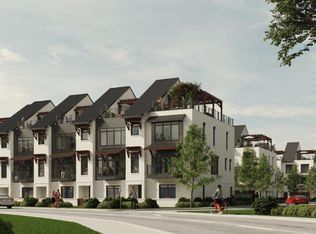
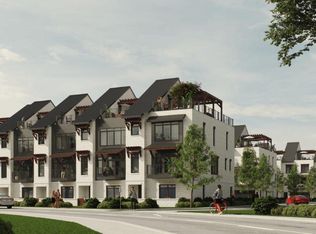
Introducing an exceptional pre-sale opportunity in the gated lakefront community of Old North State Club. These luxury townhomes are designed for elevated living, blending modern architecture, high-end finishes, and the ease of low-maintenance ownership. Each home offers spacious open-concept interiors, quality craftsmanship, and a signature rooftop outdoor living space—ideal for entertaining guests or unwinding while taking in beautiful lake views and evening sunsets. These townhomes provide a rare combination of privacy, recreation, and natural beauty. Buyers who secure early contracts may have the opportunity to personalize select finishes and features. Join the Old North State Club and enjoy a full-service marina, dining, fitness, tennis/pickleball, pools & more. Experience the best of lakefront living in one of North Carolina’s private communities. Pre-sale opportunities are limited—secure your place today.
New construction
Price Unknown
110 Southpoint Ln, New London, NC 28127
4beds
3,064sqft
:
Get pre-qualifiedN/A
Stick/Site Built, Residential, Townhouse
Built in ----
0.06 Acres Lot
$-- Zestimate®
$--/sqft
$-- HOA
What's special
Quality craftsmanshipBeautiful lake viewsHigh-end finishesEvening sunsetsModern architectureNatural beautySpacious open-concept interiors
- 110 days |
- 22 |
- 2 |
Zillow last checked:
Listing updated:
Listed by:
Robert Brady 800-252-1005,
Old North State Realty
Source: Triad MLS,MLS#: 1214832 Originating MLS: Greensboro
Originating MLS: GreensboroFacts & features
Interior
Bedrooms & bathrooms
- Bedrooms: 4
- Bathrooms: 4
- Full bathrooms: 3
- 1/2 bathrooms: 1
- Main level bathrooms: 1
Primary bedroom
- Level: Third
Bedroom 2
- Level: Lower
Bedroom 3
- Level: Third
Bedroom 4
- Level: Third
Dining room
- Level: Main
Great room
- Level: Main
Kitchen
- Level: Main
Office
- Level: Main
Other
- Level: Upper
Heating
- Heat Pump, Electric
Cooling
- Heat Pump
Appliances
- Included: Cooktop, Dishwasher, Disposal, Electric Water Heater
Features
- Ceiling Fan(s)
- Basement: Crawl Space
- Has fireplace: No
Interior area
- Total structure area: 3,064
- Total interior livable area: 3,064 sqft
- Finished area above ground: 3,064
Property
Parking
- Total spaces: 2
- Parking features: Driveway, Garage, Attached
- Attached garage spaces: 2
- Has uncovered spaces: Yes
Features
- Levels: Three Or More
- Stories: 3
- Has view: Yes
Lot
- Size: 0.06 Acres
- Features: Views
Details
- Parcel number: 667317006457
- Special conditions: Owner Sale
Construction
Type & style
- Home type: Townhouse
- Property subtype: Stick/Site Built, Residential, Townhouse
Condition
- New Construction
- New construction: Yes
Utilities & green energy
- Sewer: Public Sewer
- Water: Public
Community & HOA
Community
- Subdivision: Uwharrie Point
HOA
- Has HOA: Yes
Location
- Region: New London
Financial & listing details
- Tax assessed value: $329,139
- Annual tax amount: $2,255
- Date on market: 4/7/2026
- Listing agreement: Exclusive Right To Sell
- Listing terms: Cash,Conventional,FHA,USDA Loan,VA Loan
Estimated market value
Not available
Estimated sales range
Not available
Not available
Price history
| Date | Event | Price |
|---|---|---|
| 4/8/2026 | Price change | $1,425,000+5.6%$465/sqft |
Source:  Canopy MLS as distributed by MLS GRID #4367361 Report a problem Canopy MLS as distributed by MLS GRID #4367361 Report a problem | ||
| 4/8/2026 | Price change | $1,350,000-5.3%$441/sqft |
Source: Canopy MLS as distributed by MLS GRID #4367268 Report a problem | ||
| 4/7/2026 | Listed for sale | $1,425,000+280%$465/sqft |
Source: Canopy MLS as distributed by MLS GRID #4364925 Report a problem | ||
| 10/6/2022 | Sold | $375,000-6.3% |
Source:  Triad MLS #1078503 Report a problem Triad MLS #1078503 Report a problem | ||
| 8/5/2022 | Pending sale | $400,000$131/sqft |
Source: Canopy MLS as distributed by MLS GRID #3887633 Report a problem | ||
| 7/28/2022 | Listed for sale | $400,000$131/sqft |
Source: Canopy MLS as distributed by MLS GRID #3887633 Report a problem | ||
Public tax history
Tax history is unavailable.
Monthly payment
Est. payment
Payment breakdown
Explore the cost of this home by adjusting the details. Changes won't be saved.Climate risks
Neighborhood: 28127
Nearby schools
GreatSchools rating
- NATroy ElementaryGrades: PK-2Distance: 14.5 mi
- 6/10West MiddleGrades: 6-8Distance: 14.2 mi
- 7/10Montgomery Learning AcademyGrades: 6-12Distance: 14.6 mi
Schools provided by the listing agent
- Elementary: Troy
- Middle: West
Source: Triad MLS. This data may not be complete. We recommend contacting the local school district to confirm school assignments for this home.
- $--4 bd4 ba3k sqftSouthpoint Ln, New London, NC 28127New Construction
- $--4 bd4 ba3k sqft110 Southpoint Ln #5, New London, NC 28127New Construction
- $1,350,0004 bd4 ba3.1k sqft110 Southpoint Ln #3, New London, NC 28127New Construction
- $1,350,0004 bd4 ba3.1k sqft110 Southpoint Ln #4, New London, NC 28127New Construction
- $--4 bd4 ba3k sqftSouthpoint Ln #4, New London, NC 28127New Construction
- $--4 bd4 ba3k sqftSouthpoint Ln #3, New London, NC 28127New Construction
- $27,435-- bd-- ba-- sqftWester Spur Rd, New London, NC 28127Off Market
- $14,625-- bd-- ba-- sqftN Cove Ln, New london, NC 28127Off Market
A local agent can set up tours, give advice and negotiate with sellers.
A local lender can help you make sure your offer is ready when you are.
Similar homes
- $--4 bd4 ba3k sqft110 Southpoint Ln #5, New London, NC 28127New Construction
 MLS ID #1215360, Robert Brady. Triad MLS
 - $--4 bd4 ba3k sqftSouthpoint Ln #3, New London, NC 28127New ConstructionMLS ID #1215348, Robert Brady. Triad MLS
- $--4 bd4 ba3k sqftSouthpoint Ln, New London, NC 28127New ConstructionMLS ID #1215326, Robert Brady. Triad MLS
- $--4 bd4 ba3k sqftSouthpoint Ln #4, New London, NC 28127New ConstructionMLS ID #1215353, Robert Brady. Triad MLS
- $1,350,0004 bd4 ba3.1k sqft110 Southpoint Ln #3, New London, NC 28127New Construction
 MLS ID #10158290, Rob Brady. Doorify MLS
 - $1,350,0004 bd4 ba3.1k sqft110 Southpoint Ln #4, New London, NC 28127New ConstructionMLS ID #10158299, Rob Brady. Doorify MLS
- $749,5003 bd4 ba3.1k sqft173 Yadkin Fls, New London, NC 28127For SaleMLS ID #1225555, Adam Huffine. Triad MLS
- $615,0003 bd2 ba2.1k sqft444 Millingport Ln, New London, NC 28127For SaleMLS ID #1220392, Robert Brady. Triad MLS
- $1,350,0003 bd5 ba4.4k sqft212 Spring Gap Run, New London, NC 28127For SaleMLS ID #1225484, R. Tyler Wilhoit. Triad MLS
- $393,0003 bd3 ba1.8k sqft115 Trails End Ln, New London, NC 28127For SaleMLS ID #1187726, Debbie Coley. Triad MLS
- $275,0003 bd3 ba1.5k sqft123 Tallassee Ln, New London, NC 28127New ConstructionMLS ID #1210615, Zoraida Payne. Triad MLS
- $674,0004 bd3 ba3k sqft393 Scout Rd, Lexington, NC 27292For SaleMLS ID #1226751, Elizabeth Lancaster. Triad MLS
- $365,0004 bd3 ba2.2k sqft398 Park Rd, Albemarle, NC 28001For Sale
 MLS ID #4390113, Amanda Cody, HOMETOWN REALTY PROS LLC. Canopy MLS as distributed by MLS GRID
 - $349,9004 bd2 ba2.4k sqft178 E Salisbury St, Denton, NC 27239For SaleMLS ID #1214363, Magnolia Chavez de Moya. Triad MLS
- $950,0003 bd4 ba3.5k sqft1742 Riverview Rd, Lexington, NC 27292For SaleMLS ID #1228698, Dawn McGuinn. Triad MLS
- $679,9003 bd4 ba3.5k sqft172 Lawsons Lookout, Denton, NC 27239For SaleMLS ID #1223970, Chris Jones. Triad MLS
- $749,0003 bd4 ba3.5k sqft2207 Sierra Trace Rd, Denton, NC 27239For SaleMLS ID #1219344, Candace Morris Shore. Triad MLS
- $1,098,0004 bd3 ba3.3k sqft424 Mountain Harbor Dr, Lexington, NC 27292For SaleMLS ID #1219072, John Beck. Triad MLS
- $965,0003 bd3 ba2.6k sqft1629 Healing Springs Dr, Denton, NC 27239For SaleMLS ID #1217288, Larriette Legette. Triad MLS
- $3,800,0003 bd4 ba3.5k sqft3175 Trotter Rd, Asheboro, NC 27205For SaleMLS ID #1223574, Max Morrison. Triad MLS
