Step back in time with this remarkable 1860 historic home situated on 2.17 private acres. Rich in character and craftsmanship, this commercially zoned property is an incredible opportunity for restoration and a variety of potential uses. The flexible floor plan features five bedrooms plus numerous additional rooms ideal for offices, studies, sitting rooms, or creative spaces. Historic details include original hardwood floors, shiplap walls, unique ceilings, antique light fixtures, a wood-burning stove, and seven fireplaces. The spacious kitchen, large laundry room, and sunroom overlooking the backyard provide an excellent footprint for updates. Recent improvements include; a roof installed in 2019 and an approximately three-year-old HVAC system. Outside, mature trees provide privacy, while a small pool and expansive grounds boat endless possibilities. With no HOA and commercial zoning, the property has potential for a private residence, bed and breakfast, boutique inn, event venue, office, restaurant, or other commercial use, subject to buyer verification and applicable approvals. A rare opportunity to restore a historic property and bring your vision to life. Disclaimer: CMLS has not reviewed and, therefore, does not endorse vendors who may appear in listings. Disclaimer: CMLS has not reviewed and, therefore, does not endorse vendors who may appear in listings.
For sale
$375,000
2080 Five Chop Rd, Orangeburg, SC 29115
5beds
4,531sqft
Single Family Residence
Built in 1860
2.17 Acres Lot
$368,400 Zestimate®
$83/sqft
$-- HOA
What's special
Small poolWood-burning stoveSpacious kitchenExpansive groundsMature trees provide privacyFlexible floor planUnique ceilings
- 4 days |
- 824 |
- 95 |
Likely to sell faster than
Zillow last checked:
Listing updated:
Listed by:
Lee Linhart,
RE/MAX Results
Source: Consolidated MLS,MLS#: 640517
Facts & features
Interior
Bedrooms & bathrooms
- Bedrooms: 5
- Bathrooms: 2
- Full bathrooms: 2
- Main level bathrooms: 1
Rooms
- Room types: Sun Room
Primary bedroom
- Features: Fireplace, French Doors, Sitting Room, Bath-Shared, Ceiling Fan(s), Closet-Private, Floors-Hardwood
- Level: Main
Bedroom 2
- Features: Fireplace, Bath-Shared, Ceiling Fan(s), Floors-Hardwood
- Level: Second
Bedroom 3
- Features: Fireplace, Bath-Shared, Ceiling Fan(s), Floors-Hardwood
- Level: Second
Bedroom 4
- Features: Fireplace, Bath-Shared, Floors-Hardwood
- Level: Second
Bedroom 5
- Features: Fireplace, Bath-Shared, Closet-Private, Floors-Hardwood
- Level: Second
Dining room
- Features: Floors-Hardwood
- Level: Main
Great room
- Level: Main
Kitchen
- Features: Eat-in Kitchen, Fireplace, Floors-Hardwood, Counter Tops - Other, Backsplash-Other
- Level: Main
Living room
- Features: Floors-Hardwood, Fireplace
- Level: Main
Heating
- Central, Gas Pac
Cooling
- Central Air
Appliances
- Included: Free-Standing Range, Refrigerator
- Laundry: Heated Space, Utility Room, Main Level
Features
- Ceiling Fan(s), Built-in Features
- Flooring: Hardwood
- Basement: Crawl Space
- Number of fireplaces: 3
- Fireplace features: Wood Burning
Interior area
- Total structure area: 4,531
- Total interior livable area: 4,531 sqft
Property
Parking
- Parking features: No Garage
Features
- Stories: 2
- Patio & porch: Patio
- Pool features: Inground-Other
- Fencing: Partial
Lot
- Size: 2.17 Acres
- Features: Corner Lot, Horse OK
Details
- Parcel number: 2060006003
- Horses can be raised: Yes
Construction
Type & style
- Home type: SingleFamily
- Architectural style: Colonial
- Property subtype: Single Family Residence
Materials
- Vinyl, Wood
Condition
- New construction: No
- Year built: 1860
Utilities & green energy
- Sewer: Public Sewer
- Water: Public
- Utilities for property: Electricity Connected
Community & HOA
Community
- Subdivision: NONE
HOA
- Has HOA: No
Location
- Region: Orangeburg
Financial & listing details
- Price per square foot: $83/sqft
- Date on market: 8/10/2026
- Listing agreement: Exclusive Right To Sell
- Road surface type: Paved
Estimated market value
$368,400
$350,000 - $387,000
$2,632/mo
Price history
| Date | Event | Price |
|---|---|---|
| 8/6/2026 | Listed for sale | $375,000+17.2%$83/sqft |
Source:  CTMLS #26022408 Report a problem CTMLS #26022408 Report a problem | ||
| 2/27/2024 | Sold | $320,000-8.6%$71/sqft |
Source: CTMLS #22017050 Report a problem | ||
| 1/18/2024 | Pending sale | $350,000$77/sqft |
Source: CTMLS #22017050 Report a problem | ||
| 5/2/2023 | Price change | $350,000-12.5%$77/sqft |
Source: CTMLS #22017050 Report a problem | ||
| 4/14/2023 | Listed for sale | $400,000$88/sqft |
Source: CTMLS #22017050 Report a problem | ||
| 3/30/2023 | Pending sale | $400,000$88/sqft |
Source: CTMLS #22017050 Report a problem | ||
| 1/13/2023 | Listed for sale | $400,000$88/sqft |
Source: Carolina One Real Estate #22017050 Report a problem | ||
| 12/26/2022 | Listing removed | -- |
Source: Carolina One Real Estate Report a problem | ||
| 6/25/2022 | Listed for sale | $400,000$88/sqft |
Source: CTMLS #22017050 Report a problem | ||
Public tax history
Tax history is unavailable.
Monthly payment
Est. payment
Payment breakdown
Explore the cost of this home by adjusting the details. Changes won't be saved.Climate risks
Neighborhood: 29115
Nearby schools
GreatSchools rating
- 6/10Whittaker ElementaryGrades: PK-5Distance: 2.7 mi
- 4/10William J. Clark Middle SchoolGrades: 6-8Distance: 4.7 mi
- 1/10Orangeburg Wilkinson High SchoolGrades: 9-12Distance: 4.1 mi
Schools provided by the listing agent
- Elementary: Whittaker
- Middle: William J Clark
- High: Orangeburg-Wilkinson
- District: Orangeburg Five
Source: Consolidated MLS. This data may not be complete. We recommend contacting the local school district to confirm school assignments for this home.
- $15,9003 bd2 ba1.2k sqft135 Rainfall Rd, Orangeburg, SC 29115Off Market
- $9,8003 bd2 ba1.2k sqft131 Rainfall Rd, Orangeburg, SC 29115Off Market
- $14,7003 bd2 ba1k sqft125 Rainfall Rd, Orangeburg, SC 29115Off Market
- $7,5002 bd1 ba1.2k sqft121 Rainfall Rd, Orangeburg, SC 29115Off Market
- $20,4003 bd2 ba1.2k sqft134 Rainfall Rd, Orangeburg, SC 29115Off Market
- $14,7003 bd2 ba924 sqft117 Rainfall Rd, Orangeburg, SC 29115Off Market
- $24,8003 bd2 ba1.7k sqft130 Rainfall Rd, Orangeburg, SC 29115Off Market
- $8,5003 bd2 ba980 sqft113 Rainfall Rd, Orangeburg, SC 29115Off Market
A local agent can set up tours, give advice and negotiate with sellers.
A local lender can help you make sure your offer is ready when you are.
Similar homes
- $339,0005 bd5 ba3.3k sqft1775 Broughton St, Orangeburg, SC 29115For Sale
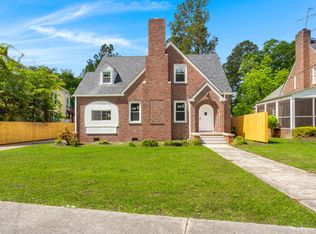
 MLS ID #26022688, Rene Williams. CTMLS
 - $400,0008 bd9 ba4.5k sqft155 Lovell St, Orangeburg, SC 29115For Sale
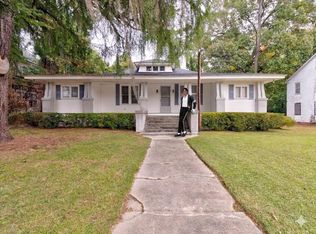 MLS ID #26011783, Sean Adegbola. CTMLS
 - $321,5005 bd5 ba3.9k sqft1848 Broughton St, Orangeburg, SC 29115For Sale
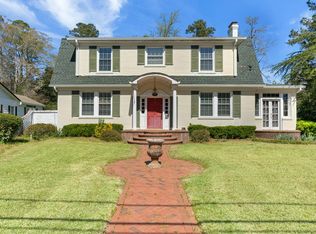 MLS ID #25008314, Brooke Jennings. CTMLS
 - $359,9004 bd3 ba2.3k sqft289 Brookside Dr, Orangeburg, SC 29115For Sale
 MLS ID #26005905, David Stewart. CTMLS
 - $359,0005 bd4 ba3.7k sqft3283 North Rd, Orangeburg, SC 29118For SaleMLS ID #26011438, George Corley. CTMLS
- $399,5005 bd4 ba3k sqft2467 Griffith Dr, Orangeburg, SC 29118For SaleMLS ID #25020706, Carol Riley. CTMLS
- $379,0004 bd2 ba3.3k sqft302 N 1st St, Cameron, SC 29030For SaleMLS ID #26016693, Ashby O'cain. CTMLS
- $375,0005 bd3 ba3.4k sqft3022 Cordova Rd, Cordova, SC 29039For SaleMLS ID #26019829, Ashby O'cain. CTMLS
- $395,0004 bd5 ba2.4k sqft2926 Wexford Dr, Orangeburg, SC 29118For SaleMLS ID #26014187, Demier Richardson-sanders. CTMLS
- $209,9004 bd2 ba2.3k sqft2514 Old Edisto Dr, Orangeburg, SC 29115For SaleMLS ID #639317, John Cuttino. Consolidated MLS
- $350,0004 bd4 ba2.4k sqft2133 Griffith Dr, Orangeburg, SC 29118For SaleMLS ID #25011411, Ashby O'cain. CTMLS
- $425,0004 bd3 ba2.9k sqft1165 Pruitt Dr, Orangeburg, SC 29118For SaleMLS ID #630550, Latrina Holmes. Consolidated MLS
- $360,0004 bd4 ba2.7k sqft126 Towhee Cir, Orangeburg, SC 29118For SaleMLS ID #26018649, Mary Beth Wichlei. CTMLS
- $294,0006 bd3 ba2.8k sqft587 Norway Rd, Orangeburg, SC 29115For SaleMLS ID #26020173, Chris Smith. CTMLS
- $450,0004 bd3 ba3.3k sqft3011 Landing Way, Orangeburg, SC 29118For SaleMLS ID #637401, Terri Horton. Consolidated MLS
- $220,0006 bd2 ba3.8k sqft1438 Glover St, Orangeburg, SC 29115For SaleMLS ID #635970, Hyacinth Kinley. Consolidated MLS
- $295,0004 bd3 ba3k sqft465 Pike St, Orangeburg, SC 29115For SaleMLS ID #25026340, Sherri Sauls. CTMLS
- $530,0007 bd6 ba5.1k sqft3027 Wexford Dr, Orangeburg, SC 29118For SaleMLS ID #26022518, Tina Goddard. CTMLS
- $319,9003 bd2 ba2.4k sqft2260 Middleton St, Orangeburg, SC 29115For SaleMLS ID #25022898, George Corley. CTMLS
- $319,0003 bd4 ba2.4k sqft260 Perryclear St, Orangeburg, SC 29115For SaleMLS ID #26011440, Rene Williams. CTMLS
