
Welcome home to Sheldon Woods, nestled in Districts 79 and 120 - a brand-new community of beautiful family homes with open-concept living and all the design touches you've been dreaming of. Introducing The Newberry: a stunning two-story home built in 2023 with soaring 9' ceilings on the main level and an unfinished walk-out basement ready for your future plans. The chef's kitchen is made for gathering, featuring stainless steel appliances, a walk-in pantry, and a large island with plenty of room for seating. A flexible bonus room lets you create the space you need - home office, den, playroom, you name it - while the kitchen office is perfect for homework time or writing out the grocery list. Retreat to your spacious owner's suite, complete with an ensuite bath featuring a double-bowl vanity, quartz countertops, and a large walk-in shower. Enhanced vinyl plank flooring flows through the foyer, kitchen, cafe, entry, and powder room for a polished, low-maintenance look. Upstairs, a versatile loft sets the stage for movie nights and family game time, and second-floor laundry means no more hauling baskets up and down the stairs. This is more than a house - it's the next chapter for your family.
$629,900
1457 Kessler Dr, Mundelein, IL 60060
3beds
2,396sqft
Single Family Residence
Built in 2023
7,217 Square Feet Lot
$590,300 Zestimate®
$263/sqft
$67/mo HOA
What's special
Versatile loftFlexible bonus roomWalk-in pantryKitchen officePolished low-maintenance lookOpen-concept livingQuartz countertops
- 3 days |
- 280 |
- 14 |
Zillow last checked:
Listing updated:
Listed by:
Batgerel Khurelbaatar 773-936-7479,
Compass
Source: MRED as distributed by MLS GRID,MLS#: 12729776
Facts & features
Interior
Bedrooms & bathrooms
- Bedrooms: 3
- Bathrooms: 3
- Full bathrooms: 2
- 1/2 bathrooms: 1
Rooms
- Room types: Den, Office, Great Room, Loft, Eating Area
Primary bedroom
- Features: Bathroom (Full)
- Level: Second
- Area: 224 Square Feet
- Dimensions: 16X14
Bedroom 2
- Level: Second
- Area: 154 Square Feet
- Dimensions: 14X11
Bedroom 3
- Level: Second
- Area: 120 Square Feet
- Dimensions: 12X10
Den
- Level: Main
- Area: 110 Square Feet
- Dimensions: 10X11
Eating area
- Level: Main
- Area: 192 Square Feet
- Dimensions: 12X16
Great room
- Level: Main
- Area: 272 Square Feet
- Dimensions: 16X17
Kitchen
- Level: Main
- Area: 180 Square Feet
- Dimensions: 15X12
Laundry
- Level: Main
- Area: 56 Square Feet
- Dimensions: 7X8
Loft
- Level: Second
- Area: 176 Square Feet
- Dimensions: 11X16
Office
- Level: Main
- Area: 40 Square Feet
- Dimensions: 5X8
Heating
- Natural Gas
Cooling
- Central Air
Features
- Basement: Unfinished,Full
- Number of fireplaces: 1
- Fireplace features: Electric, Living Room
Interior area
- Total structure area: 1,080
- Total interior livable area: 2,396 sqft
Video & virtual tour
Property
Parking
- Total spaces: 2
- Parking features: Asphalt, Yes, Garage Owned, Attached, Garage
- Attached garage spaces: 2
Accessibility
- Accessibility features: No Disability Access
Features
- Stories: 2
- Has view: Yes
- View description: Back of Property
- Has water view: Yes
- Water view: Back of Property
Lot
- Size: 7,217 Square Feet
Details
- Parcel number: 10222040050000
- Special conditions: None
Construction
Type & style
- Home type: SingleFamily
- Property subtype: Single Family Residence
Materials
- Vinyl Siding, Brick
- Foundation: Concrete Perimeter
- Roof: Asphalt
Condition
- New construction: No
- Year built: 2023
Details
- Builder model: Newberry
Utilities & green energy
- Electric: Circuit Breakers
- Sewer: Public Sewer
- Water: Public
Community & HOA
Community
- Features: Park, Curbs, Sidewalks, Street Paved
- Subdivision: Sheldon Woods
HOA
- Has HOA: Yes
- Services included: Insurance
- HOA fee: $67 monthly
Location
- Region: Mundelein
Financial & listing details
- Price per square foot: $263/sqft
- Tax assessed value: $489,496
- Annual tax amount: $13,835
- Date on market: 8/12/2026
- Ownership: Fee Simple w/ HO Assn.
Estimated market value
$590,300
$561,000 - $620,000
$2,758/mo
Price history
| Date | Event | Price |
|---|---|---|
| 8/12/2026 | Listed for sale | $629,900+21.3%$263/sqft |
Source:  MRED as distributed by MLS GRID #12729776 Report a problem MRED as distributed by MLS GRID #12729776 Report a problem | ||
| 7/10/2023 | Sold | $519,500+25.5%$217/sqft |
Source: Public Record Report a problem | ||
| 7/9/2022 | Listing removed | -- |
Source:  Pulte Report a problem Pulte Report a problem | ||
| 6/24/2022 | Price change | $413,990-11.9%$173/sqft |
Source: Pulte Report a problem | ||
| 6/9/2022 | Listed for sale | $469,990$196/sqft |
Source: Pulte Report a problem | ||
Public tax history
| Year | Property taxes | Tax assessment |
|---|---|---|
| 2024 | $13,356 +87.5% | $170,458 +4.5% |
| 2023 | $7,123 +3005.9% | $163,149 +89.2% |
| 2022 | $229 | $86,244 +3365% |
| 2021 | -- | $2,489 |
Find assessor info on the county website
Monthly payment
Est. payment
Payment breakdown
Explore the cost of this home by adjusting the details. Changes won't be saved.Climate risks
Neighborhood: 60060
Nearby schools
GreatSchools rating
- 8/10Fremont Intermediate SchoolGrades: 3-5Distance: 1.3 mi
- 7/10Fremont Jr High/Middle SchoolGrades: 6-8Distance: 1.1 mi
- 7/10Mundelein Cons High SchoolGrades: 9-12Distance: 1.6 mi
Schools provided by the listing agent
- Elementary: Fremont Elementary School
- Middle: Fremont Middle School
- High: Mundelein Cons High School
- District: 79
Source: MRED as distributed by MLS GRID. This data may not be complete. We recommend contacting the local school district to confirm school assignments for this home.
- $554,5004 bd3 ba2.6k sqft1447 Kessler Dr, Mundelein, IL 60060Sold
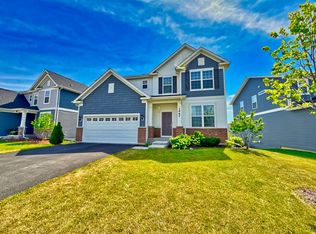
- $546,5007,217 sqft1437 Kessler Dr, Mundelein, IL 60060Sold
- $643,3004 bd4 ba3k sqft1477 Kessler Dr, Mundelein, IL 60060Off Market
- $632,0007,217 sqft1427 Kessler Dr, Mundelein, IL 60060Sold
- $9-- bd-- ba-- sqft3199 Semple Way, Mundelein, IL 60060Off Market
- $617,8402 bd2 ba1.6k sqft1497 Kessler Dr, Mundelein, IL 60060Sold
- $703,9004 bd2 ba3.3k sqft3204 Sage Cir, Mundelein, IL 60060Off Market
- $585,0007,217 sqft1417 Kessler Dr, Mundelein, IL 60060Sold
A local agent can set up tours, give advice and negotiate with sellers.
A local lender can help you make sure your offer is ready when you are.
Similar homes
- $649,9004 bd3 ba3.4k sqft1428 Somerset Ct, Mundelein, IL 60060Active
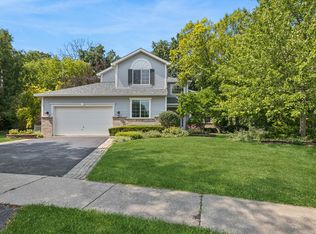 MLS ID #12714838, James Higbea, Baird & Warner. MRED as distributed by MLS GRID
 - $639,9994 bd3 ba2.8k sqft1017 Kessler Dr, Mundelein, IL 60060Active
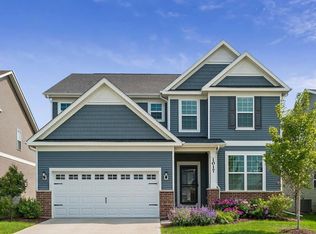 MLS ID #12720894, Dana Bulliner, ABR,AHWD,CSC,PSA, Baird & Warner. MRED as distributed by MLS GRID
 - $525,0003 bd3 ba1.8k sqft1410 Huntington Dr, Mundelein, IL 60060New
 MLS ID #12720951, Renchi Varghese, Achieve Real Estate Group Inc. MRED as distributed by MLS GRID
 - $610,0004 bd3 ba2.7k sqft19449 W Forest Ln, Mundelein, IL 60060Active
 MLS ID #12715589, Caroline O'Reilly, Baird & Warner. MRED as distributed by MLS GRID
 - $579,9005 bd3 ba2.4k sqft1208 Halifax Dr, Mundelein, IL 60060ActiveMLS ID #12726276, Jane Lee, RE/MAX Top Performers. MRED as distributed by MLS GRID
- $675,0003 bd2 ba2.2k sqft7 Melrose Pl, Hawthorn Woods, IL 60047NewMLS ID #12732226, Jane Lee, RE/MAX Top Performers. MRED as distributed by MLS GRID
- $599,0003 bd4 ba3k sqft26435 N Ridge Ct, Mundelein, IL 60060NewMLS ID #12725360, Katie Kenny, CSC, Real Broker, LLC. MRED as distributed by MLS GRID
- $790,0005 bd3 ba3k sqft26955 N Countryside Lake Dr, Mundelein, IL 60060Price ChangeMLS ID #12729839, Isabel Galan, @properties Christie's International Real Estate. MRED as distributed by MLS GRID
- $550,0004 bd4 ba2.3k sqft268 Pembrook Ln, Mundelein, IL 60060ActiveMLS ID #12724338, Rick Brown, ABR, RE/MAX Plaza. MRED as distributed by MLS GRID
- $550,0004 bd4 ba2.6k sqft320 Ambria Dr, Mundelein, IL 60060ActiveMLS ID #12713151, Julia Alexander, Keller Williams North Shore West. MRED as distributed by MLS GRID
- $475,0005 bd3 ba2.6k sqft356 Yorkshire Dr, Mundelein, IL 60060ActiveMLS ID #12726016, Alfonso Quiroz, Baird & Warner. MRED as distributed by MLS GRID
- $524,9004 bd3 ba2.4k sqft1329 McIntosh Dr, Mundelein, IL 60060Price ChangeMLS ID #12664969, Chingis Shirabon, United Real Estate - Chicago. MRED as distributed by MLS GRID
- $708,0004 bd3 ba3.1k sqft88 Open Pkwy S, Hawthorn Woods, IL 60047NewMLS ID #12729577, Helen Oliveri, Helen Oliveri Real Estate. MRED as distributed by MLS GRID
- $460,0004 bd3 ba2.4k sqft320 Yorkshire Dr, Mundelein, IL 60060ActiveMLS ID #12716562, Beth Wexler, @properties Christie's International Real Estate. MRED as distributed by MLS GRID
- $825,0004 bd3 ba3.2k sqft26425 N Pheasant Run, Mundelein, IL 60060ActiveMLS ID #12727617, Annie Sullivan, Keller Williams North Shore West. MRED as distributed by MLS GRID
- $449,9004 bd3 ba2.1k sqft1898 McRae Ln, Mundelein, IL 60060ActiveMLS ID #12675541, Valerie Domain, Coldwell Banker Realty. MRED as distributed by MLS GRID
- $699,9994 bd3 ba3.2k sqft1117 Hedgerow Dr, Grayslake, IL 60030NewMLS ID #12729958, Connie Barhorst, CSC, Baird & Warner. MRED as distributed by MLS GRID
- $625,0004 bd3 ba2.7k sqft23 Squire Rd, Hawthorn Woods, IL 60047NewMLS ID #12729074, Robert Grilli, Jameson Sotheby's Intl Realty. MRED as distributed by MLS GRID
- $599,0003 bd4 ba3k sqft26443 N Ridge Ct, Mundelein, IL 60060Re-activatedMLS ID #12726038, Isabel Galan, @properties Christie's International Real Estate. MRED as distributed by MLS GRID
- $359,9003 bd2 ba1.4k sqft324 N Emerald Ave, Mundelein, IL 60060NewMLS ID #12732260, Iryna Bahram, BEN & HELLER REALTY LLC. MRED as distributed by MLS GRID
