Ready to ditch the yard work? The Springs at Valencia offers the security of a gated community with HOA-maintained lawns, giving you more time to travel, relax, and enjoy life.
Beautifully maintained, this Craftsman-style home features an open-concept floor plan with crown moulding throughout and thoughtfully selected designer touches, including an accent wall in the dining area, wainscoting in the office, and tasteful designer paint colors that add warmth and character.
Start your mornings or unwind in the evenings on the charming front porch with its inviting porch swing—the perfect place to visit with neighbors. Inside, you’ll love the expansive living room filled with natural light, the generous primary suite with an oversized walk-in closet and direct access to the laundry room, and the convenient mud bench and drop zone just inside the garage. The well-appointed kitchen offers abundant counter space, a large island, stainless steel appliances, and a gas cooktop that’s ideal for everyday meals or entertaining.
The Springs at Valencia offers a wonderful pool and clubhouse in addition to the many parts, sports courts, and walking trails in the Valencia neighborhood. With shopping, dining, and everyday conveniences just minutes away in one of Edmond’s fastest-growing areas, this location is hard to beat. Homes this meticulously cared for are a rare find—schedule your private showing today!
For sale
$371,900
17905 Tiempo Way, Edmond, OK 73012
3beds
1,949sqft
Single Family Residence
Built in 2022
5,501 Square Feet Lot
$367,700 Zestimate®
$191/sqft
$233/mo HOA
What's special
Open-concept floor planStainless steel appliancesCrown moulding throughoutWainscoting in the office
- 1 day |
- 66 |
- 1 |
Zillow last checked:
Listing updated:
Listed by:
Judi Whitton 405-249-4108,
Block One Real Estate
Source: MLSOK/OKCMAR as distributed by MLS GRID,MLS#: 1243251
Facts & features
Interior
Bedrooms & bathrooms
- Bedrooms: 3
- Bathrooms: 2
- Full bathrooms: 2
Heating
- Has Heating (Unspecified Type)
Cooling
- Has cooling: Yes
Appliances
- Included: Free-Standing Electric Oven, Free-Standing Gas Range
- Laundry: Laundry Room
Features
- Paint Woodwork
- Flooring: Carpet, Tile
- Windows: Window Treatments
- Has fireplace: No
- Fireplace features: None
Interior area
- Total structure area: 1,949
- Total interior livable area: 1,949 sqft
Property
Parking
- Total spaces: 2
- Parking features: Concrete
- Garage spaces: 2
Features
- Levels: One
- Stories: 1
- Patio & porch: Patio, Porch
- Exterior features: Rain Gutters
- Fencing: Wood
Lot
- Size: 5,501 Square Feet
- Features: Interior Lot
Details
- Parcel number: 17905NONETiempo73012
- Special conditions: None
Construction
Type & style
- Home type: SingleFamily
- Architectural style: Bungalow,Craftsman
- Property subtype: Single Family Residence
Materials
- Brick & Frame
- Foundation: Slab
- Roof: Composition
Condition
- Year built: 2022
Community & HOA
HOA
- Has HOA: Yes
- Services included: Gated Entry, Common Area Maintenance, Pool, Recreation Facility
- HOA fee: $2,800 annually
Location
- Region: Edmond
Financial & listing details
- Price per square foot: $191/sqft
- Tax assessed value: $343,000
- Annual tax amount: $4,539
- Date on market: 8/14/2026
- Listing terms: Cash,Conventional,Sell FHA or VA
Estimated market value
$367,700
$349,000 - $386,000
$2,415/mo
Price history
| Date | Event | Price |
|---|---|---|
| 8/14/2026 | Price change | $371,900+6.3%$191/sqft |
Source:  MLSOK/OKCMAR as distributed by MLS GRID #1243251 Report a problem MLSOK/OKCMAR as distributed by MLS GRID #1243251 Report a problem | ||
| 5/31/2022 | Pending sale | $349,850$180/sqft |
Source: MLSOK/OKCMAR as distributed by MLS GRID #1011505 Report a problem | ||
| 5/31/2022 | Listed for sale | $349,8500%$180/sqft |
Source: MLSOK/OKCMAR as distributed by MLS GRID #1011505 Report a problem | ||
| 5/3/2022 | Sold | $350,000$180/sqft |
Source: Public Record Report a problem | ||
Public tax history
| Year | Property taxes | Tax assessment |
|---|---|---|
| 2025 | $4,540 +2.7% | $37,730 +2.4% |
| 2024 | $4,421 -3.8% | $36,850 -4.6% |
| 2023 | $4,595 +14175.7% | $38,610 +14306.7% |
| 2022 | $32 +1% | $268 |
| 2021 | $32 -1.5% | $268 |
| 2020 | $32 | $268 |
Find assessor info on the county website
Monthly payment
Est. payment
Payment breakdown
Explore the cost of this home by adjusting the details. Changes won't be saved.Climate risks
Neighborhood: 73012
Nearby schools
GreatSchools rating
- 8/10West Field Elementary SchoolGrades: PK-5Distance: 0.5 mi
- 7/10Heartland Middle SchoolGrades: 6-8Distance: 1.6 mi
- 9/10Santa Fe High SchoolGrades: 9-12Distance: 2.8 mi
Schools provided by the listing agent
- Elementary: West Field ES
- Middle: Heartland MS
- High: Santa Fe HS
Source: MLSOK/OKCMAR as distributed by MLS GRID. This data may not be complete. We recommend contacting the local school district to confirm school assignments for this home.
- $379,0003 bd2 ba2.1k sqft17909 Tiempo Way, Edmond, OK 73012Sold

- $397,0003 bd1 ba1.8k sqft17901 Tiempo Way, Edmond, OK 73012Sold
- $396,8603 bd2 ba1.8k sqft17901 Tiempo Way, Edmond, OK 73012Sold
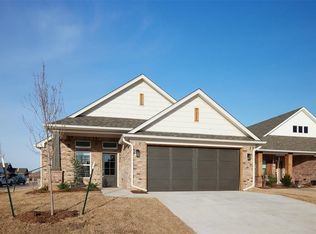
- $344,3003 bd2 ba1.8k sqft2441 NW 179th Ter, Edmond, OK 73012Off Market
- $354,7003 bd2 ba1.8k sqft17905 Tiiempo Way, Edmond, OK 73012Off Market
- $378,4003 bd2 ba2k sqft2425 NW 179th Ter, Edmond, OK 73012Off Market
- $328,5002 bd1 ba1.7k sqft2445 NW 179th Ter, Edmond, OK 73012Off Market
- $359,0003 bd2 ba2k sqft2436 NW 179th St, Edmond, OK 73012Sold
A local agent can set up tours, give advice and negotiate with sellers.
Similar homes
- $399,9004 bd2 ba2k sqft1625 NW 199th St, Edmond, OK 73012For Sale
 MLS ID #1243646, Cale Levescy, Metro First Realty. MLSOK/OKCMAR as distributed by MLS GRID
 - $324,9953 bd2 ba1.8k sqft2517 Prescott Ave, Edmond, OK 73013For Sale
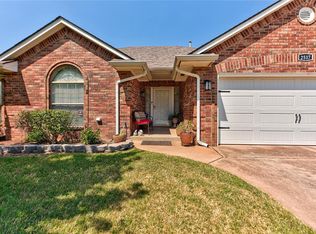 MLS ID #1243072, Bianca Daneshmand, ReMax Lifestyle. MLSOK/OKCMAR as distributed by MLS GRID
 - $444,9004 bd3 ba2.3k sqft20291 Antler Farms Dr, Edmond, OK 73012For Sale
 MLS ID #1243548, Patricia Lowther, Metro First Realty. MLSOK/OKCMAR as distributed by MLS GRID
 - $439,9004 bd3 ba2.5k sqft6408 NW 160th Ter, Edmond, OK 73013For Sale
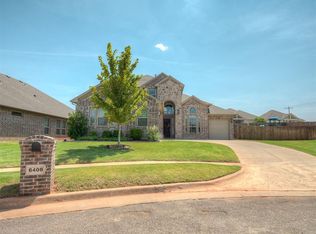 MLS ID #1243075, Judi Whitton, Block One Real Estate. MLSOK/OKCMAR as distributed by MLS GRID
 - $--3 bd2 ba1.5k sqft4232 NW 155th St, Edmond, OK 73013AuctionAuction.com 2
- $--3 bd2 ba1.5k sqft15112 Hill Branch Rd, Edmond, OK 73013AuctionAuction.com 1
- $374,0003 bd3 ba2.3k sqft15224 Homecoming Dr, Edmond, OK 73013For SaleMLS ID #1235683, Thomas Steph, Porchlight Real Estate LLC. MLSOK/OKCMAR as distributed by MLS GRID
- $334,4904 bd2 ba1.5k sqft2208 NW 170th St, Edmond, OK 73012New ConstructionMLSOK/OKCMAR as distributed by MLS GRID
- $345,0003 bd2 ba1.9k sqft5917 NW 159th Cir, Edmond, OK 73013For SaleMLS ID #1235551, Kelly Heaton, LIME Realty. MLSOK/OKCMAR as distributed by MLS GRID
- $425,9904 bd2 ba1.9k sqft2133 NW 171st St, Edmond, OK 73012New ConstructionMLSOK/OKCMAR as distributed by MLS GRID
- $282,2003 bd2 ba1.7k sqft1993 Pleasant Ridge Ct, Edmond, OK 73012For SaleMLS ID #1233841, Alonzo Prince, Better Homes And Gardens. MLSOK/OKCMAR as distributed by MLS GRID
- $550,0004 bd3 ba2.6k sqft1644 Red Fox Rd, Edmond, OK 73034For SaleMLS ID #1243233, Jessica Stout, JStout Real Estate LLC. MLSOK/OKCMAR as distributed by MLS GRID
- $--3 bd2 ba1.4k sqft637 N West 113th St, Oklahoma City, OK 73114AuctionAuction.com 2
- $--2 bd2 ba1.6k sqft6404 Avalon Ln, Nichols Hills, OK 73116AuctionAuction.com 2
- $310,0002 bd2 ba1.6k sqft720 NW 49th St, Oklahoma City, OK 73118For SaleMLS ID #1244286, Julie Hoff, KG Realty LLC. MLSOK/OKCMAR as distributed by MLS GRID
- $315,0003 bd2 ba1.5k sqft313 E Clegern Ave, Edmond, OK 73034For SaleMLS ID #1231536, Charlotte Brackett, Red Oak Real Estate Llc. MLSOK/OKCMAR as distributed by MLS GRID
- $369,0004 bd3 ba2.1k sqft6713 NW 149th St, Oklahoma City, OK 73142For SaleMLS ID #1225980, Allen Ong, Ong Realty Investment. MLSOK/OKCMAR as distributed by MLS GRID
- $310,0003 bd1 ba1.2k sqft800 NW 49th St, Oklahoma City, OK 73118For SaleMLS ID #1244124, Julie Hoff, KG Realty LLC. MLSOK/OKCMAR as distributed by MLS GRID
- $435,0003 bd3 ba1.5k sqft16 S Howard St, Edmond, OK 73003For SaleMLS ID #1226988, Kathryn Funk, Flotilla Real Estate Partners. MLSOK/OKCMAR as distributed by MLS GRID
- $330,0004 bd3 ba2.3k sqft3101 Ash Grove Rd, Edmond, OK 73003For SaleMLS ID #1237328, Cody Hash, Nine North Real Estate. MLSOK/OKCMAR as distributed by MLS GRID
