Move in ready, FEELS LIKE NEW! Welcome to the 4 bedroom 2 1/2 bath, semi furnished and beautifully maintained home in West Mobile, where comfort, style, and convenience come together. This home has been lightly used and exceptionally cared for, giving you that wonderful, like-new feeling without the wait or hassle of building. Step inside to a clean living interior with a functional layout, designed for every day living and easy entertaining. The kitchen is ready for its next owner and the appliances have been hardly used. An excellent opportunity for buyers looking for a home that has been gently lived in and well maintained. The spacious bedrooms provide plenty of room for family, guest, and home office or personal space. The open living area creates a comfortable environment for sitting in, relaxing or gathering with friends and family. If you’re looking for a home where you can easily unpack, settle in and start enjoying it from day one, this home deserves a look! Move-in ready, gently used and feels like new — come see why this could be the one you’ve been waiting for.
Active
$368,960
10478 N Redland St, Mobile, AL 36695
4beds
2,370sqft
Single Family Residence, Residential
Built in 2022
9,147 Square Feet Lot
$366,300 Zestimate®
$156/sqft
$42/mo HOA
What's special
Semi furnishedSpacious bedroomsFunctional layoutClean living interior
- 2 days
- 160
- 5
Likely to sell faster than
Zillow last checked:
Listing updated:
Listed by:
Gloria Finch 251-623-0508,
Cooper & Co Inc.
Source: GCMLS,MLS#: 7841223
Facts & features
Interior
Bedrooms & bathrooms
- Bedrooms: 4
- Bathrooms: 3
- Full bathrooms: 2
- 1/2 bathrooms: 1
Heating
- Central, Electric, Heat Pump, Hot Water
Cooling
- Ceiling Fan(s), Central Air, Window Unit(s)
Appliances
- Included: Dishwasher, Disposal, Dryer, Electric Oven, Electric Range, Electric Water Heater, Microwave, Refrigerator, Tankless Water Heater, Washer
- Laundry: Laundry Room, Main Level
Features
- Double Vanity, Entrance Foyer, High Ceilings 9 ft Main, Smart Home, Tray Ceiling(s)
- Flooring: Carpet, Laminate, Vinyl
- Windows: None
- Basement: None
- Has fireplace: No
- Fireplace features: None
Interior area
- Total structure area: 2,370
- Total interior livable area: 2,370 sqft
Property
Parking
- Total spaces: 2
- Parking features: Carport, Garage, Garage Door Opener, Garage Faces Front
- Garage spaces: 1
- Carport spaces: 1
Accessibility
- Accessibility features: Accessible Bedroom, Accessible Doors, Accessible Entrance, Accessible Full Bath, Accessible Hallway(s), Accessible Kitchen, Accessible Kitchen Appliances, Accessible Washer/Dryer
Features
- Levels: One
- Patio & porch: Covered, Rear Porch
- Exterior features: Private Yard
- Pool features: None
- Spa features: None
- Fencing: Back Yard,Fenced,Wood
- Has view: Yes
- View description: Other
- Waterfront features: None
Lot
- Size: 9,147 Square Feet
- Features: Front Yard
Details
- Additional structures: None
- Parcel number: 2708330000012007
- Special conditions: Owner Transferred
Construction
Type & style
- Home type: SingleFamily
- Architectural style: Victorian
- Property subtype: Single Family Residence, Residential
Materials
- Other
- Foundation: Slab
- Roof: Shingle
Condition
- Year built: 2022
Utilities & green energy
- Electric: 110 Volts, 220 Volts in Garage
- Sewer: Public Sewer
- Water: Public
- Utilities for property: Cable Available, Electricity Available, Phone Available, Sewer Available, Underground Utilities, Water Available
Green energy
- Energy efficient items: None
Community & HOA
Community
- Features: None
- Subdivision: Chapel Creek
HOA
- Has HOA: Yes
- HOA fee: $500 annually
Location
- Region: Mobile
Financial & listing details
- Price per square foot: $156/sqft
- Tax assessed value: $344,500
- Annual tax amount: $1,604
- Date on market: 9/21/2026
- Electric utility on property: Yes
- Road surface type: Asphalt
Estimated market value
$366,300
$348,000 - $385,000
$2,335/mo
Price history
| Date | Event | Price |
|---|---|---|
| 9/21/2026 | Listed for sale | $368,960+6.4%$156/sqft |
Source:  GCMLS #7841223 Report a problem GCMLS #7841223 Report a problem | ||
| 12/28/2022 | Sold | $346,900$146/sqft |
Source: Public Record Report a problem | ||
| 12/3/2022 | Pending sale | $346,900+3%$146/sqft |
Source:  DR Horton Report a problem DR Horton Report a problem | ||
| 11/18/2022 | Price change | $336,900-0.9%$142/sqft |
Source: GCMLS #7064581 Report a problem | ||
| 11/10/2022 | Price change | $339,900-0.6%$143/sqft |
Source: GCMLS #7064581 Report a problem | ||
| 9/12/2022 | Price change | $341,900+0.9%$144/sqft |
Source: GCMLS #7064581 Report a problem | ||
| 9/1/2022 | Price change | $338,900-1.5%$143/sqft |
Source: GCMLS #7064581 Report a problem | ||
| 7/18/2022 | Price change | $343,900-0.3%$145/sqft |
Source: GCMLS #7064581 Report a problem | ||
| 7/14/2022 | Price change | $344,900-0.6%$146/sqft |
Source: GCMLS #7064581 Report a problem | ||
| 5/27/2022 | Listed for sale | $346,900$146/sqft |
Source: DR Horton Report a problem | ||
Public tax history
| Year | Property taxes | Tax assessment |
|---|---|---|
| 2025 | $1,604 +3.3% | $34,460 +3.2% |
| 2024 | $1,553 -51.7% | $33,400 -49.6% |
| 2023 | $3,215 | $66,280 |
Find assessor info on the county website
Monthly payment
Est. payment
Payment breakdown
Explore the cost of this home by adjusting the details. Changes won't be saved.Climate risks
Neighborhood: Millers Creek
Nearby schools
Schools provided by the listing agent
- Elementary: Taylor White
- Middle: Bernice J Causey
- High: Baker
Source: GCMLS. This data may not be complete. We recommend contacting the local school district to confirm school assignments for this home.
Similar homes
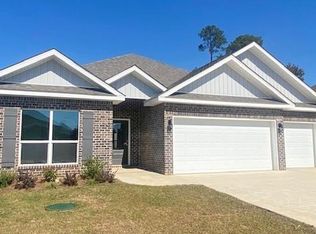
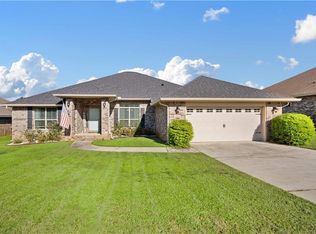
- $399,9004 bd3 ba2.8k sqft2147 Nadine Ln, Mobile, AL 36695For Sale
 MLS ID #7842033, Sam Calderone, RE/MAX on the Coast. GCMLS
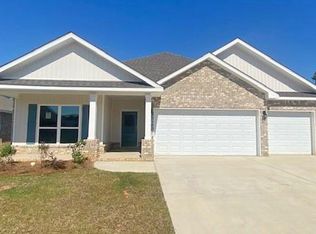
 - $375,9994 bd2 ba2.5k sqft2216 Taylor Pointe Blvd, Mobile, AL 36695For Sale
 MLS ID #7839124, Chanda Blanchard, RE/MAX Realty Professionals. GCMLS
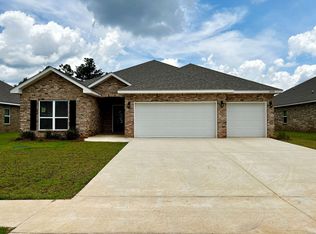
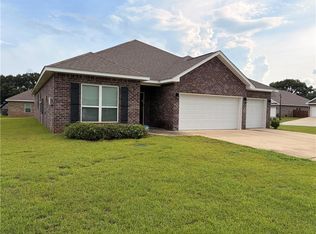
 - $359,0004 bd3 ba2.3k sqft10551 Sand Dune Ave, Mobile, AL 36695For Sale
 MLS ID #7826485, Tomeika Hawkins, TerrDomus LLC. GCMLS
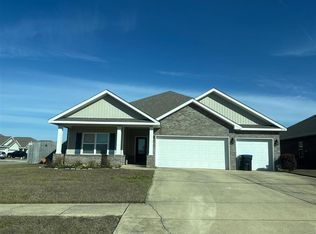
 - $--4 bd3 ba2.2k sqft10522 Loamy Ave, Mobile, AL 36695Auction
 ServiceLink Auction
