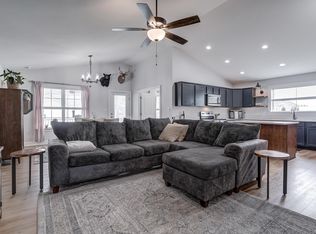
Built in 2022, this thoughtfully modified King D floor plan in the desirable Oakbridge community was designed with ADA accessibility and comfortable one-level living in mind. The home features 3 bedrooms and 3 full baths, including a fully ADA-accessible bathroom, with a floor plan modified for handicap accessibility throughout. An open living layout creates an easy flow between the main living spaces, with luxury vinyl plank flooring throughout, granite countertops, a spacious pantry, separate laundry area, and generous closets and storage spaces. The primary suite includes a private en suite bath, while a sunroom located just off the main living area provides additional space to relax and enjoy. An unfinished bonus room upstairs offers excellent storage or the opportunity for future finished living space. An oversized two-car garage provides additional space and storage, along with a separate outdoor storage building. Situated on a corner lot in Augusta County and the Wilson School District, this newer home combines accessibility, open living, abundant storage, and easy one-level living in a convenient location. Some photos virtually staged.
Active
$499,900
152 Langley Dr, Waynesboro, VA 22980
3beds
2,045sqft
Single Family Residence
Built in 2022
0.25 Acres Lot
$496,200 Zestimate®
$244/sqft
$21/mo HOA
What's special
Oversized two-car garageSeparate outdoor storage buildingOpen living layoutGranite countertopsFully ada-accessible bathroomSpacious pantrySeparate laundry area
- 2 days |
- 434 |
- 23 |
Zillow last checked:
Listing updated:
Listed by:
MATTHEW PETTWAY 540-569-6038,
NEST REALTY GROUP STAUNTON 540-712-2733
Source: CAAR,MLS#: 680620 Originating MLS: Greater Augusta Association of Realtors Inc
Originating MLS: Greater Augusta Association of Realtors IncFacts & features
Interior
Bedrooms & bathrooms
- Bedrooms: 3
- Bathrooms: 3
- Full bathrooms: 3
- Main level bathrooms: 3
- Main level bedrooms: 3
Rooms
- Room types: Bathroom, Bedroom, Family Room, Full Bath, Kitchen, Laundry, Mud Room, Sunroom
Primary bedroom
- Level: First
Bedroom
- Level: First
Bedroom
- Level: First
Primary bathroom
- Level: First
Bathroom
- Level: First
Bathroom
- Level: First
Family room
- Level: First
Kitchen
- Level: First
Laundry
- Level: First
Mud room
- Level: First
Sunroom
- Level: First
Heating
- Heat Pump
Cooling
- Heat Pump
Appliances
- Included: Dishwasher, Electric Range, Microwave, Refrigerator, Dryer, Washer
Features
- Double Vanity, Primary Downstairs, Walk-In Closet(s), Kitchen Island, Mud Room
- Has basement: No
Interior area
- Total structure area: 2,939
- Total interior livable area: 2,045 sqft
- Finished area above ground: 2,045
- Finished area below ground: 0
Property
Parking
- Total spaces: 2
- Parking features: Attached, Garage Faces Front, Garage, Garage Door Opener
- Attached garage spaces: 2
Features
- Levels: One
- Stories: 1
Lot
- Size: 0.25 Acres
Details
- Parcel number: 067/ C3 3/ / 63 /
- Zoning description: SF15
Construction
Type & style
- Home type: SingleFamily
- Property subtype: Single Family Residence
Materials
- Stick Built, Stone, Vinyl Siding
- Foundation: Block
- Roof: Composition,Shingle
Condition
- New construction: No
- Year built: 2022
Utilities & green energy
- Sewer: Public Sewer
- Water: Public
- Utilities for property: Cable Available, Fiber Optic Available
Community & HOA
Community
- Subdivision: BRIDGEPORT
HOA
- Has HOA: Yes
- Amenities included: None
- HOA fee: $250 annually
Location
- Region: Waynesboro
Financial & listing details
- Price per square foot: $244/sqft
- Annual tax amount: $2,390
- Date on market: 8/12/2026
Estimated market value
$496,200
$471,000 - $521,000
$2,283/mo
Price history
| Date | Event | Price |
|---|---|---|
| 8/12/2026 | Listed for sale | $499,900+8.5%$244/sqft |
Source:  CAAR #680620 Report a problem CAAR #680620 Report a problem | ||
| 5/24/2022 | Sold | $460,889$225/sqft |
Source:  GASAOR #630864 Report a problem GASAOR #630864 Report a problem | ||
Public tax history
Tax history is unavailable.
Monthly payment
Est. payment
Payment breakdown
Explore the cost of this home by adjusting the details. Changes won't be saved.Climate risks
Neighborhood: 22980
Nearby schools
GreatSchools rating
- 5/10Wilson Elementary SchoolGrades: PK-5Distance: 4.2 mi
- 5/10Wilson Middle SchoolGrades: 6-8Distance: 4.2 mi
- 4/10Wilson Memorial High SchoolGrades: 9-12Distance: 4 mi
Schools provided by the listing agent
- Elementary: Wilson
- Middle: Wilson
- High: Wilson Memorial
Source: CAAR. This data may not be complete. We recommend contacting the local school district to confirm school assignments for this home.
- $489,9003 bd3 ba2.2k sqft144 Langley Dr, Waynesboro, VA 22980Sold

- $420,0004 bd2 ba1.8k sqft147 Langley Dr, Waynesboro, VA 22980Sold
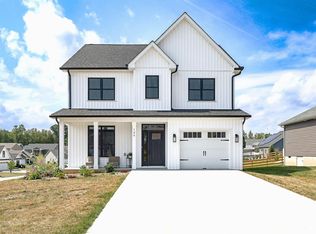
- $429,0003 bd2 ba1.7k sqftLOT 155 Langley Dr, Waynesboro, VA 22980Sold

- $500,0003 bd3 ba2.2k sqft135 Langley Dr, Waynesboro, VA 22980New Construction
- $455,5013 bd2 ba1.6k sqft165 Langley Dr, Waynesboro, VA 22980Sold
- $430,0003 bd2 ba1.7k sqft12 Laura Jean Ct, Waynesboro, VA 22980Sold
- $403,2003 bd3 ba1.8k sqftLOT 74 Langley Dr, Waynesboro, VA 22980Off Market
- $470,0004 bd3 ba2.1k sqft159 Langley Dr, Waynesboro, VA 22980Sold
A local agent can set up tours, give advice and negotiate with sellers.
Similar homes
- $500,0004 bd3 ba2.3k sqft737 Governors Way, Waynesboro, VA 22980For Sale

 MLS ID #680704, HEARTHSTONE REALTY GROUP TEAM, NEST REALTY GROUP STAUNTON. CAAR
 - $509,0003 bd3 ba2.2k sqft136 Ridgeline Dr, Waynesboro, VA 22980For Sale
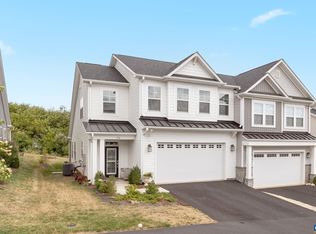 MLS ID #680566, DAVID FERRALL, MOUNTAIN AREA NEST REALTY. CAAR
 - $369,0003 bd3 ba1.8k sqft128 Tiffany Dr, Waynesboro, VA 22980For Sale
 MLS ID #680671, Andrew Costa, KELLER WILLIAMS ALLIANCE. CAAR
 - $500,0003 bd3 ba2.4k sqft23 Christopher Ct, Waynesboro, VA 22980For Sale
 MLS ID #679532, KIM GALLIHUGH, CENTURY 21 NEW MILLENNIUM-CULPEPER. CAAR
 - $550,4004 bd3 ba2.3k sqft70A Sunbird Ln, Waynesboro, VA 22980New ConstructionCAAR
- $474,9003 bd2 ba1.4k sqft70C Sunbird Ln, Waynesboro, VA 22980New ConstructionCAAR
- $549,9004 bd4 ba2.2k sqft58 Overlook Rd, Waynesboro, VA 22980For Sale By Owner
- $424,9003 bd2 ba1.7k sqft18 Long Bow Rd, Waynesboro, VA 22980For SaleMLS ID #680741, JASON HARRIS REAL ESTATE TEAM, KW COMMONWEALTH. CAAR
- $500,0003 bd3 ba2.2k sqft135 Langley Dr, Waynesboro, VA 22980New ConstructionMLS ID #675660, KK HOMES TEAM, PAUL WESLEY REAL ESTATE. CAAR
- $450,0003 bd2 ba1.8k sqft145 Paige St, Waynesboro, VA 22980For SaleMLS ID #677093, KK HOMES TEAM, PAUL WESLEY REAL ESTATE. CAAR
- $425,0003 bd3 ba2.1k sqft21 Amelia Dr, Waynesboro, VA 22980For SaleMLS ID #679832, KERI WILFONG, NEST REALTY GROUP STAUNTON. CAAR
- from $474,9003 bd2 ba1.4k sqftThe Daisy Plan, Creekwood Village Single-Family, Waynesboro, VA 22980New ConstructionGreenwood Home
- $439,9004 bd3 ba2.3k sqft1411 Sunset Ln, Waynesboro, VA 22980For SaleMLS ID #680504, RAY SNYDER, REAL ESTATE PLUS. CAAR
- $550,0003 bd2 ba2k sqft204 Jocelyn Ln, Waynesboro, VA 22980For SaleMLS ID #680287, KK HOMES TEAM, PAUL WESLEY REAL ESTATE. CAAR
- $471,9003 bd3 ba2.1k sqftTba Lindburgh Dr, Waynesboro, VA 22980New ConstructionMLS ID #675930, KK HOMES TEAM, PAUL WESLEY REAL ESTATE. CAAR
- $419,9003 bd2 ba1.5k sqft206 Langley Dr, Waynesboro, VA 22980New ConstructionMLS ID #680429, KK HOMES TEAM, PAUL WESLEY REAL ESTATE. CAAR
- $449,0004 bd2 ba2.1k sqft1243 Meadowbrook Rd, Waynesboro, VA 22980For SaleMLS ID #680064, JASON HARRIS REAL ESTATE TEAM, KW COMMONWEALTH. CAAR
- $453,7404 bd3 ba2.6k sqft113 Julian Dr, Waynesboro, VA 22980New ConstructionMLS ID #680548, Victoria Clark, D.R. Horton Realty of Virginia LLC. CAAR
- $479,9004 bd3 ba2k sqft240 Claybrook Dr, Waynesboro, VA 22980For SaleMLS ID #678607, MATTHEW FALLS, RE/MAX ADVANTAGE-WAYNESBORO. CAAR
- $590,4004 bd3 ba2.7k sqft70B Sunbird Ln, Waynesboro, VA 22980New ConstructionCAAR
