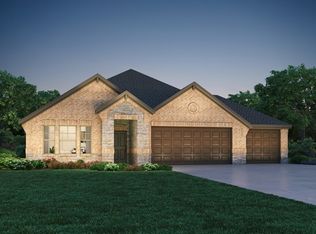
Rare opportunity to own an expansive, nearly quarter acre lot with ultimate backyard privacy! This move-in-ready, 2022-built Meritage Home backs to a rarely used road and oversized lots, meaning minimal backyard neighbors and a peaceful outdoor retreat. Perfect for vehicle enthusiasts or extra storage, the rare 3-car garage is a standout feature. Offering a high-end lifestyle that is hard to find at this price point, this beautifully maintained 3-bedroom, 2-bath home also features a versatile office or playroom—ideal for working from home or a hobby space. Meritage Homes is renowned for energy-efficient design, and this property delivers with whole-home spray foam insulation to significantly reduce heating and cooling costs and a tankless water heater. From the moment you arrive, you'll appreciate the attractive brick-and-stone exterior, raised front landscaping planters, outstanding curb appeal, and manicured lawn. Inside, a warm neutral color palette, recessed lighting, and a spacious open-concept layout create a welcoming environment. The bright living area flows seamlessly into the kitchen and dining spaces, perfect for everyday living and entertaining. Step outside to the painted covered patio to enjoy your massive private backyard, ideal for morning coffee, weekend barbecues, or relaxing in peace.As an added bonus, the home sits just a short walk from the community amenity center. Residents enjoy resort-style living with access to two swimming pools, a clubhouse, playgrounds, pergolas, walking paths, and expansive green spaces without the private maintenance costs.
For sale
$385,000
2109 Draco Dr, Haslet, TX 76052
3beds
1,837sqft
Single Family Residence
Built in 2022
10,149 Square Feet Lot
$381,600 Zestimate®
$210/sqft
$83/mo HOA
What's special
Attractive brick-and-stone exteriorUltimate backyard privacyRecessed lightingMassive private backyardVersatile office or playroomPainted covered patioOutstanding curb appeal
- 2 days |
- 137 |
- 11 |
Likely to sell faster than
Zillow last checked:
Listing updated:
Listed by:
Monica Wofford 0555728 817-918-4303,
Wofford Realty 817-918-4303
Source: NTREIS,MLS#: 21352879
Facts & features
Interior
Bedrooms & bathrooms
- Bedrooms: 3
- Bathrooms: 2
- Full bathrooms: 2
Primary bedroom
- Features: Ceiling Fan(s), Dual Sinks, En Suite Bathroom, Linen Closet, Separate Shower, Walk-In Closet(s)
- Level: First
- Dimensions: 13 x 13
Bedroom
- Features: Ceiling Fan(s), Split Bedrooms, Walk-In Closet(s)
- Level: First
- Dimensions: 10 x 11
Bedroom
- Level: First
- Dimensions: 10 x 11
Primary bathroom
- Features: En Suite Bathroom, Linen Closet, Stone Counters, Separate Shower
- Level: First
- Dimensions: 9 x 10
Dining room
- Level: First
- Dimensions: 10 x 18
Other
- Features: Built-in Features
- Level: First
- Dimensions: 6 x 11
Kitchen
- Features: Breakfast Bar, Built-in Features, Eat-in Kitchen, Granite Counters, Kitchen Island, Walk-In Pantry
- Level: First
- Dimensions: 14 x 18
Living room
- Features: Ceiling Fan(s)
- Level: First
- Dimensions: 15 x 15
Utility room
- Level: First
- Dimensions: 6 x 9
Heating
- Central, Natural Gas, Zoned
Cooling
- Central Air, Ceiling Fan(s), Electric, ENERGY STAR Qualified Equipment
Appliances
- Included: Dishwasher, Disposal, Gas Range
- Laundry: Laundry in Utility Room
Features
- Decorative/Designer Lighting Fixtures, Eat-in Kitchen, High Speed Internet, Cable TV, Walk-In Closet(s), Wired for Sound
- Flooring: Carpet, Ceramic Tile, Luxury Vinyl Plank
- Windows: Window Coverings
- Has basement: No
- Has fireplace: No
Interior area
- Total interior livable area: 1,837 sqft
Video & virtual tour
Property
Parking
- Total spaces: 3
- Parking features: Garage Faces Front, Garage, Garage Door Opener, Oversized, Side By Side
- Attached garage spaces: 3
Features
- Levels: One
- Stories: 1
- Patio & porch: Covered
- Pool features: None, Community
- Fencing: Wood
Lot
- Size: 10,149 Square Feet
- Features: Back Yard, Interior Lot, Lawn, Landscaped, Level, Subdivision, Sprinkler System
Details
- Parcel number: 42828765
- Other equipment: Irrigation Equipment
Construction
Type & style
- Home type: SingleFamily
- Architectural style: Traditional,Detached
- Property subtype: Single Family Residence
Materials
- Brick
- Foundation: Slab
- Roof: Composition
Condition
- Year built: 2022
Utilities & green energy
- Sewer: Public Sewer
- Water: Public
- Utilities for property: Electricity Connected, Natural Gas Available, Sewer Available, Separate Meters, Water Available, Cable Available
Community & HOA
Community
- Features: Clubhouse, Fenced Yard, Playground, Park, Pool, Trails/Paths, Curbs, Sidewalks
- Subdivision: Northstar Ph 2 Sec 2
HOA
- Has HOA: Yes
- Services included: All Facilities, Association Management, Maintenance Grounds
- HOA fee: $250 quarterly
- HOA name: Northstar Poa
- HOA phone: 817-925-9297
Location
- Region: Haslet
Financial & listing details
- Price per square foot: $210/sqft
- Annual tax amount: $9,235
- Date on market: 8/12/2026
- Listing terms: Cash,Conventional,FHA,VA Loan
Estimated market value
$381,600
$363,000 - $401,000
$2,441/mo
Price history
| Date | Event | Price |
|---|---|---|
| 8/12/2026 | Listed for sale | $385,000+1.3%$210/sqft |
Source: NTREIS #21352879 Report a problem | ||
| 11/6/2025 | Listing removed | $379,900$207/sqft |
Source: NTREIS #21028132 Report a problem | ||
| 10/8/2025 | Price change | $379,900-0.8%$207/sqft |
Source: NTREIS #21028132 Report a problem | ||
| 8/22/2025 | Listed for sale | $383,000$208/sqft |
Source: NTREIS #21028132 Report a problem | ||
| 8/12/2025 | Listing removed | $383,000$208/sqft |
Source: NTREIS #21028132 Report a problem | ||
| 8/11/2025 | Listed for sale | $383,000+0.9%$208/sqft |
Source: NTREIS #21028132 Report a problem | ||
| 8/27/2024 | Sold | -- |
Source: NTREIS #20683132 Report a problem | ||
| 8/4/2024 | Pending sale | $379,500$207/sqft |
Source: NTREIS #20683132 Report a problem | ||
| 7/26/2024 | Listed for sale | $379,500-1.5%$207/sqft |
Source: NTREIS #20683132 Report a problem | ||
| 3/18/2023 | Listing removed | -- |
Source:  Meritage Homes Report a problem Meritage Homes Report a problem | ||
| 1/11/2023 | Listed for sale | $385,363+2.7%$210/sqft |
Source: Meritage Homes Report a problem | ||
| 1/6/2023 | Sold | -- |
Source: NTREIS #20113596 Report a problem | ||
| 12/22/2022 | Pending sale | $375,363$204/sqft |
Source: NTREIS #20113596 Report a problem | ||
| 12/9/2022 | Price change | $375,363-2.6%$204/sqft |
Source: NTREIS #20113596 Report a problem | ||
| 11/17/2022 | Price change | $385,363+2.7%$210/sqft |
Source: NTREIS #20113596 Report a problem | ||
| 10/13/2022 | Price change | $375,363-3.8%$204/sqft |
Source: NTREIS #20113596 Report a problem | ||
| 10/10/2022 | Price change | $390,363-3.7%$213/sqft |
Source: NTREIS #20113596 Report a problem | ||
| 9/6/2022 | Price change | $405,363-3.6%$221/sqft |
Source: NTREIS #20113596 Report a problem | ||
| 5/23/2022 | Listed for sale | $420,363$229/sqft |
Source: Meritage Homes Report a problem | ||
Public tax history
Tax history is unavailable.
Monthly payment
Est. payment
Payment breakdown
Explore the cost of this home by adjusting the details. Changes won't be saved.Climate risks
Neighborhood: 76052
Nearby schools
GreatSchools rating
- 4/10Molly Livengood Carter Elementary SchoolGrades: PK-5Distance: 0.3 mi
- 6/10Truett Wilson Middle SchoolGrades: 6-8Distance: 1.1 mi
- 5/10Northwest High SchoolGrades: 9-12Distance: 6.1 mi
Schools provided by the listing agent
- Elementary: Sendera Ranch
- Middle: Wilson
- High: Eaton
- District: Northwest ISD
Source: NTREIS. This data may not be complete. We recommend contacting the local school district to confirm school assignments for this home.
- $404,7004 bd3 ba2.2k sqft14001 Shooting Star Dr, Haslet, TX 76050Off Market
- $--4 bd4 ba3k sqft14000 Shooting Star Dr, Haslet, TX 76052Sold
- $--4 bd2 ba2.3k sqft2101 Meadow Springs Dr, Haslet, TX 76052Sold
- $638,1003 bd2 ba3.1k sqft2033 Meadow Springs Dr, Haslet, TX 76052Off Market
- $391,6004 bd3 ba2k sqft2125 Draco Dr, Haslet, TX 76052Off Market
- $450,0004 bd4 ba3k sqft2120 Draco Dr, Haslet, TX 76052For Sale
- $656,1004 bd3 ba2.8k sqft2109 Meadow Springs Dr, Haslet, TX 76052Off Market
- $618,8003 bd3 ba2.3k sqft2025 Meadow Springs Dr, Haslet, TX 76052Off Market
A local agent can set up tours, give advice and negotiate with sellers.
Similar homes
- $350,0003 bd2 ba1.8k sqft1936 Gill Star Dr, Haslet, TX 76052For Sale
 MLS ID #21349941, Sarrah Hooshmand. NTREIS
 - $375,0003 bd2 ba1.8k sqft14021 Cygnus Dr, Haslet, TX 76052For Sale
 MLS ID #21284070, Stephanie Lincoln. NTREIS
 - $345,0004 bd2 ba1.9k sqft2020 Sun Star Dr, Haslet, TX 76052For Sale
 MLS ID #21305801, Nader Jichi. NTREIS
 - $375,0003 bd2 ba1.8k sqft14900 Rocky Face Ln, Haslet, TX 76052For Sale
 MLS ID #21325692, Landry Fish. NTREIS
 - $324,0004 bd2 ba1.9k sqft14152 Rodeo Daze Dr, Haslet, TX 76052For SaleMLS ID #21294513, Dana Beaty. NTREIS
- $414,0004 bd3 ba2.1k sqft1216 Nuevo Rancho Ln, Haslet, TX 76052For SaleMLS ID #21325786, Andi Owens. NTREIS
- $364,9004 bd2 ba1.8k sqft2220 Dyre Dr, Haslet, TX 76052For SaleMLS ID #21304304, Idania Hernandez. NTREIS
- $410,0004 bd3 ba2.2k sqft944 Tara Ct, Haslet, TX 76052For SaleMLS ID #21347381, Stephan Cooper. NTREIS
- $370,0004 bd2 ba1.7k sqft11300 Guinness Dr, Haslet, TX 76052For SaleMLS ID #21303453, Christie Cannon. NTREIS
- $374,9004 bd3 ba2.7k sqft8228 Misty Water Dr, Fort Worth, TX 76131For SaleMLS ID #21357455, Jose De La Fuente. NTREIS
- $300,0003 bd2 ba1.4k sqft913 Dressage Dr, Haslet, TX 76052For SaleMLS ID #21351235, Lisa Golding. NTREIS
- $470,0005 bd3 ba2.4k sqft14645 Antlia Dr, Haslet, TX 76052For SaleMLS ID #21321513, Shawn Ryken. NTREIS
- $448,0004 bd4 ba2.7k sqft1420 Escondido Dr, Fort Worth, TX 76052For SaleMLS ID #21324330, Sherri Aaron. NTREIS
- $304,9003 bd2 ba1.6k sqft441 Wishbone Ln, Haslet, TX 76052For SaleMLS ID #21318067, Clay Cecil. NTREIS
- $439,9004 bd2 ba2.2k sqft1009 Northern Oaks Ct, Springtown, TX 76082For SaleMLS ID #21357231, Julie Wells. NTREIS
- $360,0004 bd3 ba2.6k sqft16041 Pious Dr, Haslet, TX 76052For SaleMLS ID #21135595, Tera Rogers. NTREIS
- $365,0003 bd2 ba1.9k sqft8740 Copper River Dr, Fort Worth, TX 76131For SaleMLS ID #21351973, Francisco Garza. NTREIS
- $349,0004 bd3 ba2.1k sqft189 Point Rider Rd, Newark, TX 76071For SaleMLS ID #21334345, Kelli Olivarez. NTREIS
- $398,5003 bd2 ba2.3k sqft9469 Fox Hill Dr, Fort Worth, TX 76131For SaleMLS ID #21347154, Yudith Duarte. NTREIS
- $389,0004 bd2 ba1.8k sqft1136 Gillespie Dr, Justin, TX 76247For SaleMLS ID #21342628, Kellie Morgan. NTREIS
