
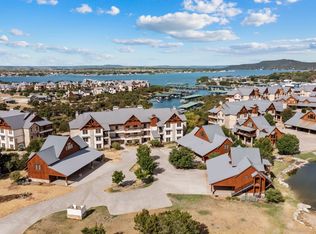
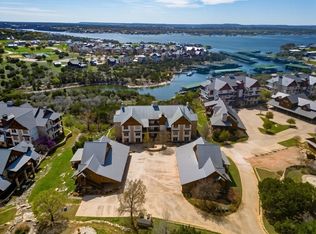
Enjoy elevated lake living from this desirable third-floor residence, where beautiful lake views and vaulted ceilings create a bright, open, and inviting atmosphere. The elevated location provides a great vantage point for taking in the surrounding scenery, whether you are relaxing inside or enjoying time overlooking the lake. Vaulted ceilings add to the spacious feel of the residence and bring added character to the main living area. Located within a gated community with a guarded entrance and on-site security, this property offers both comfort and peace of mind. Residents have access to an impressive selection of resort-style amenities, including a community pool, relaxing spa, fitness center, playground, and tennis courts. Spend your days enjoying the lake, staying active, or simply unwinding by the pool without having to leave the community. The combination of a third-floor setting, lake views, vaulted ceilings, and extensive community amenities makes this property an excellent opportunity for anyone looking to enjoy the lake lifestyle. Whether used as a full-time residence, weekend retreat, or low-maintenance getaway, it provides a comfortable place to relax and enjoy everything the community has to offer.
For sale
$679,000
2033 Harbor Way #304, Graford, TX 76449
3beds
2,166sqft
Condominium, Single Family Residence
Built in 2008
-- sqft lot
$-- Zestimate®
$313/sqft
$608/mo HOA
What's special
Tennis courtsRelaxing spaBeautiful lake viewsElevated locationVaulted ceilingsThird-floor settingCommunity pool
- 5 hours |
- 14 |
- 0 |
Zillow last checked:
Listing updated:
Listed by:
Merit Holstein 0762126 (940)779-1111,
Possum Kingdom Real Estate 940-779-1111,
Deirdra Jordan 0630823 817-880-1779,
Possum Kingdom Real Estate
Source: NTREIS,MLS#: 21355578
Facts & features
Interior
Bedrooms & bathrooms
- Bedrooms: 3
- Bathrooms: 3
- Full bathrooms: 2
- 1/2 bathrooms: 1
Primary bedroom
- Features: Dual Sinks, En Suite Bathroom, Walk-In Closet(s)
- Level: First
- Dimensions: 0 x 0
Primary bathroom
- Features: En Suite Bathroom, Granite Counters, Separate Shower
- Level: First
- Dimensions: 0 x 0
Kitchen
- Features: Built-in Features, Granite Counters, Kitchen Island, Pantry
- Level: First
- Dimensions: 0 x 0
Living room
- Features: Fireplace
- Level: First
- Dimensions: 0 x 0
Appliances
- Included: Built-In Gas Range, Dryer, Dishwasher, Gas Cooktop, Microwave, Washer
Features
- Built-in Features, Granite Counters, Kitchen Island, Pantry, Vaulted Ceiling(s), Walk-In Closet(s)
- Flooring: Hardwood
- Has basement: No
- Number of fireplaces: 1
- Fireplace features: Propane
Interior area
- Total interior livable area: 2,166 sqft
Property
Parking
- Total spaces: 2
- Parking features: Carport, Door-Single, Parking Lot
- Garage spaces: 1
- Carport spaces: 1
- Covered spaces: 2
Features
- Levels: One
- Stories: 1
- Patio & porch: Covered, Deck
- Exterior features: Outdoor Grill
- Pool features: None, Community
- Spa features: Community
- Has view: Yes
- View description: Water
- Has water view: Yes
- Body of water: Possum Kingdom
Lot
- Features: Subdivision
Details
- Parcel number: 35756
Construction
Type & style
- Home type: Condo
- Property subtype: Condominium, Single Family Residence
- Attached to another structure: Yes
Condition
- Year built: 2008
Utilities & green energy
- Water: Community/Coop
- Utilities for property: Electricity Available, Propane, Water Available
Community & HOA
Community
- Features: Elevator, Fitness Center, Fishing, Lake, Playground, Pool, Tennis Court(s), Trails/Paths, Community Mailbox, Gated
- Security: Security System, Gated Community, Security Guard, Gated with Guard
- Subdivision: Hill Country Harbor Condo
HOA
- Has HOA: Yes
- Services included: All Facilities, Maintenance Grounds, Security
- HOA fee: $7,300 annually
- HOA name: Hill Country Harbor
- HOA phone: 940-779-3600
Location
- Region: Graford
Financial & listing details
- Price per square foot: $313/sqft
- Annual tax amount: $10,568
- Date on market: 8/15/2026
- Listing terms: Cash,Conventional
Estimated market value
Not available
Estimated sales range
Not available
Not available
Price history
| Date | Event | Price |
|---|---|---|
| 8/15/2026 | Listed for sale | $679,000+4.5%$313/sqft |
Source: NTREIS #21355578 Report a problem | ||
| 6/27/2024 | Sold | -- |
Source: NTREIS #20626412 Report a problem | ||
| 5/31/2024 | Contingent | $650,000$300/sqft |
Source: NTREIS #20626412 Report a problem | ||
| 5/24/2024 | Listed for sale | $650,000+4%$300/sqft |
Source: NTREIS #20626412 Report a problem | ||
| 6/17/2022 | Sold | -- |
Source: NTREIS #20058087 Report a problem | ||
| 5/31/2022 | Pending sale | $625,000$289/sqft |
Source: NTREIS #20058087 Report a problem | ||
| 5/25/2022 | Contingent | $625,000$289/sqft |
Source: NTREIS #20058087 Report a problem | ||
| 5/14/2022 | Listed for sale | $625,000$289/sqft |
Source: NTREIS #20058087 Report a problem | ||
Public tax history
Tax history is unavailable.
Monthly payment
Est. payment
Payment breakdown
Explore the cost of this home by adjusting the details. Changes won't be saved.Climate risks
Neighborhood: 76449
Nearby schools
GreatSchools rating
- 6/10Graford SchoolGrades: PK-12Distance: 11.7 mi
Schools provided by the listing agent
- Elementary: Graford
- Middle: Graford
- High: Graford
- District: Graford ISD
Source: NTREIS. This data may not be complete. We recommend contacting the local school district to confirm school assignments for this home.
- $539,0003 bd3 ba1.9k sqft2033 Harbor Way #302, Graford, TX 76449For Sale

- $--3 bd3 ba2k sqft2033 Harbor Way UNIT 204, Graford, TX 76449Sold

- $549,0003 bd3 ba2k sqft2033 Harbor Way UNIT 104, Graford, TX 76449For Sale
- $--3 bd3 ba1.9k sqft2033 Harbor Way UNIT 202, Graford, TX 76449Sold
- $578,3003 bd3 ba2k sqft1693 Scenic #103, Graford, TX 76449Off Market
- $--4 bd3 ba2.4k sqft2032 Harbor Way #501, Graford, TX 76449Sold
- $545,6003 bd4 ba2.4k sqft303 Harbor Way #2033, Graford, TX 76449Off Market
- $---- bd-- ba-- sqft2033 Harbor Way UNIT 203, Graford, TX 76449Off Market
A local agent can set up tours, give advice and negotiate with sellers.
Similar homes
- $699,0003 bd4 ba2k sqft1673 Scenic Dr Unit 203, Graford, TX 76449For Sale
 MLS ID #21266836, Michael Avidon. NTREIS
 - $565,0003 bd3 ba2k sqft1633 Scenic Dr Unit 303, Graford, TX 76449For Sale
 MLS ID #21219025, Sam Reid. NTREIS
 - $549,0003 bd3 ba2k sqft2033 Harbor Way Unit 104, Graford, TX 76449For SaleMLS ID #21242020, Michael Avidon. NTREIS
- $695,0003 bd2 ba2k sqft1047 Airport Rd, Graford, TX 76449For Sale
 MLS ID #21338578, Penni Boot. NTREIS
 - $625,0003 bd3 ba2.5k sqft1044 Chapel Ridge Rd, Graford, TX 76449For SaleMLS ID #21184183, Michael Avidon. NTREIS
- $539,0003 bd3 ba1.9k sqft2033 Harbor Way #302, Graford, TX 76449For SaleMLS ID #21141016, Michael Avidon. NTREIS
- $669,0003 bd3 ba2.5k sqft3007 Shoreside Point, Graford, TX 76449For SaleMLS ID #21202636, Michael Avidon. NTREIS
- $773,6004 bd4 ba1.6k sqft3301 Lavilla Rd, Graford, TX 76449For SaleMLS ID #21239171, Deborah Bailey. NTREIS
- $535,0002 bd2 ba1.1k sqft3412 Scenic Point Rd #206, Graford, TX 76449For SaleMLS ID #21067326, Maggie Burgess. NTREIS
- $540,0002 bd2 ba1.1k sqft3412 Scenic Point Rd #305, Graford, TX 76449For SaleMLS ID #21067152, Maggie Burgess. NTREIS
- $499,0002 bd2 ba2.4k sqft2034 Harbor Way #601, Graford, TX 76449For SaleMLS ID #21277452, Deirdra Jordan. NTREIS
- $540,0002 bd2 ba1.1k sqft3412 Scenic Point Rd #102, Graford, TX 76449For SaleMLS ID #21253277, Alyssa Seay. NTREIS
- $519,0003 bd3 ba2k sqft1233 Green Elm Rd, Graford, TX 76449For SaleMLS ID #21355228, Judy Smith. NTREIS
- $925,0003 bd4 ba2.2k sqft1190 Waterfall Way, Graford, TX 76449For SaleMLS ID #21234878, Michael Avidon. NTREIS
- $535,0002 bd2 ba1.1k sqft3412 Scenic Point Rd Unit 104, Graford, TX 76449For SaleMLS ID #21032824, Brooke Smart. NTREIS
- $569,0004 bd5 ba2.5k sqft3003 Shoreside Point, Graford, TX 76449For SaleMLS ID #21186027, Michael Avidon. NTREIS
- $699,0004 bd2 ba1.5k sqft1203 McGinnis Point, Graford, TX 76449For SaleMLS ID #21188448, Merit Holstein. NTREIS
- $535,0003 bd3 ba2.1k sqft1626 Sawtooth Mountain Rd, Graford, TX 76449For Sale
 MLS ID #184479, KATHY BARKER, Hirschi Realtors. WFAR
 - $649,0004 bd3 ba2.6k sqft1060 Gordon Mountain View Ct, Graford, TX 76449For SaleMLS ID #20886824, Sam Byrd. NTREIS
- $650,0003 bd2 ba2.2k sqft405 Oak Tree Dr, Graford, TX 76449For SaleMLS ID #20975838, Jonathan Fowler. NTREIS
