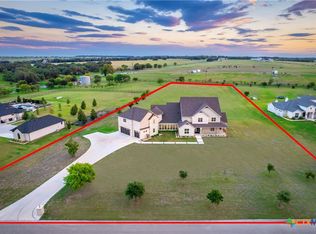
Welcome to 173 Via Lago—an exquisite, one-of-a-kind 2.42 acre property showcasing exceptional craftsmanship, luxury finishes, and thoughtfully designed spaces throughout. This stunning home offers 4 bedrooms, 3.5 bathrooms in the main residence, plus a private office and large formal dining area. The chef’s kitchen is truly a showpiece, featuring 12’ custom cabinetry, an impressive gourmet appliance package including True Residential 36" fridge and freezer in matte black finish and gold hardware, a 60” Monogram cooktop, built-in espresso/coffee maker, drawer-style microwave, and a fully equipped butler’s pantry with additional appliances. The expansive primary suite is a private retreat, highlighted by a spa-like bathroom with floor-to-ceiling tile, an oversized walk-in shower with a freestanding tub inside. Step outside to enjoy a resort-style backyard featuring low-maintenance artificial turf, and custom elevated pool. The outdoor living area includes a built-in grill, griddle, and a striking 5’ wood-burning fireplace with abundant patio space perfect for entertaining. Additional features include a fully spray foam insulated 3-car garage on the main house, plus a detached fully spray foam insulated 3-car garage with a well-appointed mother-in-law suite complete with kitchenette and full bathroom with walk-in shower—ideal for guests or multigenerational living. On-ground solar panels connected to backup batteries that function like a generator, capable of powering essential circuits for up to 5 days during outages. Additional highlights include a fenced backyard, 10’x10’ underground tornado shelter, organic garden area, circle driveway with ample parking, a modern front yard art sculpture, and beautifully maintained landscaping. Located in the desirable Terra Bella community, residents enjoy access to scenic riding / walking trails, fishing ponds, and Salado Creek. Every detail has been carefully curated to combine function and luxury—truly a must-see
Active
$1,525,000
173 Via Lago, Belton, TX 76513
5beds
3,789sqft
Single Family Residence
Built in 2022
2.42 Acres Lot
$-- Zestimate®
$402/sqft
$75/mo HOA
What's special
Luxury finishesLow-maintenance artificial turfResort-style backyardBeautifully maintained landscapingPrivate officeLarge formal dining areaOrganic garden area
- 1 day |
- 276 |
- 25 |
Zillow last checked:
Listing updated:
Listed by:
Ryan Hodge 254-947-5577,
First Texas Brokerage Company,
Joshua Jacobsen 254-541-3319,
First Texas Brokerage Company
Source: Central Texas MLS,MLS#: 622647 Originating MLS: Temple Belton Board of REALTORS
Originating MLS: Temple Belton Board of REALTORSFacts & features
Interior
Bedrooms & bathrooms
- Bedrooms: 5
- Bathrooms: 5
- Full bathrooms: 4
- 1/2 bathrooms: 1
Primary bedroom
- Level: Main
Bedroom 2
- Level: Main
Bedroom 3
- Level: Main
Bedroom 4
- Level: Main
Primary bathroom
- Level: Main
Bathroom
- Level: Main
Bathroom
- Features: Jack and Jill Bath
- Level: Main
Other
- Level: Main
- Dimensions: Detached
Office
- Level: Main
Heating
- Central, Electric, Heat Pump, Multiple Heating Units
Cooling
- Central Air, Electric, Heat Pump, 2 Units
Appliances
- Included: Convection Oven, Double Oven, Dishwasher, Gas Cooktop, Disposal, Multiple Water Heaters, Propane Water Heater, Range Hood, Some Commercial Grade, Tankless Water Heater, Some Electric Appliances, Some Gas Appliances, Built-In Oven, Cooktop, Microwave, Water Softener Owned
- Laundry: Washer Hookup, Electric Dryer Hookup, Inside, Laundry in Utility Room, Main Level, Laundry Room, Laundry Tub, Sink
Features
- Attic, Beamed Ceilings, Bookcases, Built-in Features, Ceiling Fan(s), Chandelier, Carbon Monoxide Detector, Dining Area, Dry Bar, Separate/Formal Dining Room, Double Vanity, Entrance Foyer, Game Room, High Ceilings, His and Hers Closets, Home Office, Multiple Living Areas, MultipleDining Areas, Murphy Bed, Multiple Closets, Open Floorplan
- Flooring: Hardwood, Tile, Wood
- Windows: Double Pane Windows, Window Treatments
- Attic: Pull Down Stairs,Partially Floored,Permanent Stairs
- Number of fireplaces: 1
- Fireplace features: Living Room, Propane, Ventless
Interior area
- Total interior livable area: 3,789 sqft
Property
Parking
- Parking features: Attached, Circular Driveway, Door-Multi, Detached, Garage, Garage Door Opener, Oversized, Garage Faces Side
- Has attached garage: Yes
- Has uncovered spaces: Yes
Features
- Levels: One
- Stories: 1
- Patio & porch: Covered, Patio, Porch
- Exterior features: Covered Patio, Gas Grill, Lighting, Outdoor Grill, Other, Porch, Private Yard, Rain Gutters, See Remarks, Propane Tank - Owned
- Has private pool: Yes
- Pool features: Fenced, Gunite, In Ground, Outdoor Pool, Private
- Fencing: Back Yard,Perimeter,Pipe,Ranch Fence,Wire
- Has view: Yes
- View description: Park/Greenbelt, Other, Pond, Creek/Stream, Water, Pool
- Has water view: Yes
- Water view: Pond,Creek/Stream,Water
- Waterfront features: Dock Access, Other, See Remarks, Water Access
- Body of water: Creek/Stream,Greenbelt,Pond/Stock Tank,Water Acces
Lot
- Size: 2.42 Acres
- Topography: Rolling
Details
- Additional structures: Garage Apartment
- Parcel number: 473477
Construction
Type & style
- Home type: SingleFamily
- Architectural style: Hill Country
- Property subtype: Single Family Residence
Materials
- Foam Insulation, Masonry, Stone Veneer, Stucco
- Foundation: Slab
- Roof: Composition,Shingle
Condition
- Resale
- Year built: 2022
Utilities & green energy
- Sewer: Aerobic Septic
- Water: Community/Coop
- Utilities for property: High Speed Internet Available, Propane, Underground Utilities
Community & HOA
Community
- Features: Fishing, Pier, Park, Trails/Paths, Dock, Gated
- Security: Gated Community, Smoke Detector(s)
- Subdivision: Terra Bella Sub
HOA
- Has HOA: Yes
- HOA fee: $900 annually
- HOA name: Terra Bella HOA
Location
- Region: Belton
Financial & listing details
- Price per square foot: $402/sqft
- Tax assessed value: $1,233,329
- Annual tax amount: $19,542
- Date on market: 8/13/2026
- Cumulative days on market: 57 days
- Listing agreement: Exclusive Right To Sell
- Listing terms: Cash,Conventional,VA Loan
- Road surface type: Paved
Estimated market value
Not available
Estimated sales range
Not available
$5,400/mo
Price history
| Date | Event | Price |
|---|---|---|
| 8/13/2026 | Listed for sale | $1,525,000-4.7%$402/sqft |
Source:  Central Texas MLS #622647 Report a problem Central Texas MLS #622647 Report a problem | ||
| 5/20/2026 | Listing removed | $1,599,900$422/sqft |
Source: Central Texas MLS #607886 Report a problem | ||
| 5/3/2026 | Price change | $1,599,900-3%$422/sqft |
Source: Central Texas MLS #607886 Report a problem | ||
| 3/26/2026 | Listed for sale | $1,650,000+26.9%$435/sqft |
Source: Central Texas MLS #607886 Report a problem | ||
| 6/25/2022 | Sold | -- |
Source: Central Texas MLS #471444 Report a problem | ||
| 5/10/2022 | Pending sale | $1,300,000$343/sqft |
Source: Central Texas MLS #471444 Report a problem | ||
Public tax history
| Year | Property taxes | Tax assessment |
|---|---|---|
| 2025 | $19,542 +8.5% | $1,233,329 +1.9% |
| 2024 | $18,012 -6% | $1,209,807 -7.3% |
| 2023 | $19,161 +186% | $1,304,815 +247.9% |
| 2022 | $6,700 | $375,016 +492.9% |
| 2021 | -- | $63,249 +100% |
| 2020 | $570 +56.2% | $31,625 +66.7% |
| 2019 | $365 +14.6% | $18,975 |
| 2018 | $319 | $18,975 |
Find assessor info on the county website
Monthly payment
Est. payment
Payment breakdown
Explore the cost of this home by adjusting the details. Changes won't be saved.Climate risks
Neighborhood: 76513
Nearby schools
GreatSchools rating
- 8/10Thomas Arnold Elementary SchoolGrades: PK-5Distance: 5.1 mi
- 8/10Salado Middle SchoolGrades: 6-8Distance: 5.1 mi
- 8/10Salado High SchoolGrades: 9-12Distance: 4.8 mi
Schools provided by the listing agent
- Elementary: Thomas Arnold Elementary
- Middle: Salado Intermediate School
- High: Salado High School
- District: Salado ISD
Source: Central Texas MLS. This data may not be complete. We recommend contacting the local school district to confirm school assignments for this home.
- $--0.5 acresVia Lago, Belton, TX 76513Off Market
- $--4 bd6 ba6.7k sqft221 Via Lago, Belton, TX 76513Sold
- $328,500-- bd-- ba290 sqft9174 Armstrong Rd, Belton, TX 76513Off Market
- $38,000-- bd-- ba-- sqftE Elms Rd, Killeen, TX 76513Off Market
- $785,700-- bd-- ba3.2k sqft204 Via Lago, Belton, TX 76513Off Market
- $971,700-- bd-- ba3.5k sqft255 Via Lago, Belton, TX 76513Off Market
- $438,8003 bd2 ba1.8k sqft9120 Armstrong Rd, Belton, TX 76513Off Market
- $620,0004 bd3 ba2.8k sqft715 Via Lago, Belton, TX 76513Off Market
A local agent can set up tours, give advice and negotiate with sellers.
Similar homes
- $999,9005 bd5 ba4k sqft6258 Miller Ln, Belton, TX 76513Active
 MLS ID #621505, Ryan Hodge, First Texas Brokerage Company. Central Texas MLS
 - $1,299,0004 bd4 ba4.1k sqft10299 Paddy Hamilton Rd, Belton, TX 76513Active
 MLS ID #622480, Paula Golden, Covington Real Estate, Inc.. Central Texas MLS
 - $1,298,0004 bd4 ba4k sqft209 Glenview Cir, Belton, TX 76513Active
 MLS ID #607053, Maria Jones, Magnolia Realty Temple Belton. Central Texas MLS
 - $1,600,0003 bd2 ba2.2k sqft7300 W Fm 436, Belton, TX 76513Active
 MLS ID #617291, Ali Thompson, Real Broker, LLC. Central Texas MLS
 - $1,149,0004 bd4 ba3.2k sqft3041 Rolling Meadow Dr, Salado, TX 76571ActiveMLS ID #621172, Savannah Hennig, Century 21 Bill Bartlett. Central Texas MLS
- $810,0004 bd3 ba2.6k sqft349 Arrowhead Point Rd, Belton, TX 76513ActiveMLS ID #621895, Ara McGregor, Native Real Estate. Central Texas MLS
- $1,515,0005 bd5 ba4.8k sqft10286 Hartrick Bluff Rd, Temple, TX 76502ActiveMLS ID #564231, Jessie Walters, JD Walters Real Estate. Central Texas MLS
- $1,450,0004 bd5 ba4.3k sqft3319 Eagle Rdg, Harker Heights, TX 76548ActiveMLS ID #621468, Bradley Johnston, eXp Realty LLC. Central Texas MLS
- $1,499,9003 bd4 ba4.4k sqft680 E Amity Rd, Salado, TX 76571For SaleMLS ID #48654229, Richard Avery, Flex Group Real Estate. HAR
- $890,0005 bd4 ba3.2k sqft262 Glenview Cir, Belton, TX 76513ActiveMLS ID #612440, Hannah Tatum, Spradley Properties. Central Texas MLS
- $1,100,0004 bd3 ba3.1k sqft5926 Lakeside, Belton, TX 76513ActiveMLS ID #617280, Jean Shine, Coldwell Banker Apex, Realtors. Central Texas MLS
- $1,624,9003 bd3 ba4.6k sqft13730 Settlements Rd, Salado, TX 76571ActiveMLS ID #619564, Melanie Kirchmeier, Century 21 Bill Bartlett. Central Texas MLS
- $1,299,9993 bd3 ba3.2k sqft3333 Eagle Point West Ave, Belton, TX 76513ActiveMLS ID #620687, Jimmy Ashby, Ashby Real Estate Group. Central Texas MLS
- $775,0003 bd3 ba3.5k sqft523 Messer Ranch Rd, Belton, TX 76513ActiveMLS ID #620478, Heidi Brautigan, Brautigan Realty. Central Texas MLS
- $1,399,0003 bd3 ba2.3k sqft10040 W Fm 93, Belton, TX 76513ActiveMLS ID #618025, Quinton Locklin, Keller Williams Lone Star Realty. Central Texas MLS
- $1,200,0004 bd3 ba4k sqft3719 Smoke Signal Rd, Belton, TX 76513ActiveMLS ID #609898, Melissa Navarro, Magnolia Realty Temple Belton. Central Texas MLS
- $1,350,0004 bd5 ba5k sqft1317 Jack Nicklaus Cir, Salado, TX 76571Active
 MLS ID #5095515, Raye Krustchinsky, All City Real Estate Ltd. Co. Unlock MLS
 - $800,0004 bd4 ba3.4k sqft3209 River Place Dr, Belton, TX 76513ActiveMLS ID #609998, Jean Shine, Coldwell Banker Apex, Realtors. Central Texas MLS
- $889,9004 bd4 ba3.5k sqft1782 Running Creek Dr, Salado, TX 76571ActiveMLS ID #605435, Savannah Hennig, Century 21 Bill Bartlett. Central Texas MLS
- $829,9005 bd4 ba3.6k sqft409 Northcliffe Dr, Belton, TX 76513ActiveMLS ID #617070, Patrick Johnson, Vista Real Estate Group-Compass RE Texas, LLC. Central Texas MLS
