Welcome home to this beautifully designed 4-bedroom, 3.5-bath home offering the perfect blend of style, comfort, and functionality. The open-concept floor plan is ideal for everyday living and entertaining, featuring durable LVP flooring throughout the main living areas, granite countertops, and a spacious center island that anchors the kitchen. Gather around the shiplap-accented electric fireplace in the inviting living room or enjoy meals in the separate dining room complete with custom built-ins and charming barn doors. Upstairs, the versatile bonus room provides endless possibilities for a home office, playroom, media room, or guest space.
Step outside to a fully fenced backyard with plenty of room to relax or play, plus a storage shed for all your outdoor essentials. Conveniently located just minutes from the beautiful beaches of Surf City, this home also offers an easy commute to Wilmington, Jacksonville, and Camp Lejeune, making it the perfect place to enjoy coastal living with everyday convenience.
For sale
$545,000
111 E Barred Owl Drive, Hampstead, NC 28443
4beds
2,897sqft
Single Family Residence
Built in 2022
0.26 Acres Lot
$518,800 Zestimate®
$188/sqft
$85/mo HOA
What's special
Granite countertopsOpen-concept floor plan
- 4 days |
- 365 |
- 32 |
Zillow last checked:
Listing updated:
Listed by:
The Summers Real Estate Team 910-750-4007,
Keller Williams Innovate-Wilmington,
Lauren Rogers 919-221-2741,
Keller Williams Innovate-Wilmington
Source: Hive MLS,MLS#: 100595667 Originating MLS: Cape Fear Realtors MLS, Inc.
Originating MLS: Cape Fear Realtors MLS, Inc.Facts & features
Interior
Bedrooms & bathrooms
- Bedrooms: 4
- Bathrooms: 4
- Full bathrooms: 3
- 1/2 bathrooms: 1
Rooms
- Room types: Master Bedroom, Bedroom 2, Bedroom 3, Bedroom 4, Bedroom 5, Family Room, Living Room, Dining Room
Primary bedroom
- Level: First
- Dimensions: 160 x 1411
Bedroom 2
- Level: Second
- Dimensions: 115 x 118
Bedroom 3
- Level: Second
- Dimensions: 153 x 169
Bedroom 4
- Level: Second
- Dimensions: 112 x 171
Bedroom 5
- Level: Second
- Dimensions: 212 x 152
Dining room
- Level: First
- Dimensions: 9 x 74
Family room
- Level: First
- Dimensions: 193 x 200
Kitchen
- Level: First
- Dimensions: 91 x 128
Living room
- Level: First
- Dimensions: 112 x 135
Heating
- Electric, Heat Pump
Cooling
- Zoned
Appliances
- Included: Disposal
- Laundry: Laundry Room
Features
- Master Downstairs, Walk-in Closet(s), High Ceilings, Entrance Foyer, Mud Room, Ceiling Fan(s), Pantry, Blinds/Shades, Walk-In Closet(s)
- Flooring: LVT/LVP, Carpet
- Attic: Access Only
Interior area
- Total structure area: 2,897
- Total interior livable area: 2,897 sqft
Property
Parking
- Total spaces: 2
- Parking features: On Site, Paved
- Attached garage spaces: 2
Features
- Levels: Two
- Patio & porch: Covered, Patio, Porch
- Exterior features: None
- Fencing: Back Yard,Fenced
- Has view: Yes
- View description: None
- Frontage type: See Remarks
Lot
- Size: 0.26 Acres
Details
- Parcel number: 42256641650000
- Zoning: R5M
- Special conditions: Standard
Construction
Type & style
- Home type: SingleFamily
- Property subtype: Single Family Residence
Materials
- Vinyl Siding, Wood Frame
- Foundation: Slab
- Roof: Architectural Shingle
Condition
- New construction: No
- Year built: 2022
Utilities & green energy
- Sewer: Public Sewer
- Water: Public
- Utilities for property: Sewer Available, Water Available
Community & HOA
Community
- Security: Smoke Detector(s)
- Subdivision: Magnolia Reserve
HOA
- Has HOA: Yes
- Amenities included: Pool, Maintenance Common Areas, Management
- HOA fee: $1,020 annually
- HOA name: CEPCO
- HOA phone: 910-395-1500
Location
- Region: Hampstead
Financial & listing details
- Price per square foot: $188/sqft
- Tax assessed value: $331,220
- Annual tax amount: $4,504
- Date on market: 8/12/2026
- Cumulative days on market: 4 days
- Listing agreement: Exclusive Agency
- Listing terms: Cash,Conventional,FHA,VA Loan
- Road surface type: Paved
Estimated market value
$518,800
$482,000 - $555,000
$2,833/mo
Price history
| Date | Event | Price |
|---|---|---|
| 8/12/2026 | Listed for sale | $545,000+17.2%$188/sqft |
Source:  Hive MLS #100595667 Report a problem Hive MLS #100595667 Report a problem | ||
| 7/26/2022 | Sold | $464,900$160/sqft |
Source: Hive MLS #100326767 Report a problem | ||
| 5/10/2022 | Pending sale | $464,900$160/sqft |
Source: Hive MLS #100326767 Report a problem | ||
| 5/9/2022 | Listed for sale | $464,900$160/sqft |
Source: Hive MLS #100326767 Report a problem | ||
Public tax history
| Year | Property taxes | Tax assessment |
|---|---|---|
| 2025 | $2,749 | $655,311 +97.8% |
| 2024 | $2,749 | $331,220 |
| 2023 | $2,749 +464.8% | $331,220 +401.8% |
| 2022 | $487 | $66,000 |
Find assessor info on the county website
Monthly payment
Est. payment
Payment breakdown
Explore the cost of this home by adjusting the details. Changes won't be saved.Climate risks
Neighborhood: 28443
Nearby schools
GreatSchools rating
- 7/10Surf City ElementaryGrades: PK-5Distance: 1.3 mi
- 9/10Surf City MiddleGrades: 6-8Distance: 1.3 mi
- 8/10Topsail High SchoolGrades: 9-12Distance: 6.5 mi
Schools provided by the listing agent
- Elementary: North Topsail
- Middle: Topsail
- High: Topsail
Source: Hive MLS. This data may not be complete. We recommend contacting the local school district to confirm school assignments for this home.
- $576,7005 bd4 ba3.3k sqft109 E Barred Owl Dr, Hampstead, NC 28443Off Market
- $490,1004 bd3 ba2.2k sqft113 E Barred Owl Dr, Hampstead, NC 28443Off Market
- $555,8004 bd4 ba2.8k sqft107 E Barred Owl Dr, Hampstead, NC 28443Off Market
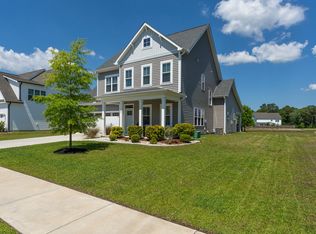
- $519,0004 bd4 ba3.1k sqft116 E Barred Owl Dr, Hampstead, NC 28443Sold
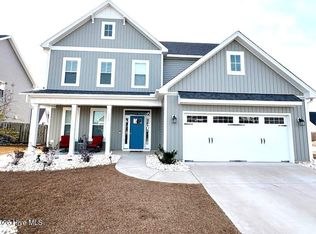
- $489,0004 bd3 ba2.6k sqft110 E Barred Owl Dr, Hampstead, NC 28443Sold
- $515,9004 bd2 ba2.7k sqft112 E Barred Owl Dr, Hampstead, NC 28443Off Market
- $504,8004 bd2 ba2.3k sqft114 E Barred Owl Dr, Hampstead, NC 28443Off Market
- $558,5004 bd3 ba3k sqft108 E Barred Owl Dr, Hampstead, NC 28443Off Market
A local agent can set up tours, give advice and negotiate with sellers.
A local lender can help you make sure your offer is ready when you are.
Similar homes
- $529,9004 bd3 ba2.4k sqft117 E Yellow Lois Drive, Hampstead, NC 28443For Sale
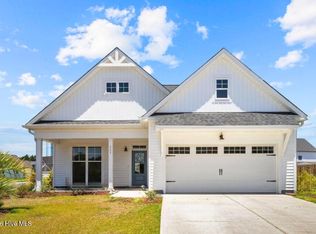
 MLS ID #100579829, CHRISTINE ZELAZO, FREEDOM REAL ESTATE GROUP LLC. Hive MLS
 - $539,0006 bd4 ba3.1k sqft115 Bunchberry Court, Hampstead, NC 28443For Sale
 MLS ID #100594311, Michelle Roberts, Coldwell Banker Sea Coast Advantage. Hive MLS
 - $555,0004 bd3 ba2.7k sqft262 W Weatherbee Way, Hampstead, NC 28443For Sale
 MLS ID #100595984, Dana C Little, Coastal Realty Associates LLC. Hive MLS
 - $567,0006 bd4 ba3.1k sqft143 Cornel Lane, Hampstead, NC 28443For Sale
 MLS ID #100583599, Laurie Colon, Realty One Group Affinity. Hive MLS
 - $538,0004 bd3 ba2.5k sqft58 E Maritt Street, Hampstead, NC 28443For SaleMLS ID #100594417, Christina M Dennis, RE/MAX Essential. Hive MLS
- $564,9505 bd4 ba2.9k sqft71 N Bandwheel Way, Hampstead, NC 28443New ConstructionHive MLS
- $599,9994 bd3 ba2.7k sqft330 Crown Pointe Drive, Hampstead, NC 28443For SaleMLS ID #100585478, Allison Wise, Port City Real Estate Group LLC. Hive MLS
- $650,0004 bd3 ba3k sqft564 Royal Tern Drive, Hampstead, NC 28443For SaleMLS ID #100594634, Aspyre Collective, eXp Realty. Hive MLS
- $548,0004 bd4 ba3k sqft21 W Shooting Star Lane, Hampstead, NC 28443For SaleMLS ID #100579972, Will C Kilchenman, Century 21 Vanguard. Hive MLS
- $549,9004 bd4 ba2.8k sqft504 Aurora Place, Hampstead, NC 28443For SaleMLS ID #100584815, Tiffany Williamson, Navigate Realty. Hive MLS
- $558,0004 bd4 ba3k sqft812 W Craftsman Way, Hampstead, NC 28443For SaleMLS ID #100560002, Liz Sommer, Coldwell Banker Sea Coast Advantage-Hampstead. Hive MLS
- $595,0003 bd3 ba2.1k sqft506 Royal Tern Drive, Hampstead, NC 28443For SaleMLS ID #100588189, Blanca Alster, Keller Williams Realty. Hive MLS
- $480,0004 bd3 ba2.3k sqft131 Poplar Branch Way, Hampstead, NC 28443For SaleMLS ID #100580859, Pinpoint Properties, REAL Broker LLC. Hive MLS
- $394,0003 bd2 ba1.6k sqft500 Bishop Drive, Hampstead, NC 28443For SaleMLS ID #100595127, Katie Batson, KB Realty & Investments LLC. Hive MLS
- $484,9003 bd5 ba2.5k sqft320 Belt Road, Hampstead, NC 28443For SaleMLS ID #100589699, Anita Afify, ACCESS REALTY GROUP. Hive MLS
- $535,0004 bd4 ba2.9k sqft55 N Dyer Drive, Hampstead, NC 28443For SaleMLS ID #100584459, Tamara Fosdick, Berkshire Hathaway HomeServices Carolina Premier Properties. Hive MLS
- $636,0004 bd4 ba3.3k sqft29 Farm Meadow Court, Hampstead, NC 28443For SaleMLS ID #100588239, Jane F Blackmon, Cotton Property Management. Hive MLS
- $485,0004 bd3 ba2.6k sqft105 N Lamplighters Walk, Hampstead, NC 28443For SaleMLS ID #100587802, Liz Sommer, Coldwell Banker Sea Coast Advantage-Hampstead. Hive MLS
- $515,0003 bd3 ba2.2k sqft106 Sailor Sky Way, Hampstead, NC 28443For Sale By Owner
- $679,9004 bd3 ba2.6k sqft207 Westminster Way, Hampstead, NC 28443For SaleMLS ID #100575276, Lisa A Mathews, RE/MAX Essential. Hive MLS
