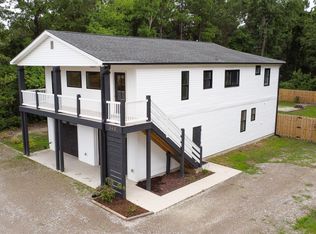
Unique home in Surf City School district with NO HOA. 3 bedrooms, all with private baths, plus an office, a hall bath and one half bath. 895 square feet original construction built in 2000 and moved from oceanfront lot. Remaining 1645 sq ft and 2 car garage newly constructed. Kitchen has new cabinets with quartz countertops, an island and LVP flooring. Just over a half acre lot, concrete driveway and patio on ground level in rear of home. Must see. Seller offering $5000 'use as you choose' for back yard fencing, closing costs, rate buy-down, etc.
For sale
$484,900
320 Belt Road, Hampstead, NC 28443
3beds
2,540sqft
Single Family Residence
Built in 2000
0.51 Acres Lot
$473,400 Zestimate®
$191/sqft
$-- HOA
What's special
- 98 days
- 365
- 21
Zillow last checked:
Listing updated:
Listed by:
Anita Afify 919-210-4527,
ACCESS REALTY GROUP
Source: Hive MLS,MLS#: 100589699 Originating MLS: Topsail Island Association of Realtors
Originating MLS: Topsail Island Association of RealtorsFacts & features
Interior
Bedrooms & bathrooms
- Bedrooms: 3
- Bathrooms: 5
- Full bathrooms: 4
- 1/2 bathrooms: 1
Rooms
- Room types: Living Room, Dining Room, Master Bedroom, Office, Bedroom 2, Bedroom 3, Family Room
Primary bedroom
- Level: Second
- Dimensions: 17.3 x 24
Bedroom 2
- Level: Second
- Dimensions: 14 x 12.5
Bedroom 3
- Dimensions: 17.3 x 13.5
Dining room
- Level: Second
- Dimensions: 10.3 x 6.5
Family room
- Dimensions: 32 x 14.4
Kitchen
- Level: Second
- Dimensions: 10.3 x 10
Living room
- Level: Second
- Dimensions: 14.3 x 13.5
Office
- Level: Second
- Dimensions: 10.3 x 10.3
Heating
- Heat Pump, Fireplace(s), Electric, Forced Air
Cooling
- Central Air, Heat Pump
Appliances
- Included: Vented Exhaust Fan, Electric Oven, Built-In Microwave, Refrigerator, Dishwasher, Electric Range
- Laundry: Laundry Closet
Features
- Master Downstairs, Walk-in Closet(s), Kitchen Island, Ceiling Fan(s), Walk-In Closet(s)
- Flooring: LVT/LVP, Carpet
- Basement: None
- Attic: Scuttle
- Number of fireplaces: 1
Interior area
- Total structure area: 2,540
- Total interior livable area: 2,540 sqft
Property
Parking
- Total spaces: 2
- Parking features: Garage Faces Front, Additional Parking, Concrete, Garage Door Opener, Parking Pad
- Attached garage spaces: 2
Features
- Levels: Two
- Patio & porch: Deck, Patio, Porch
- Pool features: None
- Fencing: None
- View description: None
- Frontage type: See Remarks
Lot
- Size: 0.51 Acres
- Features: Level, Irregular Lot
Details
- Parcel number: 42364133130000
- Zoning: RP
- Special conditions: Standard
Construction
Type & style
- Home type: SingleFamily
- Property subtype: Single Family Residence
Materials
- Vinyl Siding, Wood Frame
- Foundation: Slab
- Roof: Architectural Shingle
Condition
- New construction: No
- Year built: 2000
Utilities & green energy
- Sewer: Septic Tank
- Water: Public
- Utilities for property: Cable Available, Water Available
Community & HOA
Community
- Subdivision: Not In Subdivision
HOA
- Has HOA: No
Location
- Region: Hampstead
Financial & listing details
- Price per square foot: $191/sqft
- Tax assessed value: $235,124
- Annual tax amount: $3,197
- Date on market: 7/17/2026
- Cumulative days on market: 98 days
- Listing agreement: Exclusive Right To Sell
- Listing terms: Cash,Conventional
Estimated market value
$473,400
$450,000 - $497,000
$2,844/mo
Price history
| Date | Event | Price |
|---|---|---|
| 7/17/2026 | Listed for sale | $484,900-1.5%$191/sqft |
Source:  Hive MLS #100589699 Report a problem Hive MLS #100589699 Report a problem | ||
| 8/19/2025 | Listing removed | $492,500$194/sqft |
Source: Hive MLS #100489840 Report a problem | ||
| 4/12/2025 | Listed for sale | $492,500-14.3%$194/sqft |
Source: Hive MLS #100489840 Report a problem | ||
| 3/16/2025 | Listing removed | $575,000$226/sqft |
Source: Hive MLS #100489840 Report a problem | ||
| 2/22/2025 | Listed for sale | $575,000$226/sqft |
Source: Hive MLS #100489840 Report a problem | ||
Public tax history
| Year | Property taxes | Tax assessment |
|---|---|---|
| 2025 | $1,952 +26.1% | $409,423 +291.9% |
| 2024 | $1,548 +78.5% | $104,479 |
| 2023 | $867 +136.1% | $104,479 +109.8% |
| 2022 | $367 | $49,810 |
Find assessor info on the county website
Monthly payment
Est. payment
Payment breakdown
Explore the cost of this home by adjusting the details. Changes won't be saved.Climate risks
Neighborhood: 28443
Nearby schools
Schools provided by the listing agent
- Elementary: Surf City
- Middle: Surf City
- High: Topsail
Source: Hive MLS. This data may not be complete. We recommend contacting the local school district to confirm school assignments for this home.
Similar homes
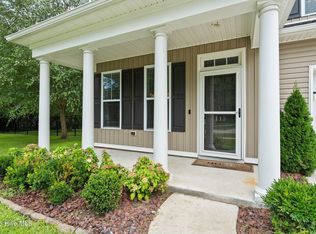
- $495,0003 bd3 ba2.1k sqft13 Meon Lane, Hampstead, NC 28443For Sale

 MLS ID #100606725, Joann Marie McDermon, Better Homes and Gardens Real Estate Treasure. Hive MLS
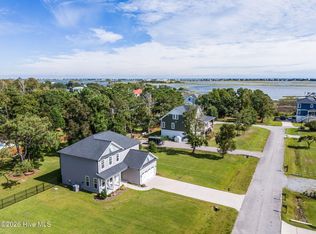
 - $529,5006 bd4 ba3.1k sqft115 Bunchberry Court, Hampstead, NC 28443For Sale
 MLS ID #100594311, Michelle Roberts, Coldwell Banker Sea Coast Advantage. Hive MLS
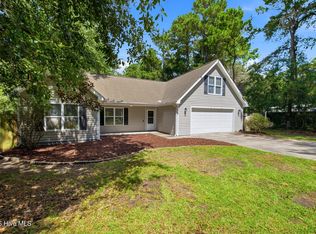
 - $589,5003 bd3 ba2.3k sqft235 Topsail Watch Drive, Hampstead, NC 28443For Sale
 MLS ID #100606749, Christina M Block, Coldwell Banker Sea Coast Advantage-Hampstead. Hive MLS
 - $365,0003 bd2 ba2.2k sqft122 Pond View Circle, Hampstead, NC 28443For Sale
 MLS ID #100598243, Coastal Vibes Real Estate Group, Keller Williams Innovate-Wilmington. Hive MLS
 - $529,9004 bd4 ba2.8k sqft111 E Barred Owl Drive, Hampstead, NC 28443For SaleMLS ID #100595667, The Summers Real Estate Team, Keller Williams Innovate-Wilmington. Hive MLS
- $490,0003 bd3 ba2k sqft91 W Conolly Court, Hampstead, NC 28443For SaleMLS ID #100587989, Alyson Squires, 360 REALTY. Hive MLS
- $553,5006 bd4 ba3.1k sqft143 Cornel Lane, Hampstead, NC 28443For SaleMLS ID #100583599, Laurie Colon, Realty One Group Affinity. Hive MLS
- $438,9003 bd3 ba2.6k sqft673 Morris Landing Road, Holly Ridge, NC 28445For SaleMLS ID #100576200, Cristina Jurado, CENTURY 21 Champion Real Estate. Hive MLS
- $509,0004 bd4 ba3.1k sqft107 Camelot Drive, Holly Ridge, NC 28445For SaleMLS ID #100587406, Eric F Sabourin, Coldwell Banker Sea Coast Advantage. Hive MLS
- $410,0004 bd3 ba2k sqft106 Cinema Court, Hampstead, NC 28443For SaleMLS ID #100581186, Katie Moore, Coldwell Banker Sea Coast Advantage. Hive MLS
- $599,9994 bd3 ba2.7k sqft330 Crown Pointe Drive, Hampstead, NC 28443For SaleMLS ID #100585478, Allison Wise, Port City Real Estate Group LLC. Hive MLS
- $529,0003 bd3 ba2.5k sqft127 Headwaters Drive, Hampstead, NC 28443For SaleMLS ID #100581398, Kelly K Wiggins, Water's Edge Real Estate LLC. Hive MLS
- $475,0003 bd2 ba1.8k sqft564 Old Folkstone Road, Holly Ridge, NC 28445For SaleMLS ID #100608335, The Rising Tide Team, Intracoastal Realty Corporation. Hive MLS
- $459,0004 bd3 ba2.4k sqft35 Scotlands Court, Hampstead, NC 28443For SaleMLS ID #100567268, Jason Gill, Intracoastal Realty Corporation. Hive MLS
- $659,9004 bd3 ba2.8k sqft323 Crown Pointe Drive, Hampstead, NC 28443For SaleMLS ID #100608783, Rob H Warwick, Coldwell Banker Sea Coast Advantage. Hive MLS
- $449,0004 bd3 ba2.4k sqft111 Colonial Heights Drive, Hampstead, NC 28443For SaleMLS ID #100592267, Beatty Pittman Real Estate Team LLC, Intracoastal Realty Corporation. Hive MLS
- $644,5004 bd3 ba2.4k sqft711 N Green Tee Road, Hampstead, NC 28443For SaleMLS ID #100605240, David C Gervais, REAL Broker LLC. Hive MLS
- $549,0003 bd2 ba2k sqft206 Old Folkstone Road, Holly Ridge, NC 28445For SaleMLS ID #100601236, Cody Hostetler, eXp Realty. Hive MLS
- $715,0003 bd3 ba2.4k sqft117 Middle Point Road, Hampstead, NC 28443For SaleMLS ID #100600998, Kim A Keenan, REAL Broker LLC. Hive MLS
- $519,0003 bd3 ba2k sqft505 Seascape Drive, Sneads Ferry, NC 28460For SaleMLS ID #100603155, Austin Bryan, Better Homes and Gardens Real Estate Treasure. Hive MLS
