Welcome to the highly sought-after Orangecrest community of Riverside — one of the area’s most desirable neighborhoods known for its strong sense of community, beautiful parks, top-rated schools, and convenient freeway access. Located within the acclaimed Riverside Unified School District, this home offers the perfect blend of comfort, convenience, and family-friendly living.
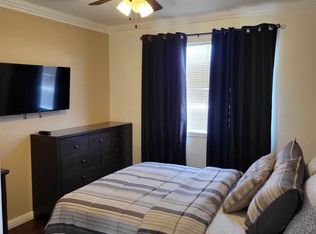
Built in the year 2000 and proudly owned by the original owners since day one, this beautifully maintained single-story home showcases true pride of ownership throughout. Featuring 4 spacious bedrooms and 2 bathrooms, including a convenient Jack and Jill bathroom layout ideal for families or guests, the home was thoughtfully designed with both comfort and functionality in mind. The open floor plan creates an inviting atmosphere perfect for both everyday living and entertaining alike.
One of the standout features of this home is that all furniture and appliances are included, making this a truly move-in ready opportunity. Whether you're a first-time buyer, growing family, or someone looking for the ease of single-story living, this home checks all the boxes.
Orangecrest continues to be one of Riverside’s most in-demand communities thanks to its well-kept neighborhoods, nearby shopping and dining, community parks, libraries, and quick access to the 215 freeway for an easy commute throughout the Inland Empire and beyond. Enjoy living just minutes from highly regarded schools, recreational amenities, and everything that makes Orangecrest such a special place to call home.
Pending
Listed by: COLDWELL BANKER REALTY
$675,000
20634 Stony Brook Cir, Riverside, CA 92508
4beds
1,882sqft
Est.: Get pre-qualified
Single Family Residence
Built in 2000
6,970 Square Feet Lot
$681,400 Zestimate®
$359/sqft
$-- HOA
What's special
- 8 days |
- 232 |
- 6 |
Likely to sell faster than
Zillow last checked:
Listing updated:
Listing Provided by:
RICHARD VASQUEZ DRE #02120999 951-227-2411,
COLDWELL BANKER REALTY
Source: CRMLS,MLS#: IV26101277 Originating MLS: California Regional MLS
Originating MLS: California Regional MLSFacts & features
Interior
Bedrooms & bathrooms
- Bedrooms: 4
- Bathrooms: 2
- Full bathrooms: 2
- Main level bathrooms: 2
- Main level bedrooms: 4
Rooms
- Room types: Bedroom, Kitchen, Laundry, Living Room, Dining Room
Bedroom
- Features: All Bedrooms Down
Bathroom
- Features: Bathtub, Separate Shower
Kitchen
- Features: Kitchen Island, Quartz Counters
Heating
- Central
Cooling
- Central Air
Appliances
- Included: Gas Oven, Gas Range, Gas Water Heater, Microwave, Refrigerator, Water Heater, Dryer, Washer
Features
- Separate/Formal Dining Room, Furnished, Open Floorplan, Quartz Counters, All Bedrooms Down
- Flooring: Carpet, Tile, Wood
- Has fireplace: Yes
- Fireplace features: Family Room
- Furnished: Yes
- Common walls with other units/homes: No Common Walls
Interior area
- Total interior livable area: 1,882 sqft
Property
Parking
- Total spaces: 4
- Parking features: Driveway, Garage Faces Front, Garage
- Attached garage spaces: 2
- Uncovered spaces: 2
Features
- Levels: One
- Stories: 1
- Entry location: Front
- Patio & porch: Open, Patio
- Pool features: None
- Spa features: None
- Fencing: Block
- Has view: Yes
- View description: None
Lot
- Size: 6,970 Square Feet
- Features: 0-1 Unit/Acre
Details
- Parcel number: 294431004
- Special conditions: Trust
Construction
Type & style
- Home type: SingleFamily
- Architectural style: Modern
- Property subtype: Single Family Residence
Materials
- Stucco
- Roof: Clay
Condition
- Additions/Alterations,Turnkey
- New construction: No
- Year built: 2000
Utilities & green energy
- Sewer: Public Sewer
- Water: Public
- Utilities for property: Cable Connected, Electricity Connected, Natural Gas Connected, Sewer Connected, Water Connected
Community & HOA
Community
- Features: Park
- Security: Carbon Monoxide Detector(s), Fire Detection System, Smoke Detector(s)
Location
- Region: Riverside
Financial & listing details
- Price per square foot: $359/sqft
- Tax assessed value: $276,629
- Annual tax amount: $3,058
- Date on market: 5/15/2026
- Cumulative days on market: 8 days
- Listing terms: Cash,Conventional,Cal Vet Loan,1031 Exchange,FHA,VA Loan
- Road surface type: Paved
Estimated market value
$681,400
$647,000 - $715,000
$3,289/mo
Price history
| Date | Event | Price |
|---|---|---|
| 5/23/2026 | Pending sale | $675,000$359/sqft |
Source:  CRMLS #IV26101277 Report a problem CRMLS #IV26101277 Report a problem | ||
| 5/15/2026 | Listed for sale | $675,000+274%$359/sqft |
Source: CRMLS #IV26101277 Report a problem | ||
| 3/9/2000 | Sold | $180,500$96/sqft |
Source: Public Record Report a problem | ||
Public tax history
| Year | Property taxes | Tax assessment |
|---|---|---|
| 2025 | $3,058 +3.4% | $276,629 +2% |
| 2024 | $2,957 +0.5% | $271,206 +2% |
| 2023 | $2,943 +1.9% | $265,889 +2% |
| 2022 | $2,888 +1.1% | $260,676 +2% |
| 2021 | $2,857 +0.8% | $255,566 +1% |
| 2020 | $2,835 +2% | $252,942 +2% |
| 2019 | $2,780 +2% | $247,984 +2% |
| 2018 | $2,725 -2.3% | $243,123 +2% |
| 2017 | $2,788 | $238,357 +2% |
| 2016 | $2,788 +5.7% | $233,684 +1.5% |
| 2015 | $2,638 -0.1% | $230,177 +2% |
| 2014 | $2,641 | $225,670 +0.5% |
| 2013 | -- | $224,652 +2% |
| 2012 | -- | $220,248 +2% |
| 2011 | -- | $215,930 +0.8% |
| 2010 | -- | $214,319 -0.2% |
| 2009 | -- | $214,830 +2% |
| 2008 | -- | $210,618 +2% |
| 2007 | -- | $206,489 +2% |
| 2006 | -- | $202,441 +2% |
| 2005 | -- | $198,472 +3.9% |
| 2003 | -- | $191,017 +2% |
| 2002 | -- | $187,272 +2% |
| 2001 | $2,185 +254.4% | $183,600 +855.4% |
| 2000 | $616 | $19,218 |
Find assessor info on the county website
Monthly payment
Est. payment$--/mo
Payment breakdown
Explore the cost of this home by adjusting the details. Changes won't be saved.
All calculations are estimates and provided by Zillow, Inc. for informational purposes only. Actual amounts may vary.
HOA fees may include property taxes on listings classified as Co-Ops. Contact the listing agent and/or owner for fee details.
Mortgage interest rates are dependent on a number of factors, including credit score, down payment, and repayment length. Interest rate data provided by Zillow Group Marketplace, Inc. as of 1/1/1970 from various mortgage lenders with which we have lead or other similar arrangements; the Estimated Payment is an average of those rates.
See how much you could borrow to make a competitive offer.
Climate risks
Neighborhood: Orangecrest
Nearby schools
GreatSchools rating
- 7/10Tomas Rivera Elementary SchoolGrades: K-6Distance: 0.4 mi
- 8/10Amelia Earhart Middle SchoolGrades: 7-8Distance: 0.6 mi
- 8/10Martin Luther King Jr. High SchoolGrades: 9-12Distance: 2 mi
A local agent can set up tours, give advice and negotiate with sellers.
Local buyer's agents are ready to help
- California
- Riverside County
- Riverside
- 92508
- Orangecrest
- 20634 Stony Brook Cir
Nearby cities
Nearby neighborhoods
Nearby zip codes
Other Riverside Topics
