Spacious 4-Bed, 3.5-Bath Home Near Oak Point Park
Discover over 3,100 sq ft of modern living in this move-in-ready two-story home! Features include a main-floor primary suite with spa-like bath, gourmet kitchen with gas cooktop and large island, and open concept living and dining areas perfect for entertaining.
Upstairs offers 3 bedrooms, a game room, and media room, while designer finishes, wood-look tile, and plush carpeting add elegance throughout. Set on an 8,500+ sq ft lot with a 2-car garage.
Enjoy nearby Oak Point Park & Nature Preserve, Lake Lewisville, parks, shopping, and top-rated schools. Perfect blend of space, style, and location!
New construction
$599,000
9508 Boulder Point Rd, Oak Point, TX 75068
4beds
3,150sqft
Single Family Residence
Built in 2022
8,537 Square Feet Lot
$583,000 Zestimate®
$190/sqft
$90/mo HOA
What's special
Designer finishesPlush carpetingGame roomMedia roomWood-look tile
- 7 days
- 144
- 14
Likely to sell faster than
Zillow last checked:
Listing updated:
Listed by:
Salim Rajani 0812284 727-888-4175,
Dalton Wade, Inc. 727-888-4175
Source: NTREIS,MLS#: 21436773
Facts & features
Interior
Bedrooms & bathrooms
- Bedrooms: 4
- Bathrooms: 4
- Full bathrooms: 3
- 1/2 bathrooms: 1
Primary bedroom
- Level: First
- Dimensions: 13 x 18
Bedroom
- Level: Second
- Dimensions: 12 x 16
Bedroom
- Level: Second
- Dimensions: 15 x 12
Bedroom
- Level: Second
- Dimensions: 13 x 11
Dining room
- Level: First
- Dimensions: 11 x 12
Game room
- Level: Second
- Dimensions: 13 x 16
Kitchen
- Features: Kitchen Island, Pantry
- Level: First
- Dimensions: 11 x 14
Living room
- Level: First
- Dimensions: 18 x 18
Media room
- Level: Second
- Dimensions: 12 x 16
Office
- Level: First
- Dimensions: 13 x 12
Utility room
- Level: First
- Dimensions: 6 x 7
Heating
- Central
Cooling
- Electric
Appliances
- Included: Built-In Gas Range, Dishwasher, Gas Cooktop, Microwave
Features
- High Speed Internet, Kitchen Island, Open Floorplan, Pantry, Walk-In Closet(s)
- Flooring: Carpet, Ceramic Tile, Wood
- Has basement: No
- Has fireplace: No
Interior area
- Total interior livable area: 3,150 sqft
Video & virtual tour
Property
Parking
- Total spaces: 2
- Parking features: Concrete, Door-Multi
- Attached garage spaces: 2
Features
- Levels: Two
- Stories: 2
- Pool features: None
- Body of water: Lewisville
Lot
- Size: 8,537 Square Feet
Details
- Parcel number: 986547
Construction
Type & style
- Home type: SingleFamily
- Architectural style: A-Frame,Traditional,Detached
- Property subtype: Single Family Residence
Materials
- Brick, Frame, Concrete, Wood Siding
- Foundation: Slab
- Roof: Composition
Condition
- New Construction
- New construction: Yes
- Year built: 2022
Utilities & green energy
- Sewer: Public Sewer
- Water: Public
- Utilities for property: Cable Available, Electricity Available, Natural Gas Available, Sewer Available, Separate Meters, Water Available
Green energy
- Energy efficient items: Construction, Windows
Community & HOA
Community
- Features: Sidewalks
- Security: Security System, Carbon Monoxide Detector(s), Fire Alarm, Smoke Detector(s)
- Subdivision: Wildridge Ph 5c
HOA
- Has HOA: Yes
- Services included: All Facilities, Maintenance Grounds
- HOA fee: $1,080 annually
- HOA name: Wildridge
- HOA phone: 469-513-5600
Location
- Region: Oak Point
Financial & listing details
- Price per square foot: $190/sqft
- Tax assessed value: $546,000
- Annual tax amount: $11,652
- Date on market: 11/15/2026
- Cumulative days on market: 7 days
- Listing terms: Cash,Conventional,FHA,Lease Purchase
- Electric utility on property: Yes
Estimated market value
$583,000
$554,000 - $612,000
$3,296/mo
Price history
| Date | Event | Price |
|---|---|---|
| 11/15/2026 | Listed for sale | $599,000+2.4%$190/sqft |
Source: NTREIS #21436773 Report a problem | ||
| 11/23/2025 | Listing removed | $3,200$1/sqft |
Source: Zillow Rentals Report a problem | ||
| 11/16/2025 | Price change | $3,200-4.3%$1/sqft |
Source: Zillow Rentals Report a problem | ||
| 10/24/2025 | Price change | $3,345-0.1%$1/sqft |
Source: Zillow Rentals Report a problem | ||
| 10/9/2025 | Listing removed | $585,000$186/sqft |
Source: NTREIS #20981356 Report a problem | ||
| 10/2/2025 | Price change | $3,350-1.3%$1/sqft |
Source: Zillow Rentals Report a problem | ||
| 9/26/2025 | Price change | $3,395-1.6%$1/sqft |
Source: Zillow Rentals Report a problem | ||
| 9/17/2025 | Price change | $3,450-0.7%$1/sqft |
Source: Zillow Rentals Report a problem | ||
| 9/9/2025 | Price change | $3,475-0.7%$1/sqft |
Source: Zillow Rentals Report a problem | ||
| 9/2/2025 | Price change | $585,000-0.8%$186/sqft |
Source: NTREIS #20981356 Report a problem | ||
| 8/16/2025 | Price change | $590,000-1.5%$187/sqft |
Source: NTREIS #20981356 Report a problem | ||
| 8/8/2025 | Listed for rent | $3,499$1/sqft |
Source: Zillow Rentals Report a problem | ||
| 7/6/2025 | Listed for sale | $599,000-13.1%$190/sqft |
Source: NTREIS #20981356 Report a problem | ||
| 5/16/2023 | Listing removed | -- |
Source: NTREIS #20204875 Report a problem | ||
| 5/2/2023 | Price change | $689,000-5.5%$219/sqft |
Source: NTREIS #20204875 Report a problem | ||
| 1/26/2023 | Price change | $729,000-2.7%$231/sqft |
Source: NTREIS #20204875 Report a problem | ||
| 12/31/2022 | Price change | $749,000-4.5%$238/sqft |
Source: NTREIS #20204875 Report a problem | ||
| 12/4/2022 | Price change | $784,000-1.9%$249/sqft |
Source: NTREIS #20204875 Report a problem | ||
| 11/19/2022 | Listed for sale | $799,000+27.3%$254/sqft |
Source: NTREIS #20204875 Report a problem | ||
| 11/8/2022 | Sold | -- |
Source: NTREIS #20049619 Report a problem | ||
| 5/13/2022 | Pending sale | $627,851$199/sqft |
Source: NTREIS #20049619 Report a problem | ||
| 5/5/2022 | Listed for sale | $627,851$199/sqft |
Source: NTREIS #20049619 Report a problem | ||
Public tax history
| Year | Property taxes | Tax assessment |
|---|---|---|
| 2025 | $11,652 -2.1% | $546,000 -5.9% |
| 2024 | $11,895 -8.5% | $580,000 -9.3% |
| 2023 | $13,005 +223.3% | $639,120 +461.2% |
| 2022 | $4,023 | $113,882 |
Find assessor info on the county website
Monthly payment
Est. payment
Payment breakdown
Explore the cost of this home by adjusting the details. Changes won't be saved.Climate risks
Neighborhood: 75068
Nearby schools
Schools provided by the listing agent
- Elementary: Providence
- Middle: Rodriguez
- High: Ray Braswell
- District: Denton ISD
Source: NTREIS. This data may not be complete. We recommend contacting the local school district to confirm school assignments for this home.
- $517,7004 bd3 ba2.9k sqft9600 Boulder Point Rd, Oak Point, TX 75068Off Market
- $543,9005 bd4 ba3.5k sqft9604 Boulder Point Rd, Oak Point, TX 75068Off Market
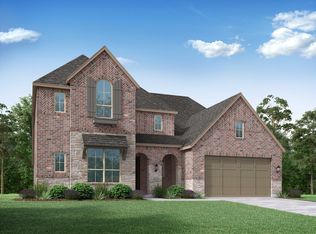
- $504,2004 bd3 ba2.7k sqft9500 Boulder Point Rd, Oak Point, TX 75068Off Market
- $452,9004 bd3 ba2.3k sqft9541 Leisure Pace Ln, Oak Point, TX 75068Off Market
Similar homes
- $549,0004 bd4 ba3k sqft4414 Windy Point Rd, Oak Point, TX 75068New Construction
 NTREIS
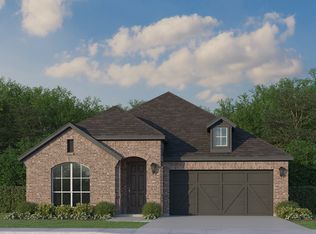
- from $479,9903 bd2 ba2.2k sqftPlan 1522 Plan, Wildridge, Oak Point, TX 75068New Construction
 American Legend Homes
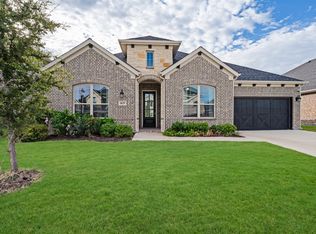
- $540,0003 bd3 ba2.2k sqft1625 Estivella Dr, Little Elm, TX 75068For Sale
 MLS ID #21418117, Darrian Clark. NTREIS
- $440,0004 bd3 ba2.5k sqft2328 Willow Garden Dr, Little Elm, TX 75068For Sale
 MLS ID #21338543, Tina Crisp. NTREIS
